
3775 Crockett Pointe, Jasper, TN 37347
Local realty services provided by:CENTURY 21 Professional Group
3775 Crockett Pointe,Jasper, TN 37347
$1,750,000
- 3 Beds
- 4 Baths
- 3,800 sq. ft.
- Single family
- Active
Listed by: mary weathers
Office: re/max properties
MLS#:1541822
Source:TN_CAR
Price summary
- Price:$1,750,000
- Price per sq. ft.:$460.53
- Monthly HOA dues:$231.25
About this home
Set on 1.87 acres along the bluff, this custom Cane-built home completed in 2023 combines striking modern architecture, high-end finishes and incredible views with spaces designed for both everyday living and entertaining. The 3-bedroom, 3.5-bath home makes an immediate impression with a soaring 20-foot ceiling in the great room, gas fireplace, custom built-ins and walls of windows that bring the bluff setting into the heart of the home. Ten-foot ceilings throughout the remainder of the home and engineered hardwood flooring create a bright, open feel. At the center of the home, the kitchen features a dramatic waterfall island, gas cooktop, double ovens, dedicated refrigerator, dual dishwashers and custom cabinetry. The adjoining butler's pantry offers exceptional storage and is equipped with a full-size freezer. A spacious laundry room with a utility sink is conveniently located just off the kitchen. The primary suite includes an an impressive oversized walk-in closet and a beautifully appointed bath with large soaking tub and spacious steam shower. Just outside the primary suite, a bookshelf conceals a hidden room, adding an unexpected and unique touch to the home's custom design. Three-foot-wide doors throughout the home were incorporated into the design for enhanced accessibility. One of the home's most impressive features is the expansive covered back deck overlooking the bluff. Trex decking, an outdoor kitchen with gas grill and a wood-burning fireplace create an incredible extension of the living space and a setting made for enjoying the view in every season. Above the oversized three-car garage is an additional living room, bedroom and ensuite bath, providing a private space ideal for guests or extended family. This level also opens to its own covered outdoor porch, affectionately known as ''The Tree House,'' offering a private perch to relax and take in the surrounding views. The garage is equally well designed with epoxy floors and ceiling electrical outlet. Additional features include a whole-house water filtration system, new tankless water heater and tile flooring in the bathrooms. From the dramatic interior spaces to the multiple covered outdoor living areas and bluff views, every detail of this custom home was thoughtfully designed to make the most of its exceptional setting....
Contact an agent
Home facts
- Year built:2023
- Subdivision & Development:Jasper Highlands
- Listing ID #:1541822
- Added:59 day(s) ago
- Updated:October 29, 2026 at 03:22 PM
Rooms and interior
- Bedrooms:3
- Total bathrooms:4
- Full bathrooms:3
- Half bathrooms:1
- Flooring:Hardwood, Tile
- Dining Description:Eat-in Kitchen, Separate Dining Room
- Bathrooms Description:Double Vanity, Separate Shower, Soaking Tub, Steam Shower, Tub/shower Combo
- Kitchen Description:Eat-in Kitchen, Kitchen Island
- Bedroom Description:Primary Downstairs, Split Bedrooms
- Basement:Yes
- Living area:3,800 sq. ft.
Heating and cooling
- Cooling:Central Air, Electric
- Heating:Central, Electric, Heating, Propane
- Central air:Yes
Structure and exterior
- Roof:Shingle
- Year built:2023
- Building area:3,800 sq. ft.
- Lot area:1.87 Acres
- Architectural Style:Contemporary, Ranch
- Construction Materials:HardiPlank Type, Stone
- Exterior Features:Balcony, Fire Pit, Gas Grill, Lighting, Outdoor Grill, Outdoor Kitchen, Private Entrance, Rain Gutters
- Foundation Description:Block, Permanent, Stone
- Levels:Two
Utilities
- Water:Public, Water Connected
- Sewer:Sewer Not Available
Finances and disclosures
- Price:$1,750,000
- Price per sq. ft.:$460.53
- Tax amount:$5,383
Features and amenities
- Amenities:Built-in Features, Cathedral Ceiling(s), Ceiling Fan(s), Crown Molding, Entrance Foyer, Granite Counters, High Ceilings, High Speed Internet, Open Floorplan, Pantry, Recessed Lighting, Sitting Area, Vaulted Ceiling(s), Walk-In Closet(s)
- Pool features:Association, Community, Outdoor Pool
Parking
- Parking description:Attached Garage, Driveway, Garage, Garage Door Opener, Garage Faces Front, Gravel, Kitchen Level, Paved
- Garage:Yes
New listings near 3775 Crockett Pointe
- New
 $675,000Active4 beds 3 baths2,713 sq. ft.
230 Clubhouse Drive, Jasper, TN 37347
MLS# 1545266Listed by: KELLER WILLIAMS REALTY - New
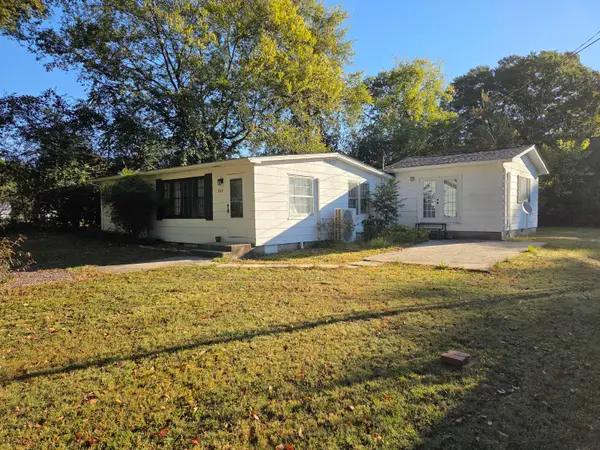 $289,000Active3 beds 3 baths1,476 sq. ft.
622 Magnolia Avenue, Jasper, TN 37347
MLS# 1545252Listed by: FALAYA LLC - New
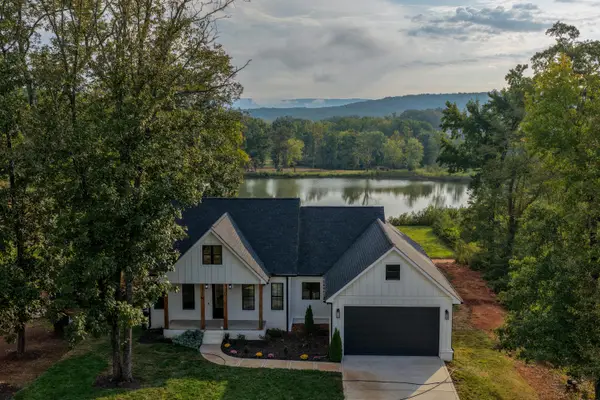 $800,000Active5 beds 3 baths3,390 sq. ft.
201 Clubhouse Drive, Jasper, TN 37347
MLS# 1545232Listed by: KELLER WILLIAMS REALTY - New
 $1,200,000Active4 beds 2 baths2,381 sq. ft.
665 Crockett Loop, Jasper, TN 37347
MLS# 1545144Listed by: RE/MAX HORIZON ELITE LLC - New
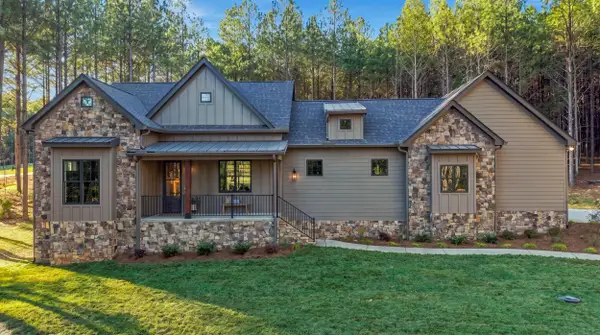 $675,000Active3 beds 2 baths1,870 sq. ft.
4000 Crockett, Jasper, TN 37347
MLS# 1545126Listed by: TYLER YORK REAL ESTATE BROKERS  $85,000Active0.91 Acres
0 Crockett Point #Jf621, Jasper, TN 37347
MLS# 1544602Listed by: KELLER WILLIAMS REALTY- New
 $285,000Active3 beds 2 baths1,100 sq. ft.
1101 Betsy Pack Drive, Jasper, TN 37347
MLS# 1545118Listed by: KELLER WILLIAMS REALTY  $65,000Active0.64 Acres
220 Moonshine Drive #Jf 24, Jasper, TN 37347
MLS# 1527583Listed by: THE GROUP REAL ESTATE BROKERAGE $120,000Pending2.57 Acres
3645 Crockett Point #Jf 138, Jasper, TN 37347
MLS# 1543516Listed by: THE GROUP REAL ESTATE BROKERAGE- New
 $258,000Active3 beds 2 baths1,444 sq. ft.
1327 Anderson Ridge Road, Jasper, TN 37347
MLS# 1544804Listed by: MOUNTAIN MAN REAL ESTATE & DEVELOPMENT PLLC


Protect your home and budget from life's surprises with an Assurant Home Warranty, backed by a partner that supports you through every step of homeownership. Explore Plans.
©2026 Century 21 Real Estate LLC. All rights reserved. CENTURY 21®, the CENTURY 21 Logo and C21® are service marks owned by Century 21 Real Estate LLC. Century 21 Real Estate LLC fully supports the principles of the Fair Housing Act and the Equal Opportunity Act. Each office is independently owned and operated. Listing information is deemed reliable but not guaranteed accurate.