636 Raulston Falls Road, Jasper, TN 37347
Local realty services provided by:CENTURY 21 BELLORA
636 Raulston Falls Road,Jasper, TN 37347
$625,000
- 3 Beds
- 2 Baths
- 1,686 sq. ft.
- Single family
- Active
Listed by: asher black, grant rumble
Office: keller williams realty
MLS#:1538837
Source:TN_CAR
Price summary
- Price:$625,000
- Price per sq. ft.:$370.7
- Monthly HOA dues:$240
About this home
Craftsman charm meets mountain community living! Welcome to 636 Raulston Falls Rd, a 2022-built home on 2.8 gently rolling acres inside Jasper Highlands, Southeast Tennessee's premier gated mountaintop community. This 3BR/2BA home offers 1,686 sq ft of main-level living plus a massive walk-out basement--partially finished, framed, and lit--ready to nearly double your living space with a rec room, gym, or extra bedrooms.
Inside, cathedral ceilings with natural wood beams crown an open floorplan anchored by a floor-to-ceiling stacked-stone gas fireplace. The eat-in kitchen features a large center island, two-tone cabinetry, subway tile backsplash, stainless appliances, gas range, and pantry. The primary suite impresses with sliding barn doors leading to an ensuite with freestanding soaking tub, tiled walk-in shower, double vanity, and walk-in closet. Luxury vinyl flooring, main-level laundry, smart lights and locks, and ENERGY STAR equipment round out the interior.
Outside, enjoy morning coffee on the covered front porch with pastoral views, or unwind on the covered rear deck with its tongue-and-groove wood ceiling overlooking your private, tree-lined backyard and fire pit. Durable HardiPlank siding and a side-entry 2-car garage complete the package.
Life in Jasper Highlands means resort-style amenities: community pool, tennis and pickleball courts, playground, dog park, fishing pond and dock, parks, picnic areas, and miles of scenic trails--all behind the gates of one of Tennessee's fastest-growing mountain communities, just minutes from I-24 and an easy drive to Chattanooga. Zoned for Jasper Elementary, Jasper Middle, and Marion County High. Schedule your private showing today!...
Contact an agent
Home facts
- Year built:2022
- Subdivision & Development:Jasper Highlands
- Listing ID #:1538837
- Added:57 day(s) ago
- Updated:September 12, 2026 at 03:08 PM
Rooms and interior
- Bedrooms:3
- Total bathrooms:2
- Full bathrooms:2
- Rooms Total:6
- Flooring:Carpet, Luxury Vinyl
- Dining Description:Eat-in Kitchen
- Kitchen Description:Eat-in Kitchen, Kitchen Island
- Basement:Yes
- Living area:1,686 sq. ft.
Heating and cooling
- Cooling:Ceiling Fan(s), Central Air, Electric
- Heating:Central, ENERGY STAR Qualified Equipment, Electric, Heating, Propane
- Central air:Yes
Structure and exterior
- Roof:Asphalt, Shingle
- Year built:2022
- Building area:1,686 sq. ft.
- Lot area:2.8 Acres
- Construction Materials:Fiber Cement, HardiPlank Type
- Exterior Features:Private Entrance, Private Yard, Rain Gutters, Smart Light(s), Smart Lock(s)
- Foundation Description:Concrete Perimeter
Utilities
- Water:Public, Water Connected
- Sewer:Septic Tank, Sewer Not Available
Finances and disclosures
- Price:$625,000
- Price per sq. ft.:$370.7
- Tax amount:$2,243
Features and amenities
- Amenities:Beamed Ceilings, Cathedral Ceiling(s), Ceiling Fan(s), Natural Woodwork, Open Floorplan, Pantry
Parking
- Parking description:Attached Garage, Garage, Garage Faces Side, Gravel, Off Street
- Garage:Yes
New listings near 636 Raulston Falls Road
- New
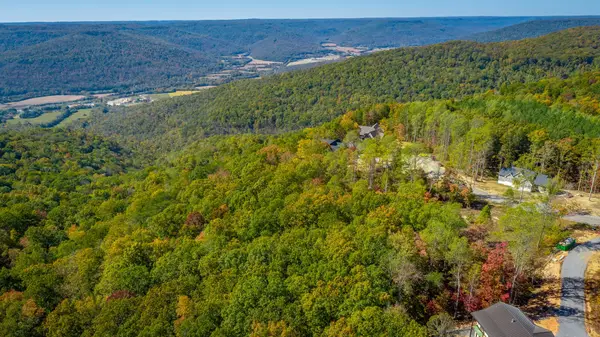 $92,500Active1.31 Acres
1 Crockett Pt, Jasper, TN 37347
MLS# 3546991Listed by: J. BYRD LAND AND HOLDINGS - New
 $400,000Active4 beds 3 baths2,634 sq. ft.
822 Betsy Pack Drive, Jasper, TN 37347
MLS# 1542647Listed by: ZACH TAYLOR - CHATTANOOGA - New
 $679,999Active3 beds 2 baths2,167 sq. ft.
349 Clubhouse Drive, Jasper, TN 37347
MLS# 1542642Listed by: BETTER HOMES AND GARDENS REAL ESTATE SIGNATURE BROKERS  $629,900Active3 beds 3 baths1,862 sq. ft.
220 Bear Crawl Road #RB28, Jasper, TN 37347
MLS# 3166745Listed by: RE/MAX REALTY SOUTH- New
 $275,000Active3 beds 1 baths1,131 sq. ft.
375 E Hills Road, Jasper, TN 37347
MLS# 1542563Listed by: KELLER WILLIAMS REALTY - Open Sun, 2 to 4pmNew
 $259,900Active4 beds 2 baths1,632 sq. ft.
155 Pryor Village Drive, Jasper, TN 37347
MLS# 1542433Listed by: REAL ESTATE PARTNERS CHATTANOOGA LLC - New
 $999,500Active3 beds 2 baths2,826 sq. ft.
670 Cherokee Path, Jasper, TN 37347
MLS# 1542323Listed by: RE/MAX HORIZON ELITE LLC - New
 $950,000Active3 beds 2 baths1,928 sq. ft.
155 Misty View Court, Jasper, TN 37347
MLS# 1542316Listed by: HEART REALTY, INC. - New
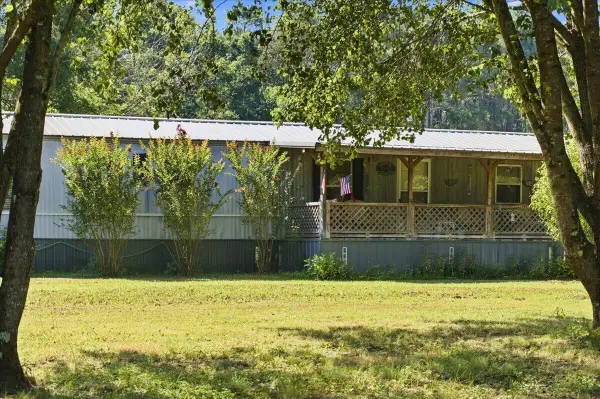 $215,000Active3 beds 2 baths1,430 sq. ft.
210 Success Drive, Jasper, TN 37347
MLS# 1542307Listed by: RE/MAX HORIZON ELITE LLC - New

 $225,000Active1.93 Acres
0 High Point Lane #Lot 79, Jasper, TN 37347
MLS# 1542292Listed by: CENTURY 21 CUMBERLAND REALTY


Protect your home and budget from life's surprises with an Assurant Home Warranty, backed by a partner that supports you through every step of homeownership. Explore Plans.
©2026 Century 21 Real Estate LLC. All rights reserved. CENTURY 21®, the CENTURY 21 Logo and C21® are service marks owned by Century 21 Real Estate LLC. Century 21 Real Estate LLC fully supports the principles of the Fair Housing Act and the Equal Opportunity Act. Each office is independently owned and operated. Listing information is deemed reliable but not guaranteed accurate.