
203 Bicentennial Drive, Jefferson City, TN 37760
Local realty services provided by:CENTURY 21 Legacy
203 Bicentennial Drive,Jefferson City, TN 37760
$799,900
- 4 Beds
- 5 Baths
- 5,312 sq. ft.
- Single family
- Active
Listed by: corbin norton
Office: crye-leike premier real estate llc.
MLS#:712746
Source:TN_LAMLS
Price summary
- Price:$799,900
- Price per sq. ft.:$150.58
About this home
Welcome to 203 Bicentennial Drive, located in the highly desirable Patriot Hills golf community, home to the 18-hole Patriot Hills Golf Course. This impressive all-brick and stone home offers over 5,000 square feet of living space with 4 bedrooms, 3 full baths, and 2 half baths.
Inside, you'll find real hardwood flooring and new carpet throughout. The main level offers plenty of space for both everyday living and entertaining with a living room and separate den, each featuring a gas fireplace. The spacious kitchen features new appliances, a large center island, and an eat-in area, along with a separate formal dining room. Also on the main level are a dedicated office, laundry room, and the primary suite. The primary bath has been recently updated with a new freestanding tub, tile, vanity, and walk in shower, creating a fresh, updated retreat.
Upstairs features 3 additional bedrooms, 2 full baths, and a bonus room. Downstairs provides an incredible 1,900+ square feet of heated and cooled living space, giving you plenty of room for recreation, entertaining, a home gym, or additional living space.
The outdoor space is truly the highlight of this property. Step outside to a spacious deck featuring a large covered entertaining area, perfect for an outdoor TV and seating area- all while taking in the incredible mountain views. Below, you'll find an in-ground gunite pool and hot tub, creating an amazing outdoor setup for entertaining, relaxing, and enjoying the views.
Parking and storage are equally impressive with a 3-car garage on the main level, plus an additional side driveway with a 30-amp RV hookup.
And the location is hard to beat--enjoy the setting of an established golf community while being only approximately 3 miles from Interstate 40, providing convenient access to surrounding areas.
With its size, layout, outdoor living spaces, and location in one of Jefferson City's established golf communities, homes like this in Patriot Hills don't come available often. This one is a must-see!...
Contact an agent
Home facts
- Year built:1998
- Listing ID #:712746
- Added:55 day(s) ago
- Updated:October 20, 2026 at 04:03 PM
Rooms and interior
- Bedrooms:4
- Total bathrooms:5
- Full bathrooms:3
- Half bathrooms:2
- Rooms Total:13
- Flooring:Carpet, Hardwood, Tile
- Kitchen Description:Dishwasher, Disposal, Gas Cooktop, Gas Oven, Gas Range, Microwave, Refrigerator
- Basement Description:Finished, Unfinished, Walk-Out Access
- Living area:5,312 sq. ft.
Heating and cooling
- Cooling:Central Air, Electric, Multi Units
- Heating:Central, Forced Air, Heat Pump, Natural Gas
Structure and exterior
- Roof:Shingle
- Year built:1998
- Building area:5,312 sq. ft.
- Lot area:0.72 Acres
- Construction Materials:Brick
- Exterior Features:Deck, RV Hookup
Utilities
- Water:Public
- Sewer:Septic Tank
Finances and disclosures
- Price:$799,900
- Price per sq. ft.:$150.58
- Tax amount:$2,348 (2025)
Features and amenities
- Appliances:Dishwasher, Disposal, Gas Cooktop, Gas Oven, Gas Range, Gas Water Heater, Microwave, Refrigerator
Parking
- Garage spaces:2
New listings near 203 Bicentennial Drive
- Coming SoonOpen Sat, 12 to 3pm
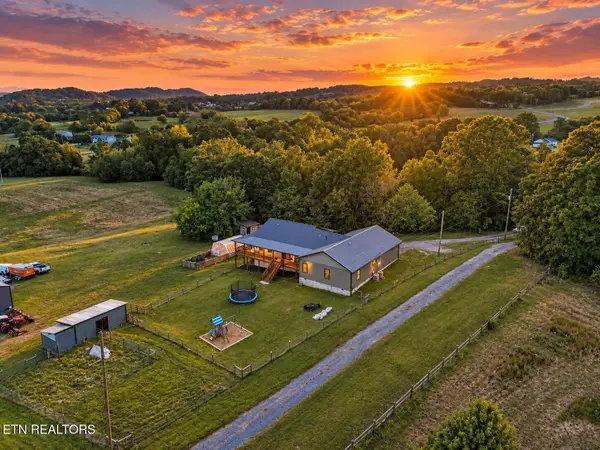 $975,000Coming Soon - No Showings3 beds 2 baths2,723 sq. ft.
502 Coile Rd, Jefferson City, TN 37760
MLS# 1359429Listed by: REALTY EXECUTIVES ASSOCIATES - Coming Soon
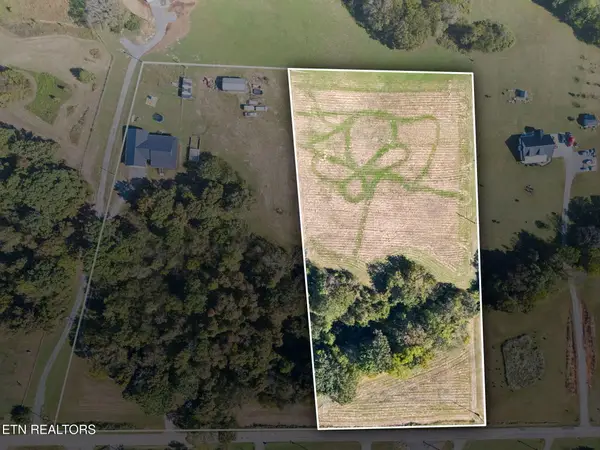 $175,000Coming Soon - No Showings5 Acres
Coile Rd, Jefferson City, TN 37760
MLS# 1359431Listed by: REALTY EXECUTIVES ASSOCIATES - Coming SoonOpen Sat, 12 to 3pm
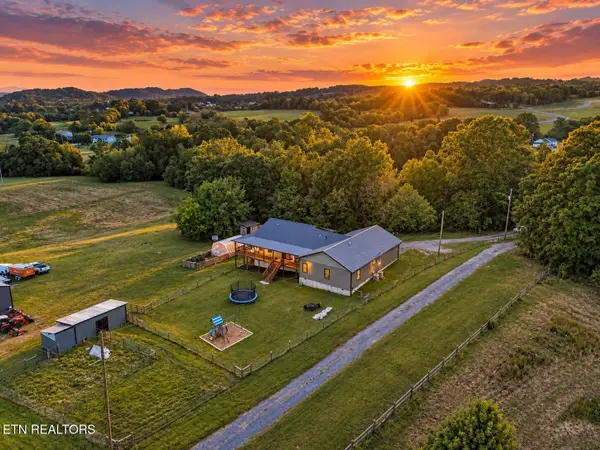 $1,150,000Coming Soon - No Showings3 beds 2 baths2,723 sq. ft.
502 Coile Rd, Jefferson City, TN 37760
MLS# 1359329Listed by: REALTY EXECUTIVES ASSOCIATES - New
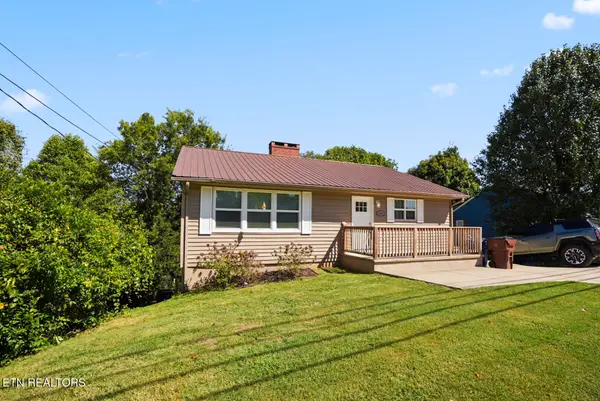 $325,000Active5 beds 2 baths3,212 sq. ft.
1306 George Ave, Jefferson City, TN 37760
MLS# 1359155Listed by: THE REAL ESTATE DEPOT, LLC - New
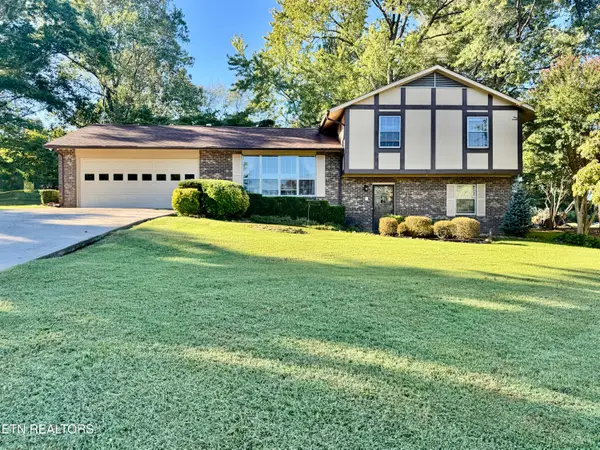 Active3 beds 3 baths2,272 sq. ft.
910 Lakewood Drive, Jefferson City, TN 37760
MLS# 1359099Listed by: POWELL AUCTION & REALTY,LLC - New
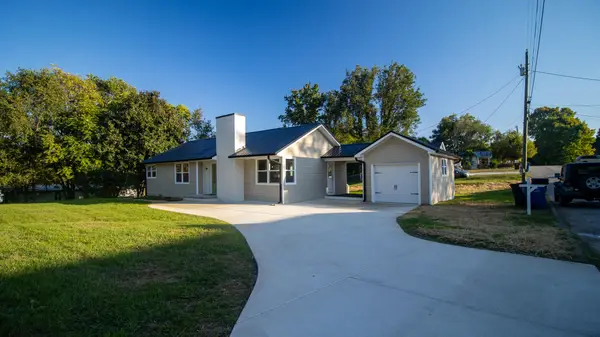 $369,900Active3 beds 1 baths1,354 sq. ft.
815 W Mountcastle Street, Jefferson City, TN 37760
MLS# 713305Listed by: RE/MAX BETWEEN THE LAKES - DANDRIDGE - New
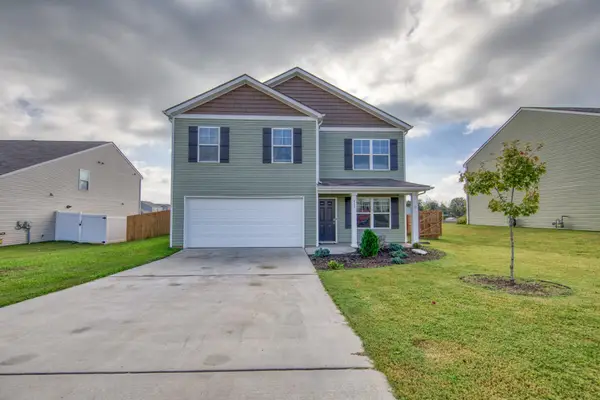 $352,000Active4 beds 3 baths2,072 sq. ft.
215 Claire Pl, Talbott, TN 37877
MLS# 3620106Listed by: RE/MAX BETWEEN THE LAKES DANDRIDGE - New
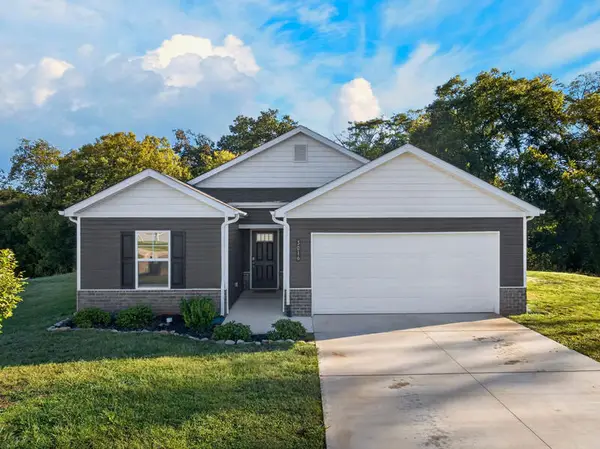 $309,900Active3 beds 2 baths1,343 sq. ft.
3016 Mason Avenue, Jefferson City, TN 37760
MLS# 713262Listed by: CRYE-LEIKE PREMIER REAL ESTATE LLC - New
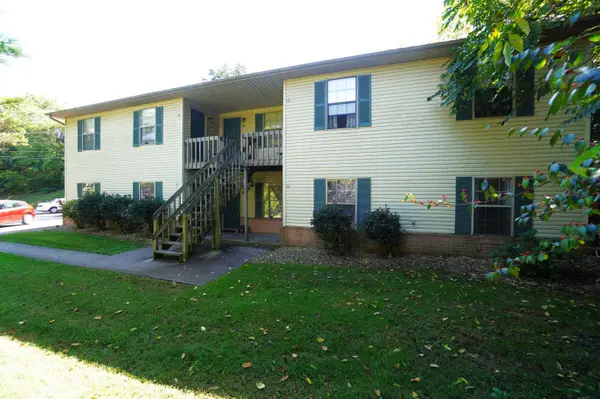 $599,900Active-- beds 6 baths4,880 sq. ft.
158 Anglea Circle, Jefferson City, TN 37760
MLS# 713256Listed by: RE/MAX BETWEEN THE LAKES - DANDRIDGE  $515,000Active5 beds 3 baths2,668 sq. ft.
1355 Clinch View Circle, Jefferson City, TN 37760
MLS# 713250Listed by: CRYE-LEIKE LAKEWAY REAL ESTATE


Protect your home and budget from life's surprises with an Assurant Home Warranty, backed by a partner that supports you through every step of homeownership. Explore Plans.
©2026 Century 21 Real Estate LLC. All rights reserved. CENTURY 21®, the CENTURY 21 Logo and C21® are service marks owned by Century 21 Real Estate LLC. Century 21 Real Estate LLC fully supports the principles of the Fair Housing Act and the Equal Opportunity Act. Each office is independently owned and operated. Listing information is deemed reliable but not guaranteed accurate.