10 Alta Tree Court, Johnson City, TN 37604
Local realty services provided by:CENTURY 21 Legacy
10 Alta Tree Court,Johnson City, TN 37604
$535,900
- 3 Beds
- 2 Baths
- 2,159 sq. ft.
- Single family
- Active
Listed by: seth jervis
Office: exp realty, llc.
MLS#:10001877
Source:TNVA_MLS
Price summary
- Price:$535,900
- Price per sq. ft.:$248.22
About this home
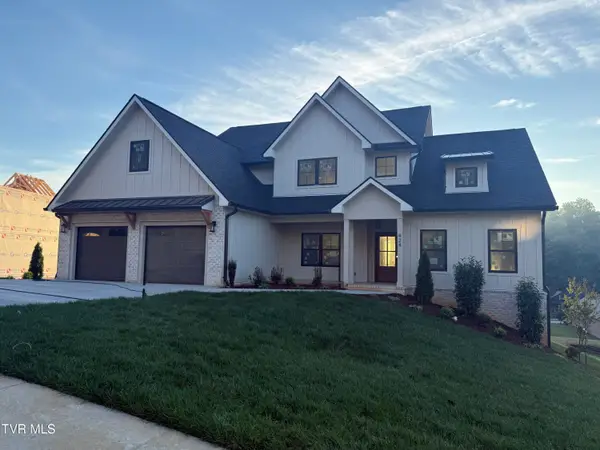
Welcome home to 10 Alta Tree Court, a beautifully updated brick home on a corner lot at the end of a quiet cul-de-sac in The Village at Beechwood.
Inside, you'll find true single-level living with no steps, hardwood floors throughout the main living areas, and a split-bedroom floor plan. The living room features a soaring vaulted ceiling, a gas log fireplace with a classic white mantel, and French doors to the back deck. The formal dining room adds dramatic ceiling height, a tall arched window, crown molding, chair rail, and paneled columns. The kitchen offers custom white cabinetry with roll-out drawers, glass-front display cabinets, a built-in wine rack, granite countertops, subway tile backsplash, stainless steel appliances, a pantry, a large granite breakfast bar with seating for four, and a sunny eat-in breakfast area.
The primary suite is a private retreat with a tray ceiling, crown molding, direct access to the deck, and a large walk-in closet with a custom shelving system. The fully renovated primary bath is the showpiece of the home. It features a freestanding soaking tub set against porcelain tile wainscoting. The walk-in shower has floor-to-ceiling large-format marble-look tile, a frameless glass panel, a recessed niche, mosaic tile floor, recessed lighting, and a multi-function handheld shower head. An expansive L-shaped quartz vanity holds dual undermount sinks, flanked by two tall linen towers. Modern glass-pendant vanity lighting, brushed nickel fixtures, a glass block window for natural light, and porcelain tile flooring that continues into the closet complete the space.
On the opposite side of the home, two guest bedrooms share an updated full bath with a quartz vanity, new lighting, and tile floors. A laundry/mud room with cabinetry and hanging space connects to the oversized two-car garage. The crawl space has been improved with a vapor barrier and commercial-grade dehumidification so that space can be used for additional storage.
Step outside to the spacious, low-maintenance TREX deck with black metal railings, kept private by tall evergreen screening. The grounds are beautifully landscaped, with stacked stone borders framing the beds, mature privacy shrubs lining the backyard, and a raised garden bed ready for planting. The neighborhood's sidewalks are great for walking or running, and you're just minutes from the VA Medical Center, JCMC, ETSU, downtown Johnson City, and Buffalo Mountain....
Contact an agent
Home facts
- Year built:2006
- Subdivision & Development:The Village At Beechwood
- Listing ID #:10001877
- Added:1 day(s) ago
- Updated:October 08, 2026 at 10:04 PM
Rooms and interior
- Bedrooms:3
- Total bathrooms:2
- Full bathrooms:2
- Rooms Total:8
- Flooring:Carpet, Ceramic Tile, Hardwood
- Bathrooms Description:Soaking Tub
- Kitchen Description:Dishwasher, Eat-in Kitchen, Granite Counters, Kitchen/Dining Combo, Microwave, Range, Refrigerator
- Bedroom Description:Primary Downstairs
- Basement Description:Block, Crawl Space
- Living area:2,159 sq. ft.
Heating and cooling
- Cooling:Central Air, Heat Pump
- Heating:Fireplace(s), Heat Pump, Natural Gas
- Central air:Yes
Structure and exterior
- Year built:2006
- Building area:2,159 sq. ft.
- Lot area:0.22 Acres
- Architectural Style:Traditional
- Construction Materials:Brick, HardiPlank Type
- Exterior Features:Back, Deck
- Foundation Description:Block
Schools
- High school:Science Hill
- Middle school:Indian Trail
- Elementary school:Cherokee
Utilities
- Water:Public
- Sewer:Public Sewer
Finances and disclosures
- Price:$535,900
- Price per sq. ft.:$248.22
Features and amenities
- Appliances:Dishwasher, Microwave, Range, Refrigerator
- Amenities:Bar, Double Pane Windows, Eat-in Kitchen, Insulated Windows, Soaking Tub, Walk-In Closet(s)
Parking
- Parking description:Attached, Garage Door Opener
- Garage spaces:2
New listings near 10 Alta Tree Court
- Coming Soon
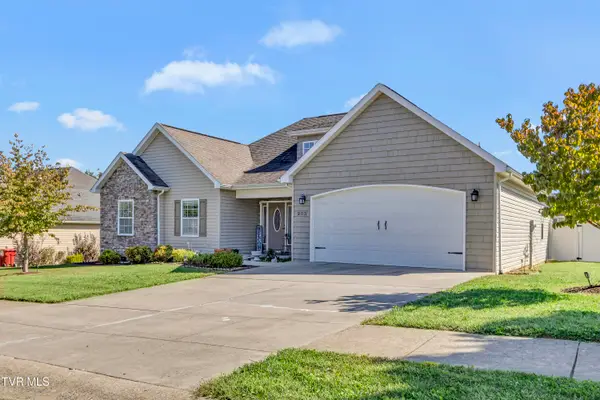 $589,000Coming Soon4 beds 3 baths2,482 sq. ft.
205 Blackwood Way, Johnson City, TN 37615
MLS# 10001892Listed by: KW JOHNSON CITY - New
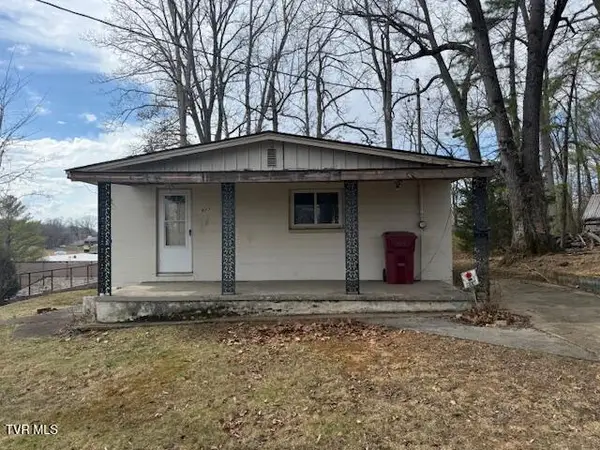 $135,000Active2 beds 1 baths1,064 sq. ft.
607 North Barton Street, Johnson City, TN 37604
MLS# 10001887Listed by: REMAX CHECKMATE, INC. REALTORS - New
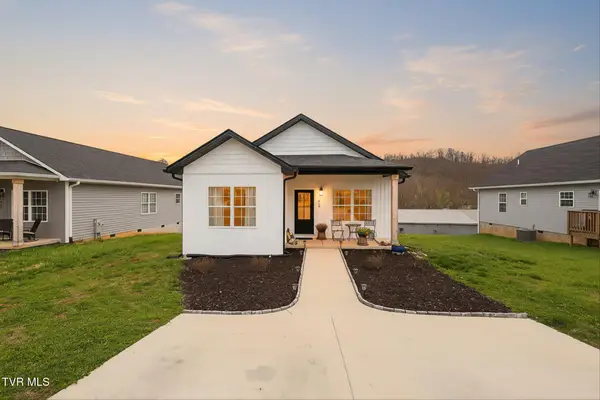 $327,000Active3 beds 2 baths1,346 sq. ft.
1610 East Millard Street, Johnson City, TN 37601
MLS# 10001881Listed by: NEXTHOME MAGNOLIA REALTY - New
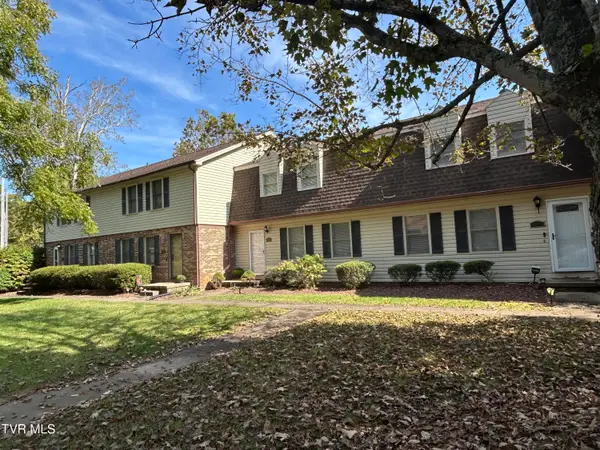
 $225,000Active3 beds 3 baths1,608 sq. ft.
2123 Hickory Springs Road, Johnson City, TN 37604
MLS# 10001856Listed by: CENTURY 21 LEGACY - New
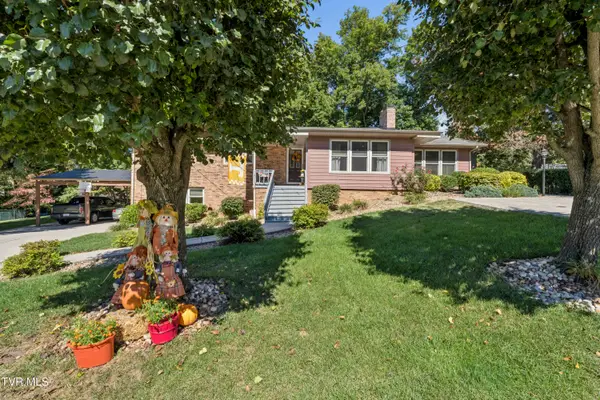 $450,000Active4 beds 3 baths3,147 sq. ft.
311 Lambeth Drive, Johnson City, TN 37601
MLS# 10001853Listed by: THE POWER AGENTS, LLC - New
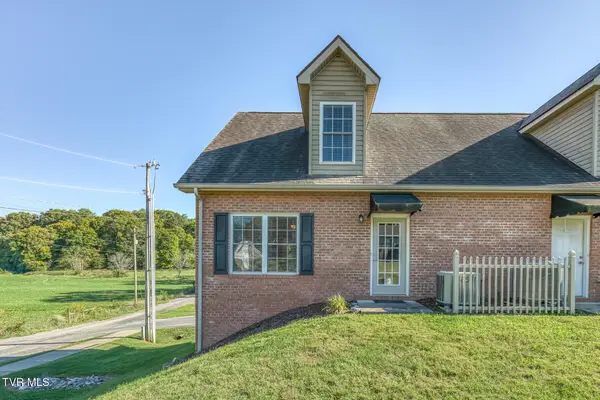 $260,000Active2 beds 2 baths1,187 sq. ft.
2108 Pleasant View Drive #201, Johnson City, TN 37604
MLS# 10001847Listed by: THE ELITE TEAM AGENCY - New
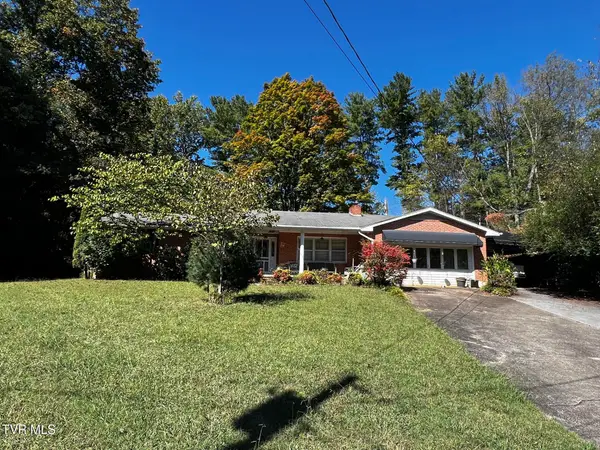 $314,900Active3 beds 2 baths2,154 sq. ft.
1509 Woodland Avenue, Johnson City, TN 37601
MLS# 10001812Listed by: CRYE-LEIKE REALTORS - New
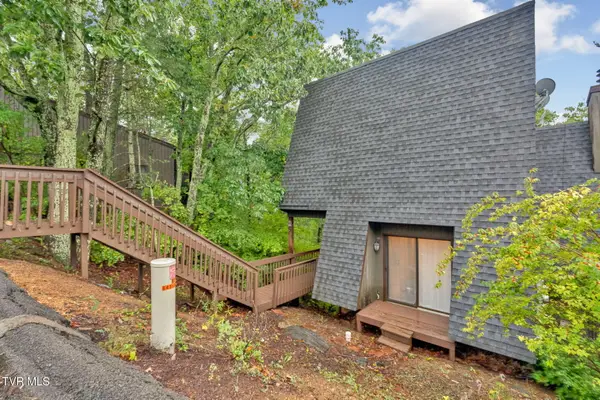 $235,000Active2 beds 3 baths1,683 sq. ft.
329 Hickory Bluff #329, Johnson City, TN 37601
MLS# 10001803Listed by: KW JOHNSON CITY - New
 $975,000Active3 beds 3 baths2,855 sq. ft.
424 Gransley Court, Johnson City, TN 37615
MLS# 10001804Listed by: CONSERVUS HOMES


Protect your home and budget from life's surprises with an Assurant Home Warranty, backed by a partner that supports you through every step of homeownership. Explore Plans.
©2026 Century 21 Real Estate LLC. All rights reserved. CENTURY 21®, the CENTURY 21 Logo and C21® are service marks owned by Century 21 Real Estate LLC. Century 21 Real Estate LLC fully supports the principles of the Fair Housing Act and the Equal Opportunity Act. Each office is independently owned and operated. Listing information is deemed reliable but not guaranteed accurate.