311 Lambeth Drive, Johnson City, TN 37601
Local realty services provided by:CENTURY 21 Legacy
311 Lambeth Drive,Johnson City, TN 37601
$450,000
- 4 Beds
- 3 Baths
- 3,147 sq. ft.
- Single family
- Active
Listed by: emily danner, steve danner
Office: the power agents, llc.
MLS#:10001853
Source:TNVA_MLS
Price summary
- Price:$450,000
- Price per sq. ft.:$142.99
About this home
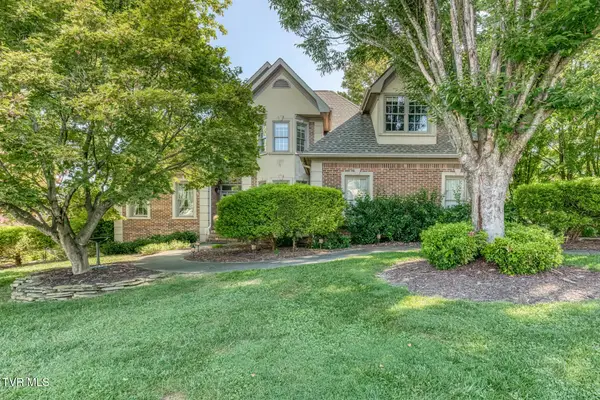
Conveniently located updated ranch is move in ready with plenty of living space, entertainment areas, and the opportunity for multigenerational living. This spacious 4-bedroom, 3-bathroom home offers main level living with primary bedroom with remodeled en suite full bathroom plus 2 additional bedrooms and another full bath are all on the main level. Living room features gorgeous hardwood flooring throughout and accented by a gas fireplace. Host gatherings in the formal dining room. The tiled eat-in kitchen comes equipped with stainless steel appliances, a walk in oversized pantry, and dual sinks positioned perfectly to look out over the level, fenced backyard. The finished walk-out lower level adds incredible versatility with a large family room with a cozy second fireplace, an additional bedroom or office space, and a third full bath plus laundry. Outdoor entertaining is a breeze on the large back patio overlooking the level fenced backyard complete with treed privacy. Plus 2 driveways, attached 2 car carport, and new carpet to be installed prior to your closing and move in date. Buyer/buyer's agent to verify all information...
Contact an agent
Home facts
- Year built:1972
- Subdivision & Development:Car-Mol Est
- Listing ID #:10001853
- Added:1 day(s) ago
- Updated:October 08, 2026 at 04:05 PM
Rooms and interior
- Bedrooms:4
- Total bathrooms:3
- Full bathrooms:3
- Rooms Total:8
- Flooring:Carpet, Ceramic Tile, Hardwood
- Kitchen Description:Dishwasher, Disposal, Eat-in Kitchen, Gas Range, Granite Counters, Microwave, Pantry, Refrigerator, Solid Surface Counters
- Bedroom Description:Primary Downstairs
- Basement Description:Finished, Full, Heated, Interior Entry, Walk-Out Access
- Living area:3,147 sq. ft.
Heating and cooling
- Cooling:Central Air
- Heating:Central, Natural Gas
- Central air:Yes
Structure and exterior
- Year built:1972
- Building area:3,147 sq. ft.
- Architectural Style:Raised Ranch, Ranch
- Construction Materials:Brick, Vinyl Siding
- Exterior Features:Back, Patio
Schools
- High school:Science Hill
- Middle school:Indian Trail
- Elementary school:Lake Ridge
Utilities
- Water:Public
- Sewer:Public Sewer
Finances and disclosures
- Price:$450,000
- Price per sq. ft.:$142.99
Features and amenities
- Appliances:Dishwasher, Microwave, Refrigerator
- Laundry features:Electric Dryer Hookup, Washer Hookup
- Amenities:Eat-in Kitchen, Insulated Windows, Remodeled
Parking
- Parking description:Attached, Carport, Concrete Driveway, Driveway
- Carport spaces:2
New listings near 311 Lambeth Drive
- New
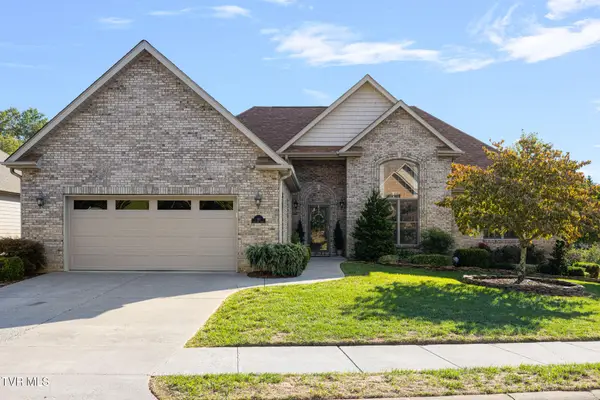 $535,900Active3 beds 2 baths2,159 sq. ft.
10 Alta Tree Court, Johnson City, TN 37604
MLS# 10001877Listed by: EXP REALTY, LLC - New
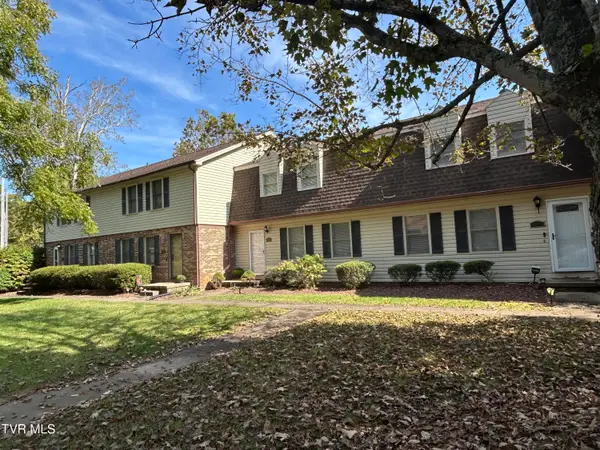
 $225,000Active3 beds 3 baths1,608 sq. ft.
2123 Hickory Springs Road, Johnson City, TN 37604
MLS# 10001856Listed by: CENTURY 21 LEGACY - New
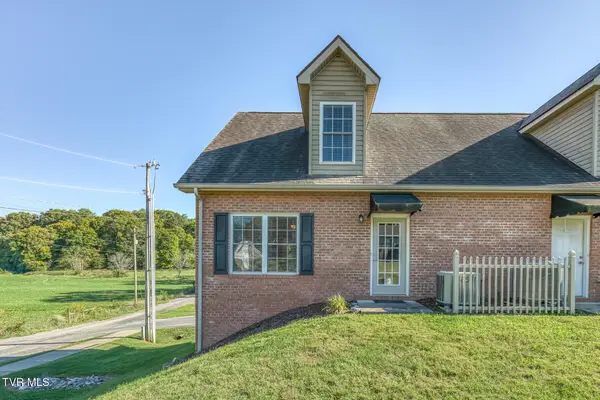 $260,000Active2 beds 2 baths1,187 sq. ft.
2108 Pleasant View Drive #201, Johnson City, TN 37604
MLS# 10001847Listed by: THE ELITE TEAM AGENCY - New
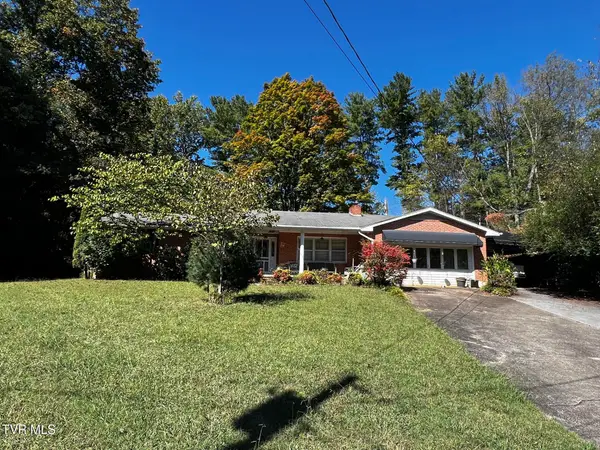 $314,900Active3 beds 2 baths2,154 sq. ft.
1509 Woodland Avenue, Johnson City, TN 37601
MLS# 10001812Listed by: CRYE-LEIKE REALTORS - New
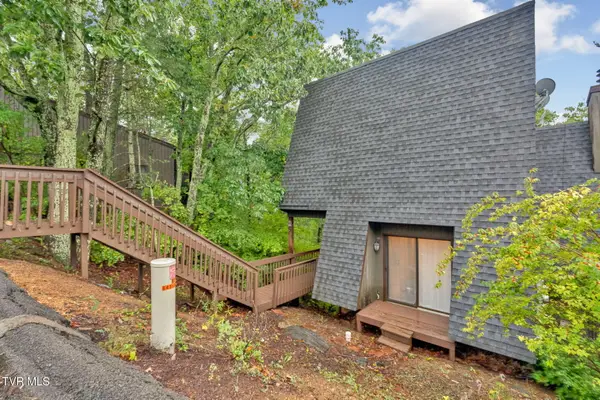 $235,000Active2 beds 3 baths1,683 sq. ft.
329 Hickory Bluff #329, Johnson City, TN 37601
MLS# 10001803Listed by: KW JOHNSON CITY - New
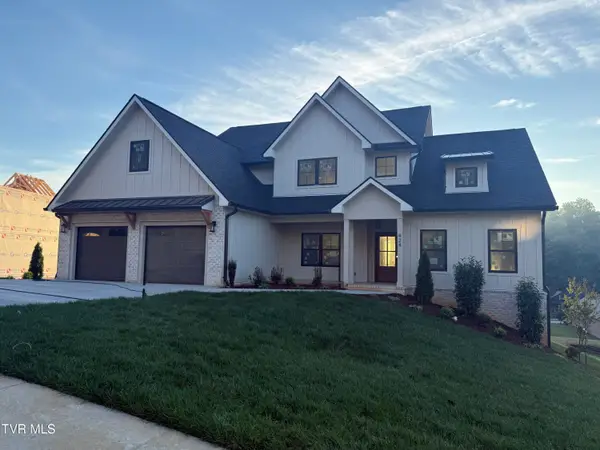 $975,000Active3 beds 3 baths2,855 sq. ft.
424 Gransley Court, Johnson City, TN 37615
MLS# 10001804Listed by: CONSERVUS HOMES - New
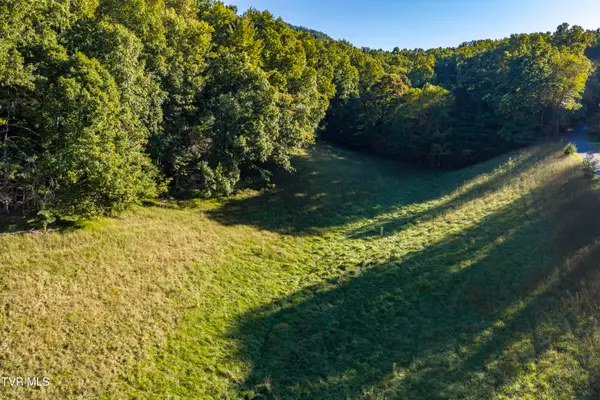 $150,000Active8.78 Acres
1544 Whispering Pines Road, Johnson City, TN 37601
MLS# 10001791Listed by: GREATER IMPACT REALTY JONESBOROUGH - New
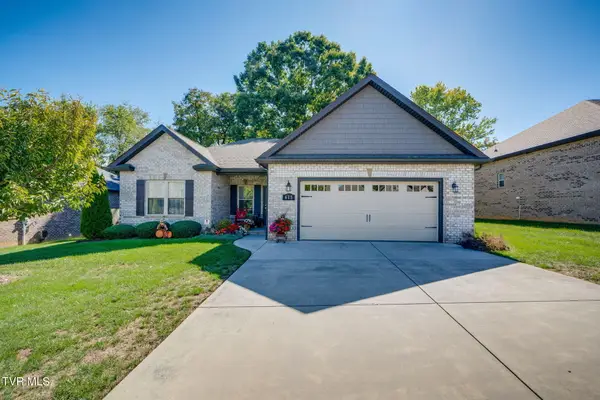 $439,000Active3 beds 2 baths1,806 sq. ft.
615 Nettle Tree Court, Johnson City, TN 37604
MLS# 10001792Listed by: REMAX CHECKMATE, INC. REALTORS - New
 $759,900Active5 beds 5 baths4,451 sq. ft.
123 Reed Circle, Johnson City, TN 37601
MLS# 10001766Listed by: PROPERTY EXECUTIVES JOHNSON CITY


Protect your home and budget from life's surprises with an Assurant Home Warranty, backed by a partner that supports you through every step of homeownership. Explore Plans.
©2026 Century 21 Real Estate LLC. All rights reserved. CENTURY 21®, the CENTURY 21 Logo and C21® are service marks owned by Century 21 Real Estate LLC. Century 21 Real Estate LLC fully supports the principles of the Fair Housing Act and the Equal Opportunity Act. Each office is independently owned and operated. Listing information is deemed reliable but not guaranteed accurate.