
2123 Hickory Springs Road, Johnson City, TN 37604
Local realty services provided by:CENTURY 21 Legacy
2123 Hickory Springs Road,Johnson City, TN 37604
$225,000
- 3 Beds
- 3 Baths
- 1,608 sq. ft.
- Single family
- Active
Listed by:
 Sheila Ryan(423) 754 - 4251CENTURY 21 Legacy
Office: century 21 legacy
MLS#:10001856
Source:TNVA_MLS
Price summary
- Price:$225,000
- Price per sq. ft.:$139.93
- Monthly HOA dues:$182
About this home
LARGE ROOMS---GORGEOUS HARDWOOD FLOORS---FANTASTIC JOHNSON CITY LOCATION---Nestled in the foothills of East Tennessee this 3 Bedroom, 2 1/2 Bath Townhome offers you a beautifully updated and spacious home less than 10 minutes from ETSU and vibrant downtown Johnson City, yet situated in a quiet well-established residential community with plenty of green spaces. With this home your will enjoy personal space and privacy without the hassles of exterior maintenance, along with a fun community pool in the the summer months! Inside the home the story is all about spaciousness in this beautifully updated property featuring hardwood floors throughout the living spaces, with tile in the kitchen and bathrooms... no carpet anywhere. Downstairs includes the spacious and open kitchen, dining area and living room, with half bath and laundry room for your convenience., plus an enclosed private patio with locking storage shed. Upstairs offers an upsized primary bedroom with ensuite bath, plus two additional bedrooms and another full bath. Large rooms, hardwood floors and abundant storage are just a few of the great features you will find here. This combination of space, location and quality are rarely available at this price. Don't miss your opportunity to make this exceptional home your own--schedule your showing today! Note: Some of the information contained in this listing obtained from tax records and third parties and must be INDEPENDENTLY VERIFIED BY BUYER....
Contact an agent
Home facts
- Year built:1978
- Subdivision & Development:Hickory Lake Pud
- Listing ID #:10001856
- Added:1 day(s) ago
- Updated:October 08, 2026 at 04:35 PM
Rooms and interior
- Bedrooms:3
- Total bathrooms:3
- Full bathrooms:2
- Half bathrooms:1
- Rooms Total:6
- Flooring:Hardwood, Tile
- Kitchen Description:Dishwasher, Microwave, Range, Refrigerator
- Living area:1,608 sq. ft.
Heating and cooling
- Cooling:Ceiling Fan(s), Heat Pump
- Heating:Heat Pump
Structure and exterior
- Year built:1978
- Building area:1,608 sq. ft.
- Architectural Style:Townhouse
- Construction Materials:Brick, Vinyl Siding
- Exterior Features:Back, Enclosed, Patio
Schools
- High school:Science Hill
- Middle school:Liberty Bell
- Elementary school:South Side
Utilities
- Water:Public
- Sewer:Public Sewer
Finances and disclosures
- Price:$225,000
- Price per sq. ft.:$139.93
Features and amenities
- Appliances:Dishwasher, Microwave, Range, Refrigerator
- Laundry features:Electric Dryer Hookup, Washer Hookup
Parking
- Parking description:Asphalt Driveway
New listings near 2123 Hickory Springs Road
- Coming Soon
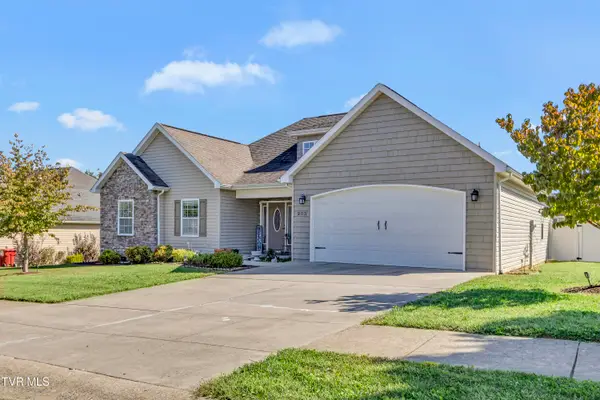 $589,000Coming Soon4 beds 3 baths2,482 sq. ft.
205 Blackwood Way, Johnson City, TN 37615
MLS# 10001892Listed by: KW JOHNSON CITY - New
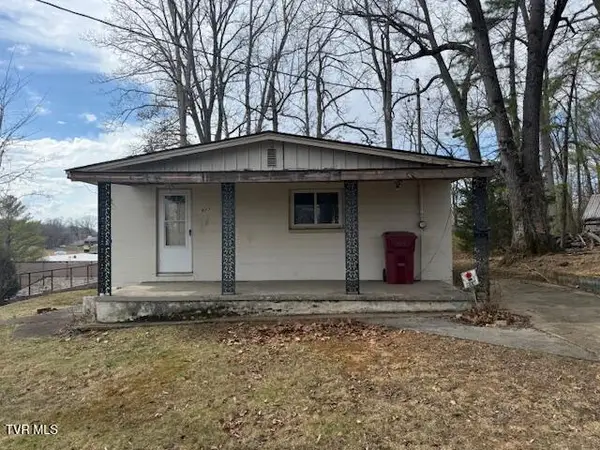 $135,000Active2 beds 1 baths1,064 sq. ft.
607 North Barton Street, Johnson City, TN 37604
MLS# 10001887Listed by: REMAX CHECKMATE, INC. REALTORS - New
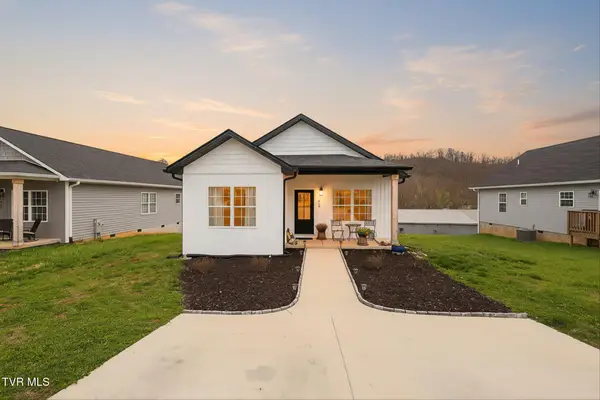 $327,000Active3 beds 2 baths1,346 sq. ft.
1610 East Millard Street, Johnson City, TN 37601
MLS# 10001881Listed by: NEXTHOME MAGNOLIA REALTY - New
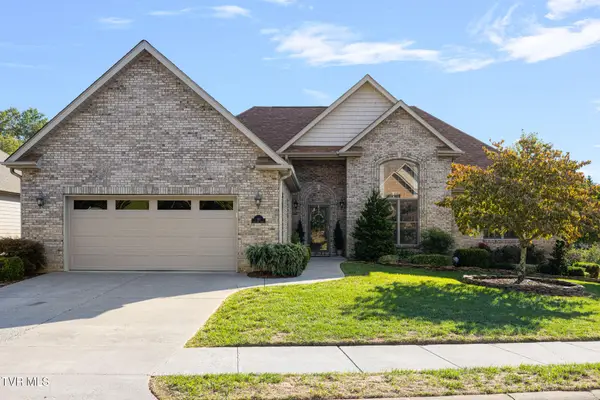 $535,900Active3 beds 2 baths2,159 sq. ft.
10 Alta Tree Court, Johnson City, TN 37604
MLS# 10001877Listed by: EXP REALTY, LLC - New
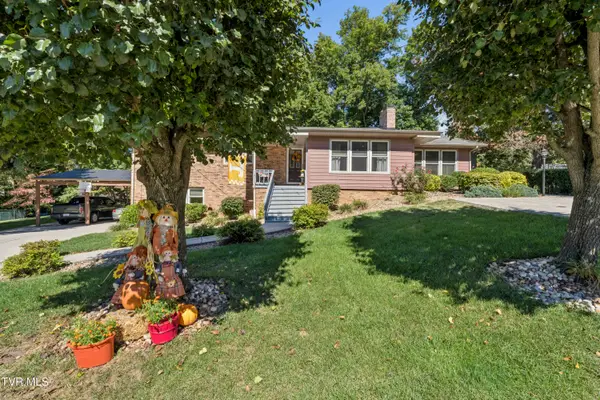 $450,000Active4 beds 3 baths3,147 sq. ft.
311 Lambeth Drive, Johnson City, TN 37601
MLS# 10001853Listed by: THE POWER AGENTS, LLC - New
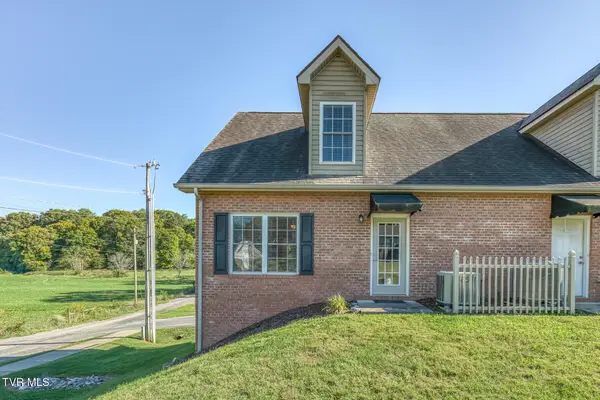 $260,000Active2 beds 2 baths1,187 sq. ft.
2108 Pleasant View Drive #201, Johnson City, TN 37604
MLS# 10001847Listed by: THE ELITE TEAM AGENCY - New
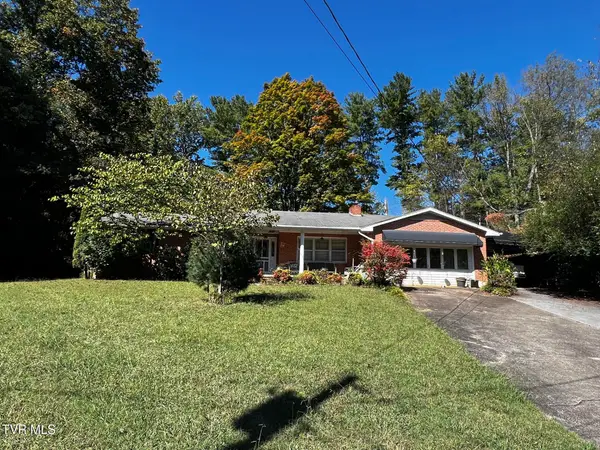 $314,900Active3 beds 2 baths2,154 sq. ft.
1509 Woodland Avenue, Johnson City, TN 37601
MLS# 10001812Listed by: CRYE-LEIKE REALTORS - New
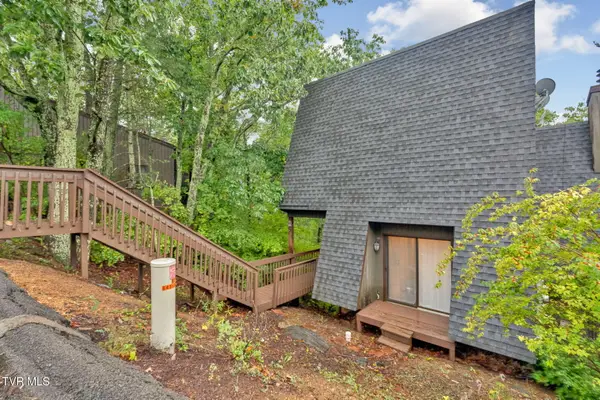 $235,000Active2 beds 3 baths1,683 sq. ft.
329 Hickory Bluff #329, Johnson City, TN 37601
MLS# 10001803Listed by: KW JOHNSON CITY - New
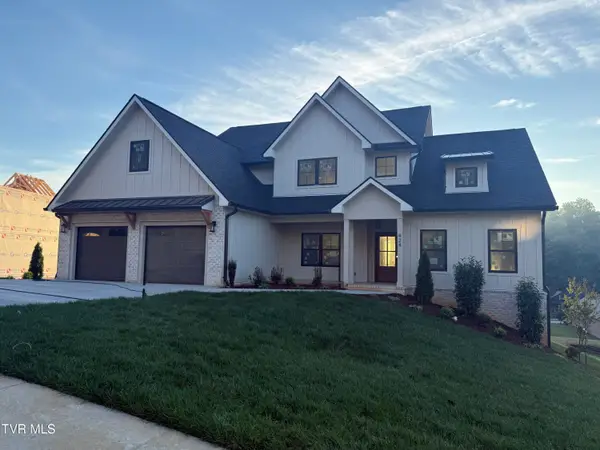 $975,000Active3 beds 3 baths2,855 sq. ft.
424 Gransley Court, Johnson City, TN 37615
MLS# 10001804Listed by: CONSERVUS HOMES


Protect your home and budget from life's surprises with an Assurant Home Warranty, backed by a partner that supports you through every step of homeownership. Explore Plans.
©2026 Century 21 Real Estate LLC. All rights reserved. CENTURY 21®, the CENTURY 21 Logo and C21® are service marks owned by Century 21 Real Estate LLC. Century 21 Real Estate LLC fully supports the principles of the Fair Housing Act and the Equal Opportunity Act. Each office is independently owned and operated. Listing information is deemed reliable but not guaranteed accurate.