329 Hickory Bluff #329, Johnson City, TN 37601
Local realty services provided by:CENTURY 21 Legacy
329 Hickory Bluff #329,Johnson City, TN 37601
$235,000
- 2 Beds
- 3 Baths
- 1,683 sq. ft.
- Single family
- Active
Listed by: allison williams
Office: kw johnson city
MLS#:10001803
Source:TNVA_MLS
Price summary
- Price:$235,000
- Price per sq. ft.:$133.3
- Monthly HOA dues:$430
About this home
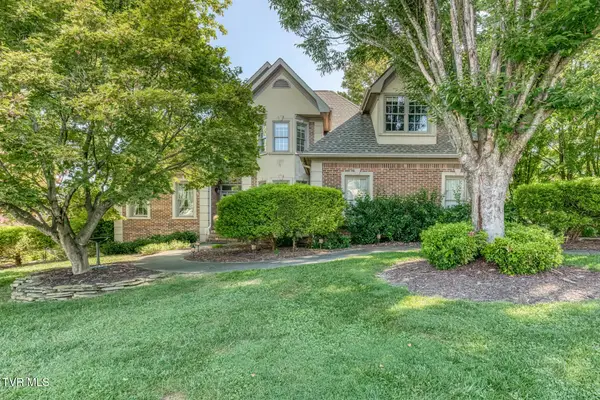
Welcome to your new home in the beautiful, wooded community of Woodstone! Nestled in the Tennessee mountains, this inviting home features an open-concept kitchen and living area, cozy breakfast nook, fireplace, two spacious bedrooms with private baths, and a convenient upstairs laundry.
The finished basement offers flexible space for a family room, third bedroom, or movie room. Recent updates include a new HVAC system with a transferable 10-year warranty, energy-efficient windows, new flooring, and a new water heater, plus instant hot and filtered cold water at the kitchen sink.
Enjoy low-maintenance living with HOA amenities including landscaping, water, sewer, trash, exterior maintenance, pest control, pool, tennis courts, snow removal, and secure gated access. Come make this mountain retreat your own!
Contact an agent
Home facts
- Year built:1979
- Subdivision & Development:Woodstone
- Listing ID #:10001803
- Added:1 day(s) ago
- Updated:October 08, 2026 at 04:05 PM
Rooms and interior
- Bedrooms:2
- Total bathrooms:3
- Full bathrooms:1
- Half bathrooms:2
- Rooms Total:7
- Flooring:Carpet, Luxury Vinyl, Tile
- Kitchen Description:Disposal, Electric Range, Granite Counters, Kitchen Island, Pantry, Range, Refrigerator
- Basement Description:Finished, Heated
- Living area:1,683 sq. ft.
Heating and cooling
- Cooling:Central Air
- Heating:Central, Fireplace(s)
- Central air:Yes
Structure and exterior
- Year built:1979
- Building area:1,683 sq. ft.
- Construction Materials:Wood Siding
- Exterior Features:Balcony, Front porch, Porch, Tennis Court(s)
- Foundation Description:Block
Schools
- High school:Science Hill
- Middle school:Indian Trail
- Elementary school:Fairmont
Utilities
- Water:Public
- Sewer:Public Sewer
Finances and disclosures
- Price:$235,000
- Price per sq. ft.:$133.3
Features and amenities
- Appliances:Electric Range, Range, Refrigerator
- Laundry features:Electric Dryer Hookup, Washer Hookup
- Amenities:Double Pane Windows, Insulated Windows, Open Floorplan, Tennis Court(s), Walk-In Closet(s)
- Pool features:Community, In Ground
New listings near 329 Hickory Bluff #329
- New
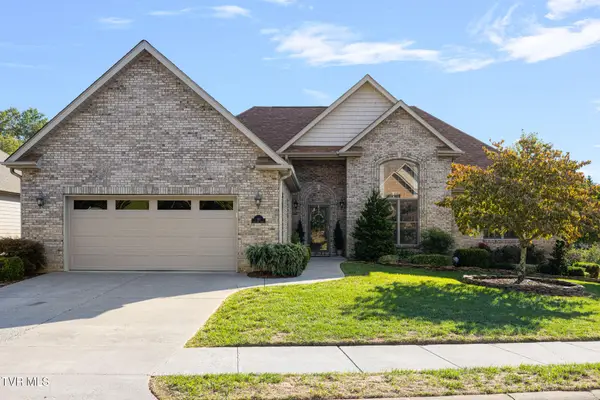 $535,900Active3 beds 2 baths2,159 sq. ft.
10 Alta Tree Court, Johnson City, TN 37604
MLS# 10001877Listed by: EXP REALTY, LLC - New
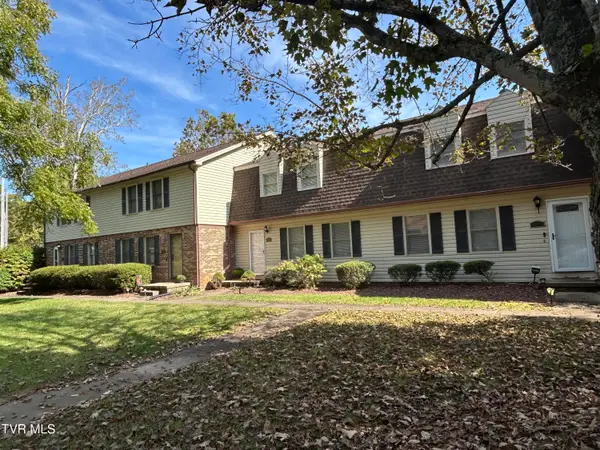
 $225,000Active3 beds 3 baths1,608 sq. ft.
2123 Hickory Springs Road, Johnson City, TN 37604
MLS# 10001856Listed by: CENTURY 21 LEGACY - New
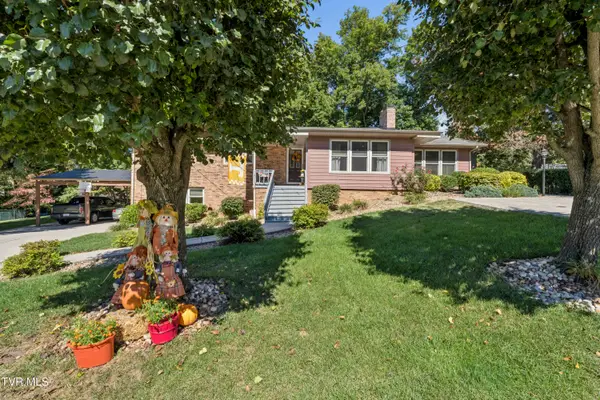 $450,000Active4 beds 3 baths3,147 sq. ft.
311 Lambeth Drive, Johnson City, TN 37601
MLS# 10001853Listed by: THE POWER AGENTS, LLC - New
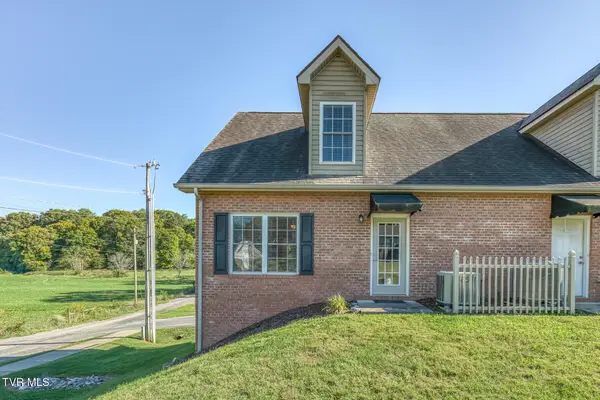 $260,000Active2 beds 2 baths1,187 sq. ft.
2108 Pleasant View Drive #201, Johnson City, TN 37604
MLS# 10001847Listed by: THE ELITE TEAM AGENCY - New
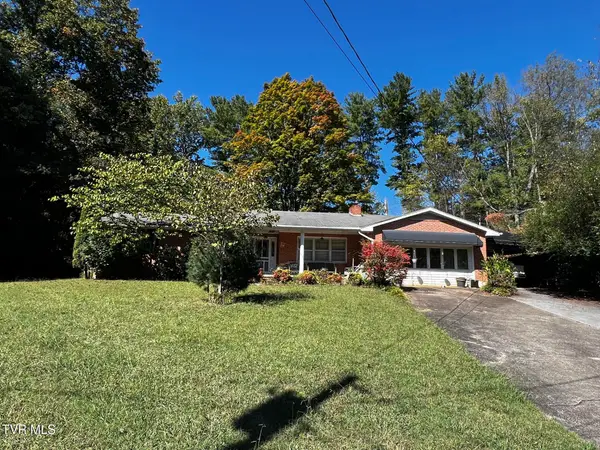 $314,900Active3 beds 2 baths2,154 sq. ft.
1509 Woodland Avenue, Johnson City, TN 37601
MLS# 10001812Listed by: CRYE-LEIKE REALTORS - New
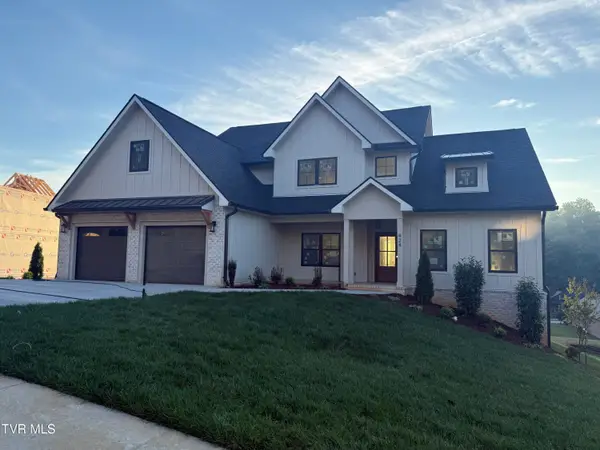 $975,000Active3 beds 3 baths2,855 sq. ft.
424 Gransley Court, Johnson City, TN 37615
MLS# 10001804Listed by: CONSERVUS HOMES - New
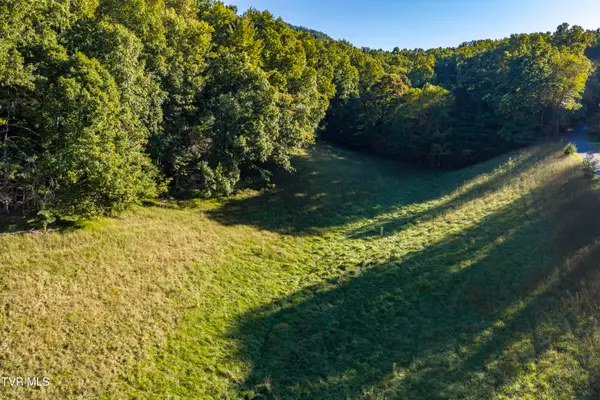 $150,000Active8.78 Acres
1544 Whispering Pines Road, Johnson City, TN 37601
MLS# 10001791Listed by: GREATER IMPACT REALTY JONESBOROUGH - New
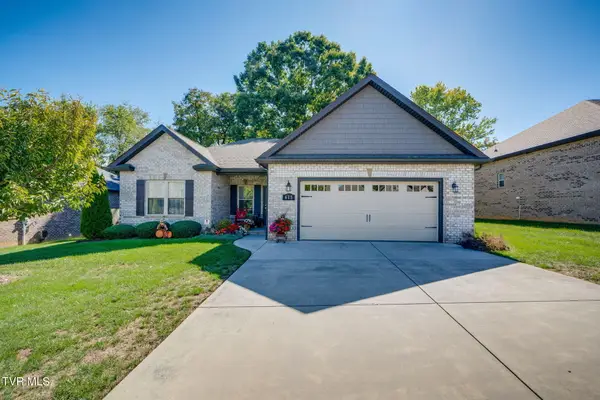 $439,000Active3 beds 2 baths1,806 sq. ft.
615 Nettle Tree Court, Johnson City, TN 37604
MLS# 10001792Listed by: REMAX CHECKMATE, INC. REALTORS - New
 $759,900Active5 beds 5 baths4,451 sq. ft.
123 Reed Circle, Johnson City, TN 37601
MLS# 10001766Listed by: PROPERTY EXECUTIVES JOHNSON CITY


Protect your home and budget from life's surprises with an Assurant Home Warranty, backed by a partner that supports you through every step of homeownership. Explore Plans.
©2026 Century 21 Real Estate LLC. All rights reserved. CENTURY 21®, the CENTURY 21 Logo and C21® are service marks owned by Century 21 Real Estate LLC. Century 21 Real Estate LLC fully supports the principles of the Fair Housing Act and the Equal Opportunity Act. Each office is independently owned and operated. Listing information is deemed reliable but not guaranteed accurate.