
1007 Embreville Road, Johnson City, TN 37604
Local realty services provided by:CENTURY 21 Legacy
1007 Embreville Road,Johnson City, TN 37604
$244,999
- 2 Beds
- 2 Baths
- 948 sq. ft.
- Single family
- Active
Listed by: jeremiah frank
Office: epique realty
MLS#:10002727
Source:TNVA_MLS
Price summary
- Price:$244,999
- Price per sq. ft.:$144.54
About this home
Welcome to 1007 Embreville Road. Renovated from the studs, this 2-bedroom, 2-bath home is new in nearly every way -- heat pump, windows, interior and exterior doors, flooring, lighting, siding, gutters, and water heater have all been replaced. The kitchen features solid-wood European-style cabinets, granite countertops, and new upgraded appliances. The beautiful primary suite is a true retreat, with its own private bathroom highlighted by an oversized walk-in shower. An additional bedroom as well as the home's second bathroom has been fully updated as well -- every finish fresh, every detail new. The metal roof, approximately five years old, has had all new screws installed and has been sealed and painted. Outside, you'll find a new gravel driveway and rear porch, all resting on just over a half acre -- amazing privacy, all within Johnson City limits. The location is hard to beat: close to the VA hospital, ETSU, grocery stores, and healthcare, and just minutes from downtown Johnson City with its restaurants and amenities....
Contact an agent
Home facts
- Year built:1930
- Subdivision & Development:Not In Subdivision
- Listing ID #:10002727
- Added:1 day(s) ago
- Updated:October 30, 2026 at 01:34 PM
Rooms and interior
- Bedrooms:2
- Total bathrooms:2
- Full bathrooms:2
- Rooms Total:6
- Flooring:Tile, Vinyl
- Kitchen Description:Dishwasher, Granite Counters, Microwave, Range, Refrigerator, Solid Surface Counters
- Basement Description:Walk-Out Access
- Living area:948 sq. ft.
Heating and cooling
- Cooling:Central Air
- Heating:Central
- Central air:Yes
Structure and exterior
- Year built:1930
- Building area:948 sq. ft.
- Lot area:0.5 Acres
- Architectural Style:Bungalow
- Construction Materials:Vinyl Siding
- Exterior Features:Back, Deck
Schools
- High school:Science Hill
- Middle school:Liberty Bell
- Elementary school:Cherokee
Utilities
- Sewer:Septic Tank
Finances and disclosures
- Price:$244,999
- Price per sq. ft.:$144.54
Features and amenities
- Appliances:Dishwasher, Microwave, Range, Refrigerator
- Laundry features:Electric Dryer Hookup, Washer Hookup
- Amenities:Double Pane Windows, Remodeled
Parking
- Parking description:Driveway
New listings near 1007 Embreville Road
- Coming Soon
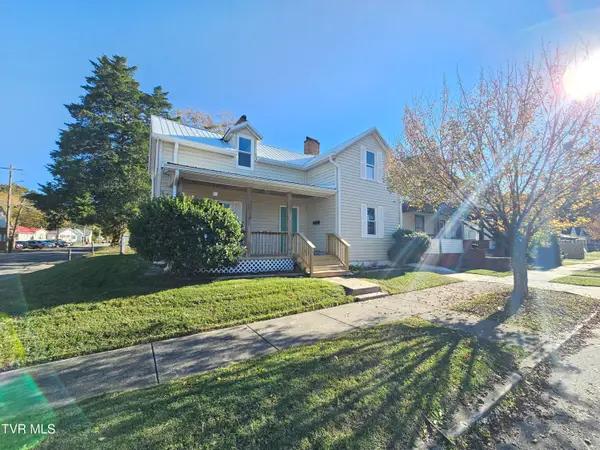 $250,000Coming Soon4 beds 2 baths1,712 sq. ft.
101 West Locust Street, Johnson City, TN 37604
MLS# 10002634Listed by: NEXTHOME MAGNOLIA REALTY - Coming Soon
 $350,000Coming Soon3 beds 2 baths1,550 sq. ft.
410 East 8th Avenue, Johnson City, TN 37601
MLS# 10002623Listed by: GREATER IMPACT REALTY JONESBOROUGH - New
 $669,000Active2 beds 2 baths900 sq. ft.
9 Still Water Flats, Johnson City, TN 37601
MLS# 10002731Listed by: THE ELITE TEAM AGENCY - New
 $974,900Active4 beds 3 baths2,925 sq. ft.
1430 Hairetown Road, Johnson City, TN 37615
MLS# 10002744Listed by: PROPERTY EXECUTIVES JOHNSON CITY - New
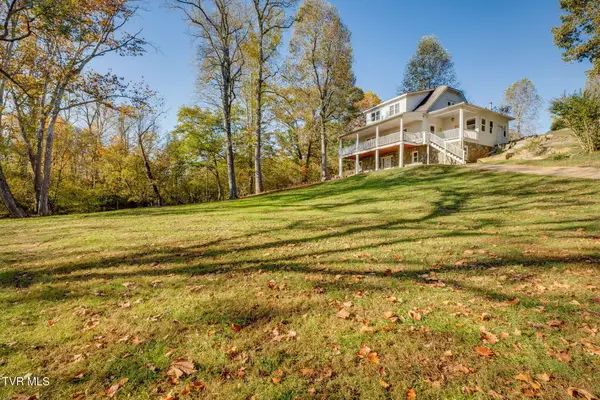 $229,900Active4 beds 4 baths3,128 sq. ft.
675 Ford Creek Road, Johnson City, TN 37615
MLS# 10002698Listed by: CEDAR REALTY GROUP - New
 $129,900Active3 beds 2 baths1,400 sq. ft.
115 Beechnut Street #Apt C5, Johnson City, TN 37601
MLS# 10002693Listed by: COLDWELL BANKER SECURITY REAL ESTATE - New
 $199,000Active5 beds 2 baths1,539 sq. ft.
107 West Locust Street, Johnson City, TN 37604
MLS# 10002676Listed by: KW JOHNSON CITY - New
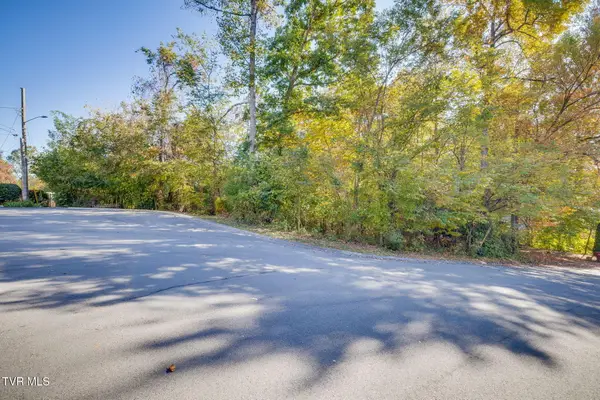 $37,500Active0.35 Acres
916 Hanson Drive, Johnson City, TN 37601
MLS# 10002670Listed by: HURD REALTY, LLC - New
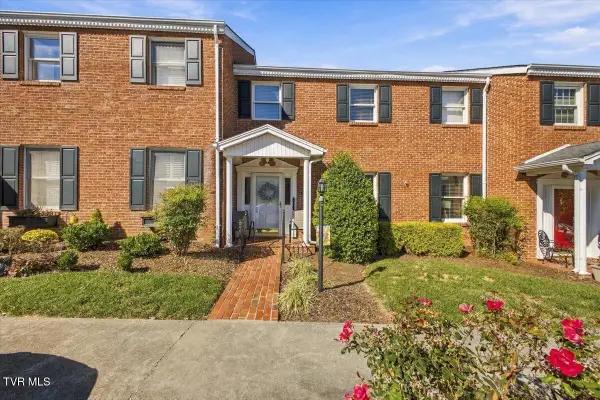 $285,000Active2 beds 3 baths1,856 sq. ft.
2734 East Oakland Avenue #Apt C24, Johnson City, TN 37601
MLS# 10002666Listed by: HURD REALTY, LLC


Protect your home and budget from life's surprises with an Assurant Home Warranty, backed by a partner that supports you through every step of homeownership. Explore Plans.
©2026 Century 21 Real Estate LLC. All rights reserved. CENTURY 21®, the CENTURY 21 Logo and C21® are service marks owned by Century 21 Real Estate LLC. Century 21 Real Estate LLC fully supports the principles of the Fair Housing Act and the Equal Opportunity Act. Each office is independently owned and operated. Listing information is deemed reliable but not guaranteed accurate.