
1430 Hairetown Road, Johnson City, TN 37615
Local realty services provided by:CENTURY 21 Legacy
1430 Hairetown Road,Johnson City, TN 37615
$974,900
- 4 Beds
- 3 Baths
- 2,925 sq. ft.
- Single family
- Active
Listed by: meghan masters, erin brooks
Office: property executives johnson city
MLS#:10002744
Source:TNVA_MLS
Price summary
- Price:$974,900
- Price per sq. ft.:$333.3
- Monthly HOA dues:$100
About this home
Experience luxury one-level living at its finest in this exceptional 4-bedroom, 3-bath home located in the brand-new Chestnut Valley community in Johnson City. Thoughtfully designed with an open-concept layout, upscale finishes, and impeccable craftsmanship throughout, this home offers the perfect balance of elegance, comfort, and everyday functionality. One of its most desirable features is the two private primary suites, providing incredible flexibility for multigenerational living.
From the moment you enter, you'll be welcomed by the bright and inviting great room filled with natural light. Rich hardwood flooring, vaulted ceilings, and a stunning handcrafted floor-to-ceiling brick fireplace create a focal point, while the seamless flow between the living room, dining area, and kitchen makes this home ideal for entertaining and everyday living.
The gourmet kitchen is designed to impress both the home chef and guests, featuring an abundance of shaker-style cabinetry with soft-close doors and drawers, beautiful quartz countertops, tile backsplash, premium stainless steel appliances including a natural gas cooktop, built-in wall oven and microwave, custom cabinetry vent, a spacious center island with bar seating, and generous counter space for meal preparation. The adjoining dining area easily accommodates family dinners or larger gatherings while maintaining an open, inviting atmosphere.
The luxurious primary suite serves as a peaceful retreat, complete with dual quartz vanities, an oversized custom 6-foot tiled walk-in shower, soaker tub, and walk-in closet featuring laminate shelving. Privately located on the opposite side of the home are three additional generously sized bedrooms, each offering ample closet space and convenient access to a beautifully appointed hall bath featuring a tiled shower and relaxing soaking tub.
A true standout feature of this home is the second primary suite, complete with its own private ensuite bathroom, making it the perfect space for visiting guests, aging parents, adult children, or anyone seeking additional privacy and comfort. Whether used as an in-law suite, guest quarters, or an additional owner's retreat, this flexible space adds tremendous value and versatility.
Outdoor living is just as impressive. Step onto the expansive covered back patio, offering plenty of room for outdoor dining, grilling, or relaxing with family and friends while overlooking the spacious backyard. Whether you're hosting game-day gatherings, enjoying quiet mornings with coffee, or watching children and pets play, this outdoor space extends your living area and creates the perfect setting for year-round enjoyment.
Every detail of this home reflects quality craftsmanship and thoughtful design. Premium features include hardwood flooring throughout the main living areas with tile in all bathrooms, extensive custom trim work, an irrigation system to keep the lawn looking its best, and natural gas amenities including the HVAC system, tankless water heater, cooktop, and fireplace for enhanced efficiency and comfort.
The oversized garage with 10-foot doors offers exceptional versatility with plenty of room for larger vehicles, recreational equipment, a workshop, golf cart, or additional storage, making it as practical as it is spacious.
Offering the convenience of one-level living, the rare advantage of two primary suites, a large covered outdoor living area, and premium finishes throughout, this beautifully crafted home delivers an unmatched combination of luxury, style, and functionality in one of Johnson City's most sought-after communities.
All information herein is deemed reliable but subject to buyer verification. Taxes have not yet been assessed....
Contact an agent
Home facts
- Year built:2026
- Subdivision & Development:Chestnut Valley
- Listing ID #:10002744
- Added:1 day(s) ago
- Updated:October 30, 2026 at 07:58 PM
Rooms and interior
- Bedrooms:4
- Total bathrooms:3
- Full bathrooms:3
- Rooms Total:10
- Flooring:Ceramic Tile, Hardwood
- Bathrooms Description:Soaking Tub
- Kitchen Description:Built-In Electric Oven, Cooktop, Dishwasher, Disposal, Down Draft, Kitchen Island, Microwave, Pantry, Solid Surface Counters
- Bedroom Description:Primary Downstairs
- Living area:2,925 sq. ft.
Heating and cooling
- Cooling:Ceiling Fan(s), Heat Pump
- Heating:Fireplace(s), Heat Pump, Natural Gas
Structure and exterior
- Year built:2026
- Building area:2,925 sq. ft.
- Lot area:0.43 Acres
- Architectural Style:Ranch
- Construction Materials:Brick, HardiPlank Type, Stone
- Exterior Features:Back, Covered, Front porch, Rear Patio
Schools
- High school:Science Hill
- Middle school:Liberty Bell
- Elementary school:Woodland Elementary
Utilities
- Water:Public
- Sewer:Public Sewer
Finances and disclosures
- Price:$974,900
- Price per sq. ft.:$333.3
Features and amenities
- Appliances:Dishwasher, Microwave
- Laundry features:Electric Dryer Hookup, Washer Hookup
- Amenities:Built-in Features, Double Pane Windows, Entrance Foyer, Insulated Windows, Open Floorplan, Soaking Tub, Utility Sink, Walk-In Closet(s)
Parking
- Parking description:Attached, Concrete Driveway, Driveway, Garage Door Opener
- Garage spaces:2
New listings near 1430 Hairetown Road
- Coming Soon
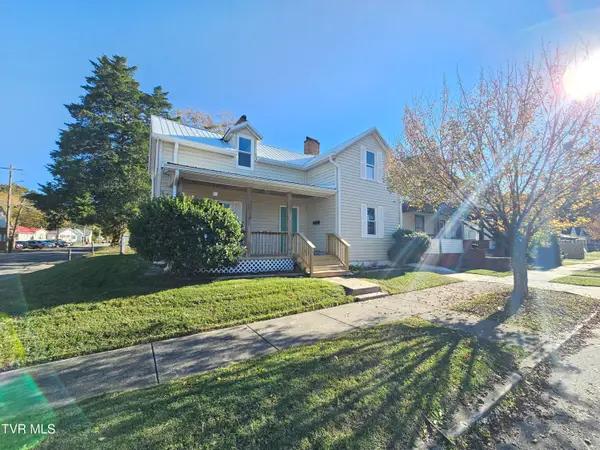 $250,000Coming Soon4 beds 2 baths1,712 sq. ft.
101 West Locust Street, Johnson City, TN 37604
MLS# 10002634Listed by: NEXTHOME MAGNOLIA REALTY - Coming Soon
 $350,000Coming Soon3 beds 2 baths1,550 sq. ft.
410 East 8th Avenue, Johnson City, TN 37601
MLS# 10002623Listed by: GREATER IMPACT REALTY JONESBOROUGH - New
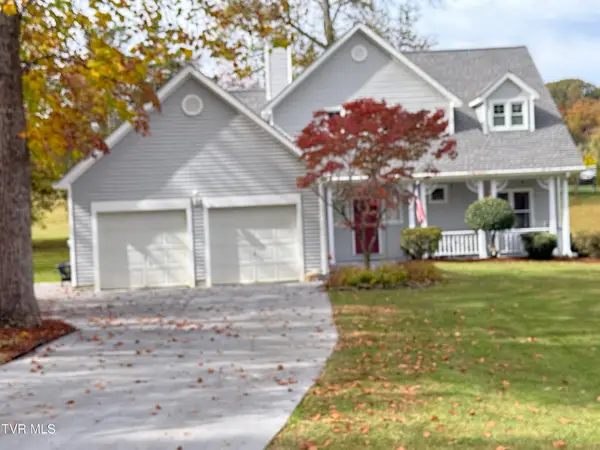 $479,900Active3 beds 2 baths1,984 sq. ft.
120 Tami Drive, Johnson City, TN 37601
MLS# 10002763Listed by: REMAX CHECKMATE, INC. REALTORS - New
 $475,000Active5 beds 3 baths2,933 sq. ft.
307 Oak Lane, Johnson City, TN 37604
MLS# 10002759Listed by: FOUNDATION REALTY GROUP - New
 $669,000Active2 beds 2 baths900 sq. ft.
9 Still Water Flats, Johnson City, TN 37601
MLS# 10002731Listed by: THE ELITE TEAM AGENCY - New
 $244,999Active2 beds 2 baths948 sq. ft.
1007 Embreville Road, Johnson City, TN 37604
MLS# 10002727Listed by: EPIQUE REALTY - New
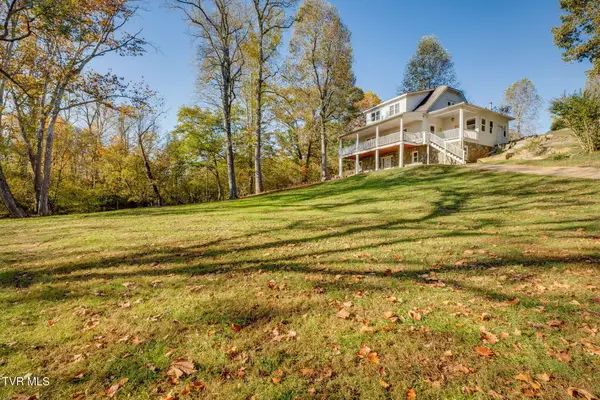 $229,900Active4 beds 4 baths3,128 sq. ft.
675 Ford Creek Road, Johnson City, TN 37615
MLS# 10002698Listed by: CEDAR REALTY GROUP - New
 $129,900Active3 beds 2 baths1,400 sq. ft.
115 Beechnut Street #Apt C5, Johnson City, TN 37601
MLS# 10002693Listed by: COLDWELL BANKER SECURITY REAL ESTATE - New
 $199,000Active5 beds 2 baths1,539 sq. ft.
107 West Locust Street, Johnson City, TN 37604
MLS# 10002676Listed by: KW JOHNSON CITY


Protect your home and budget from life's surprises with an Assurant Home Warranty, backed by a partner that supports you through every step of homeownership. Explore Plans.
©2026 Century 21 Real Estate LLC. All rights reserved. CENTURY 21®, the CENTURY 21 Logo and C21® are service marks owned by Century 21 Real Estate LLC. Century 21 Real Estate LLC fully supports the principles of the Fair Housing Act and the Equal Opportunity Act. Each office is independently owned and operated. Listing information is deemed reliable but not guaranteed accurate.