104 Phillip Drew Court, Johnson City, TN 37604
Local realty services provided by:CENTURY 21 Legacy
104 Phillip Drew Court,Johnson City, TN 37604
$289,000
- 4 Beds
- 3 Baths
- 2,112 sq. ft.
- Single family
- Active
Listed by: andrea puckett
Office: property executives johnson city
MLS#:9996027
Source:TNVA_MLS
Price summary
- Price:$289,000
- Price per sq. ft.:$136.84
About this home
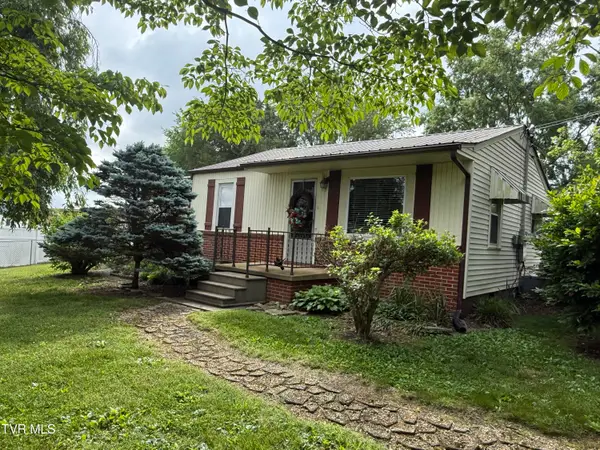
Welcome to 104 Phillip Drew Ct in Johnson City, TN. Tucked away at the end of a cul-de-sac, this beautifully maintained two-story home offers the perfect blend of comfort, functionality, and thoughtful updates. With four bedrooms and three full bathrooms, there is room for everyone to spread out and feel right at home. The main level impresses with rich hardwood flooring in the living room and a generously sized dining room ideal for entertaining. The kitchen flows seamlessly into a convenient main-level laundry area, keeping daily routines simple and efficient. The main-level primary bedroom is a true retreat, complete with its own private entrance to the back deck. This room could also serve as a second living room or office! Upstairs, the oversized primary suite is a standout feature, offering multiple closets and a private en suite bath -- a haven of space and privacy. Brand-new carpet throughout the upper level gives the home a fresh, move-in-ready feel. Step outside to a level backyard with an outbuilding. And with major systems already taken care of -- including updated HVAC, roof, siding, and gutters -- you can move in with confidence and peace of mind. Don't miss this opportunity to own a well-appointed home just minutes from ETSU, JCMC, VA Hospital, shopping and fine dining. Schedule your private showing today! Buyer/Buyer's agent to verify all information....
Contact an agent
Home facts
- Year built:2001
- Listing ID #:9996027
- Added:1 day(s) ago
- Updated:May 29, 2026 at 03:13 PM
Rooms and interior
- Bedrooms:4
- Total bathrooms:3
- Full bathrooms:3
- Rooms Total:6
- Flooring:Carpet, Hardwood, Laminate
- Kitchen Description:Dishwasher, Microwave, Range, Refrigerator
- Living area:2,112 sq. ft.
Heating and cooling
- Cooling:Central Air
- Heating:Heat Pump
- Central air:Yes
Structure and exterior
- Year built:2001
- Building area:2,112 sq. ft.
- Lot area:0.25 Acres
- Architectural Style:Traditional
- Construction Materials:Vinyl Siding
- Exterior Features:Back, Deck, Front porch
Schools
- High school:Science Hill
- Middle school:Liberty Bell
- Elementary school:Cherokee
Utilities
- Water:Public
- Sewer:Public Sewer
Finances and disclosures
- Price:$289,000
- Price per sq. ft.:$136.84
Features and amenities
- Appliances:Dishwasher, Microwave, Range, Refrigerator, Washer
- Laundry features:Dryer, Washer
Parking
- Parking description:Driveway
New listings near 104 Phillip Drew Court
- New
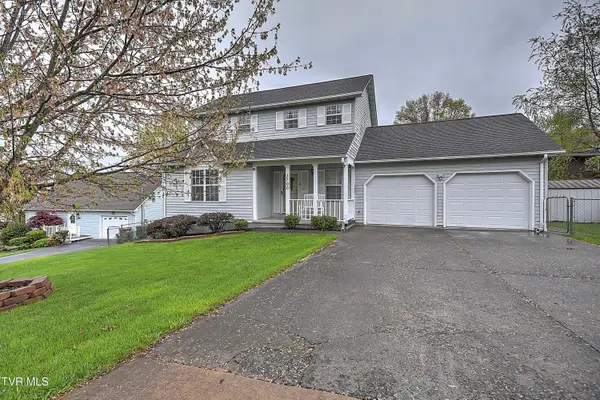
 $355,000Active3 beds 3 baths1,542 sq. ft.
3700 Deepwood Drive, Johnson City, TN 37601
MLS# 9996068Listed by: CENTURY 21 LEGACY - New
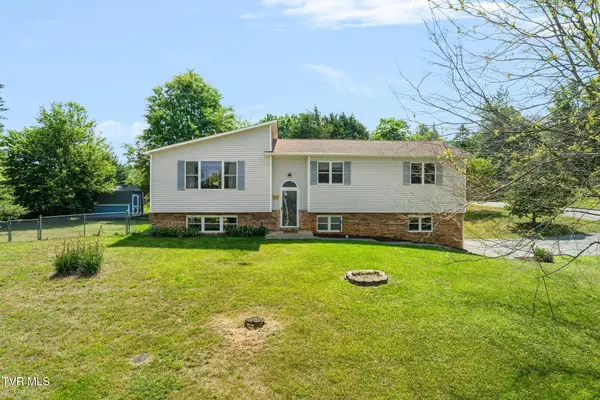 $375,000Active5 beds 3 baths2,724 sq. ft.
3101 Newbern Drive, Johnson City, TN 37604
MLS# 9996057Listed by: THE WILSON AGENCY - New
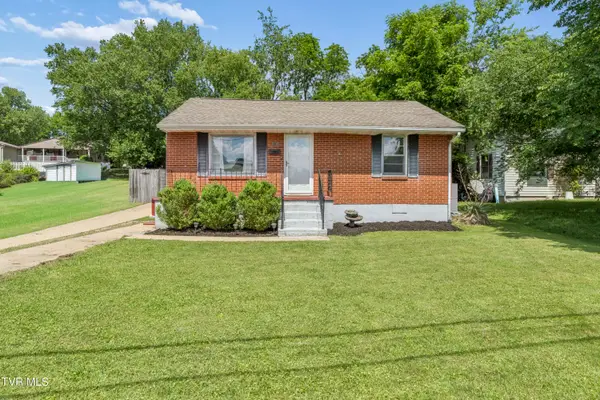 $215,000Active2 beds 1 baths825 sq. ft.
318 Clark Street, Johnson City, TN 37604
MLS# 9996060Listed by: HURD REALTY, LLC - New
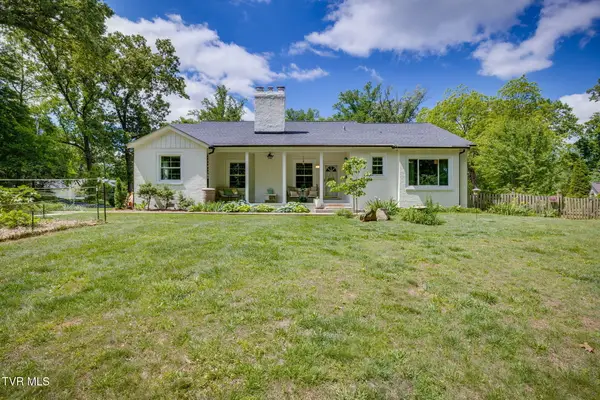 $549,900Active3 beds 3 baths2,156 sq. ft.
911 Woodland Avenue, Johnson City, TN 37601
MLS# 9996040Listed by: BRIDGE POINTE REAL ESTATE JONESBOROUGH - New
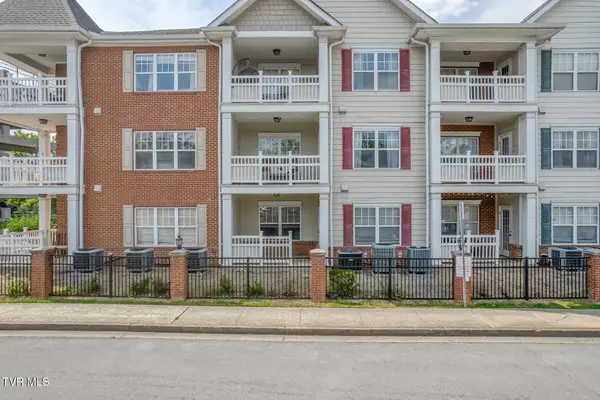 $309,000Active3 beds 2 baths1,134 sq. ft.
2008 Millennium Place #Apt 209, Johnson City, TN 37604
MLS# 9996036Listed by: PROPERTY EXECUTIVES JOHNSON CITY - New
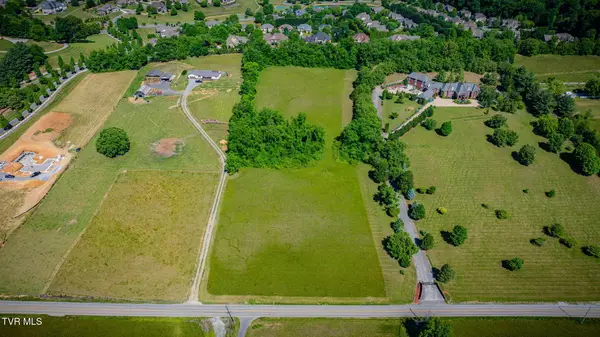 $295,000Active5.93 Acres
Tbd Carroll Creek Road, Johnson City, TN 37615
MLS# 9996038Listed by: MICHAEL WALKER REALTY & AUCTION - New
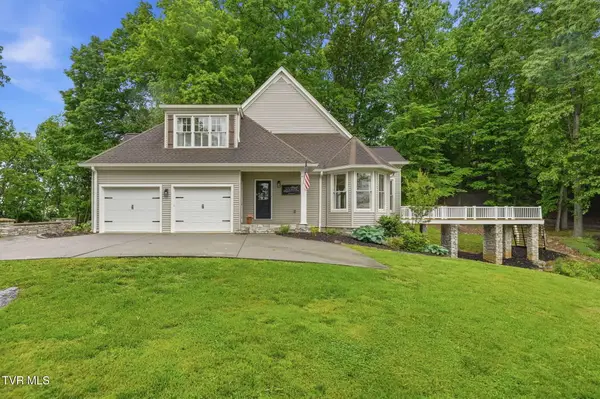 $1,150,000Active4 beds 4 baths4,005 sq. ft.
9 Thunder Bay Drive, Gray, TN 37615
MLS# 9996013Listed by: KW JOHNSON CITY - New
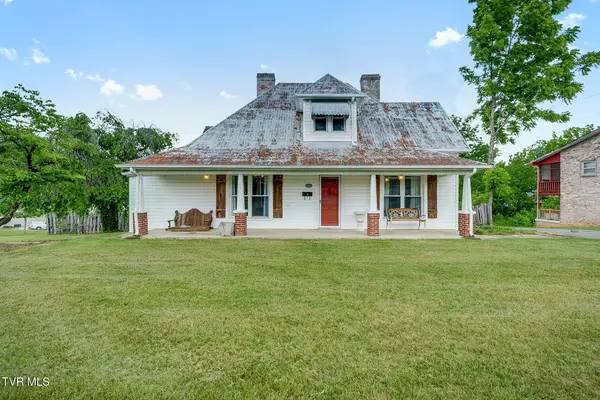 $225,000Active3 beds 2 baths2,092 sq. ft.
1404 Skyline Drive, Johnson City, TN 37604
MLS# 9996008Listed by: REMAX CHECKMATE, INC. REALTORS - New
 $309,900Active3 beds 2 baths1,444 sq. ft.
2931 Watauga Road, Johnson City, TN 37601
MLS# 9996009Listed by: CRYE-LEIKE REALTORS


Protect your home and budget from life's surprises with an Assurant Home Warranty, backed by a partner that supports you through every step of homeownership. Explore Plans.
©2026 Century 21 Real Estate LLC. All rights reserved. CENTURY 21®, the CENTURY 21 Logo and C21® are service marks owned by Century 21 Real Estate LLC. Century 21 Real Estate LLC fully supports the principles of the Fair Housing Act and the Equal Opportunity Act. Each office is independently owned and operated. Listing information is deemed reliable but not guaranteed accurate.