911 Woodland Avenue, Johnson City, TN 37601
Local realty services provided by:CENTURY 21 Legacy
911 Woodland Avenue,Johnson City, TN 37601
$549,900
- 3 Beds
- 3 Baths
- 2,156 sq. ft.
- Single family
- Active
Listed by: vicki wilson
Office: bridge pointe real estate jonesborough
MLS#:9996040
Source:TNVA_MLS
Price summary
- Price:$549,900
- Price per sq. ft.:$255.06
About this home
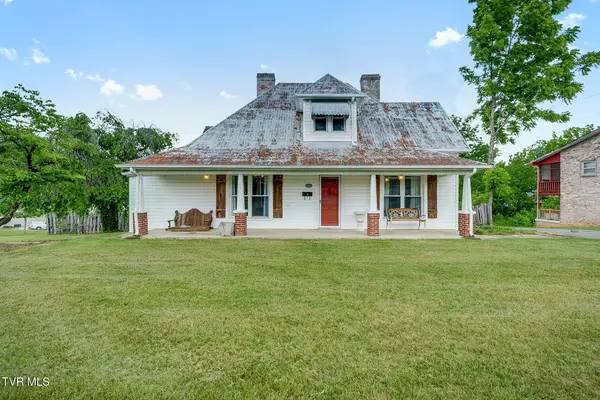
Charming home located in one of Johnson City's most walkable neighborhoods, The Gump, just minutes from downtown, medical complexes, top schools, fine dining and shopping. Walking distance to multiple parks and under a mile to the JC Country Club.
Single-level living offering 2 dens, a large eat-in kitchen, formal dining room, 3BR, 2 full bathrooms with an additional half bath, main-floor laundry, and a lovely covered front porch overlooking a stunning front yard!
Completely renovated primary bathroom(2026),all exterior windows replaced (2024) completely filling this home with an abundance of natural light ,new gas furnace (2026), tankless water heater (2025), Bosch dishwasher (2024).
The fully owned 9.66 kW solar system with 15 kWh Enphase battery backup: delivers real energy independence, outage protection and monthly TVA bill credits, No lease, no loan.
The backyard is an outdoor living showcase: a striking, site-built Shou Sugi Ban shed (2026) for workshop or simply storage, including a new (2026) custom flagstone patio, walkways(2026), shade sail and a beautifully designed custom fence (2026). Mature pollinator gardens, a pond feature, and a ready-to-harvest vegetable garden round out a yard that is as productive as it is beautiful. The unfinished basement adds further potential for a gym, workspace or additional storage....
Contact an agent
Home facts
- Year built:1955
- Listing ID #:9996040
- Added:1 day(s) ago
- Updated:May 29, 2026 at 03:13 PM
Rooms and interior
- Bedrooms:3
- Total bathrooms:3
- Full bathrooms:2
- Half bathrooms:1
- Rooms Total:11
- Flooring:Hardwood, Luxury Vinyl, Tile
- Kitchen Description:Dishwasher, Disposal, Eat-in Kitchen, Gas Range, Refrigerator, Tile Counters
- Basement Description:Block, Concrete, Exterior Entry, Unfinished, Walk-Out Access
- Living area:2,156 sq. ft.
Heating and cooling
- Cooling:Ceiling Fan(s), Central Air
- Heating:Natural Gas, Solar
- Central air:Yes
Structure and exterior
- Year built:1955
- Building area:2,156 sq. ft.
- Lot area:0.72 Acres
- Architectural Style:Ranch
- Construction Materials:Brick
- Exterior Features:Covered, Front porch, Garden, Rear Patio
- Foundation Description:Block, Pillar/Post/Pier
Schools
- High school:Science Hill
- Middle school:Indian Trail
- Elementary school:Fairmont
Utilities
- Water:Public
- Sewer:Public Sewer
Finances and disclosures
- Price:$549,900
- Price per sq. ft.:$255.06
Features and amenities
- Appliances:Dishwasher, Refrigerator
- Laundry features:Electric Dryer Hookup, Washer Hookup
- Amenities:Cedar Closet(s), Double Pane Windows, Eat-in Kitchen, Entrance Foyer, Garden, Radon Mitigation System, Walk-In Closet(s)
Parking
- Parking description:Asphalt Driveway, Detached, Driveway, Garage Door Opener, Parking Pad
- Carport spaces:2
New listings near 911 Woodland Avenue
- New
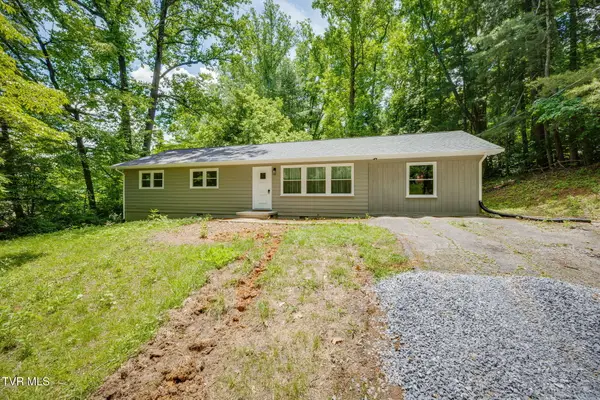 $275,000Active3 beds 1 baths1,620 sq. ft.
151 Taylortown Road, Johnson City, TN 37601
MLS# 9996078Listed by: HBX REALTY - New
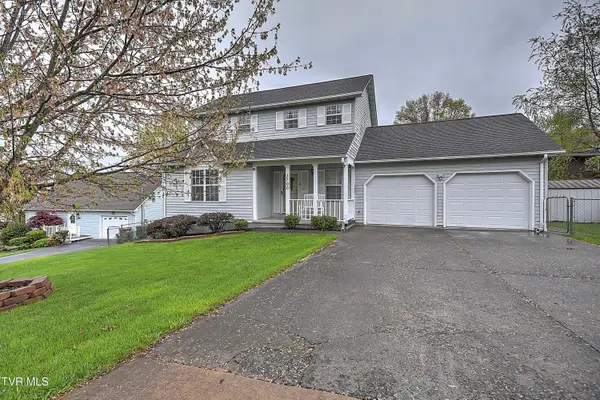
 $355,000Active3 beds 3 baths1,542 sq. ft.
3700 Deepwood Drive, Johnson City, TN 37601
MLS# 9996068Listed by: CENTURY 21 LEGACY - New
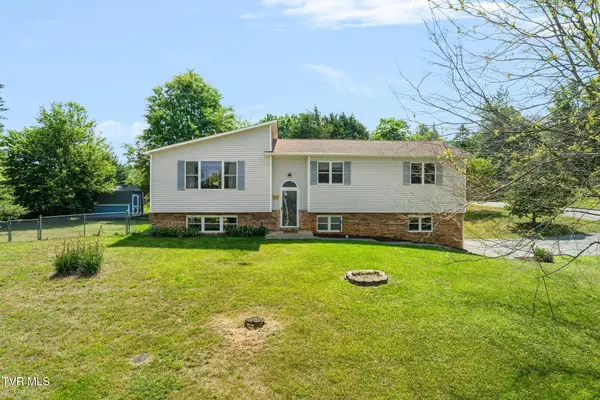 $375,000Active5 beds 3 baths2,724 sq. ft.
3101 Newbern Drive, Johnson City, TN 37604
MLS# 9996057Listed by: THE WILSON AGENCY - New
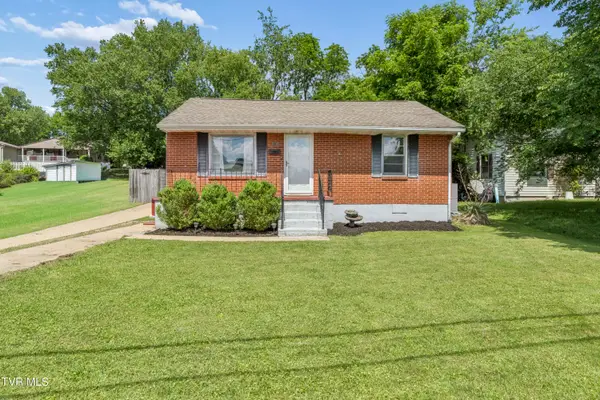 $215,000Active2 beds 1 baths825 sq. ft.
318 Clark Street, Johnson City, TN 37604
MLS# 9996060Listed by: HURD REALTY, LLC - New
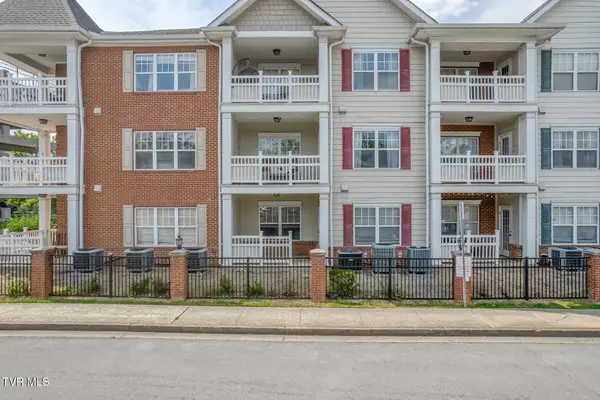 $309,000Active3 beds 2 baths1,134 sq. ft.
2008 Millennium Place #Apt 209, Johnson City, TN 37604
MLS# 9996036Listed by: PROPERTY EXECUTIVES JOHNSON CITY - New
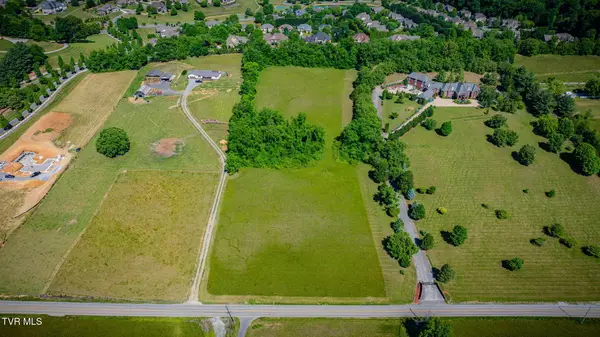 $295,000Active5.93 Acres
Tbd Carroll Creek Road, Johnson City, TN 37615
MLS# 9996038Listed by: MICHAEL WALKER REALTY & AUCTION - New
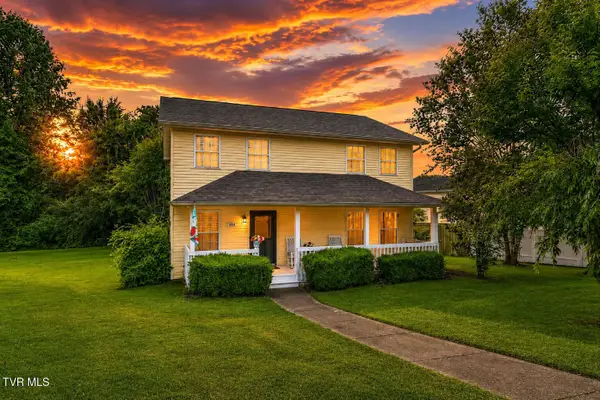 $289,000Active4 beds 3 baths2,112 sq. ft.
104 Phillip Drew Court, Johnson City, TN 37604
MLS# 9996027Listed by: PROPERTY EXECUTIVES JOHNSON CITY - New
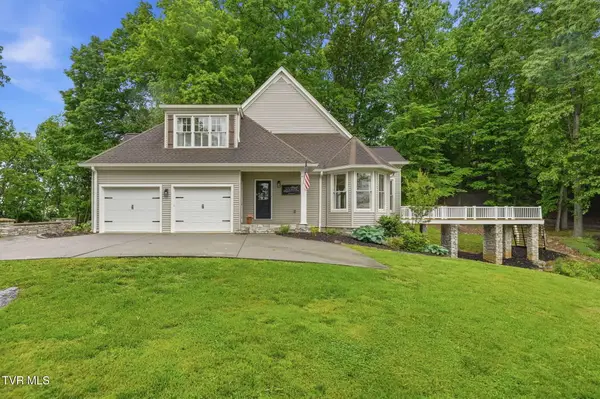 $1,150,000Active4 beds 4 baths4,005 sq. ft.
9 Thunder Bay Drive, Gray, TN 37615
MLS# 9996013Listed by: KW JOHNSON CITY - New
 $225,000Active3 beds 2 baths2,092 sq. ft.
1404 Skyline Drive, Johnson City, TN 37604
MLS# 9996008Listed by: REMAX CHECKMATE, INC. REALTORS


Protect your home and budget from life's surprises with an Assurant Home Warranty, backed by a partner that supports you through every step of homeownership. Explore Plans.
©2026 Century 21 Real Estate LLC. All rights reserved. CENTURY 21®, the CENTURY 21 Logo and C21® are service marks owned by Century 21 Real Estate LLC. Century 21 Real Estate LLC fully supports the principles of the Fair Housing Act and the Equal Opportunity Act. Each office is independently owned and operated. Listing information is deemed reliable but not guaranteed accurate.