13 Hunters Ridge Road, Johnson City, TN 37604
Local realty services provided by:CENTURY 21 Legacy
13 Hunters Ridge Road,Johnson City, TN 37604
$525,000
- 3 Beds
- 4 Baths
- 2,253 sq. ft.
- Single family
- Active
Listed by: stephanie conner
Office: crye-leike realtors
MLS#:9999824
Source:TNVA_MLS
Price summary
- Price:$525,000
- Price per sq. ft.:$233.02
- Monthly HOA dues:$37.5
About this home
Welcome to this inviting 3 BR home in desireable Hunters Lake. Featuring a spacious great room, versatile bonus room, 3 1/2 baths and a private patio. Hardwood floors, formal dining room & a breakfast bay. Recent interior painting, split bedroom plan. Enjoy the convenience of an established community with a private lake, community pool & clubhouse. This home combines an easy lifestyle with a peaceful neighborhood setting located near shopping, dining and medical facilities.
Contact an agent
Home facts
- Year built:1998
- Subdivision & Development:Hunters Lake
- Listing ID #:9999824
- Added:1 day(s) ago
- Updated:August 21, 2026 at 09:07 PM
Rooms and interior
- Bedrooms:3
- Total bathrooms:4
- Full bathrooms:3
- Half bathrooms:1
- Rooms Total:9
- Flooring:Carpet, Ceramic Tile, Hardwood
- Kitchen Description:Dishwasher, Disposal, Gas Range, Granite Counters, Kitchen Island, Microwave, Pantry, Refrigerator
- Bedroom Description:Primary Downstairs
- Living area:2,253 sq. ft.
Heating and cooling
- Cooling:Central Air
- Heating:Central
- Central air:Yes
Structure and exterior
- Year built:1998
- Building area:2,253 sq. ft.
- Architectural Style:Ranch
- Construction Materials:Brick, Wood Siding
- Exterior Features:Back, Deck, Front porch, Patio
- Foundation Description:Block
Schools
- High school:Science Hill
- Middle school:Liberty Bell
- Elementary school:Woodland Elementary
Utilities
- Water:Public
- Sewer:Public Sewer
Finances and disclosures
- Price:$525,000
- Price per sq. ft.:$233.02
Features and amenities
- Appliances:Dishwasher, Microwave, Refrigerator
- Laundry features:Dryer, Gas Dryer Hookup, Washer Hookup
- Amenities:Double Pane Windows, Entrance Foyer, Open Floorplan, Window Treatments - Some
- Pool features:Community
Parking
- Parking description:Attached, Garage Door Opener
- Garage spaces:2
New listings near 13 Hunters Ridge Road
- New
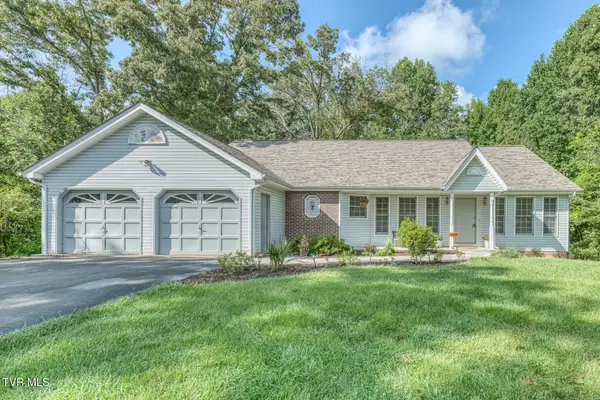 $310,000Active3 beds 2 baths1,776 sq. ft.
3425 Street Drive, Johnson City, TN 37604
MLS# 9999822Listed by: CRYE-LEIKE REALTORS - New
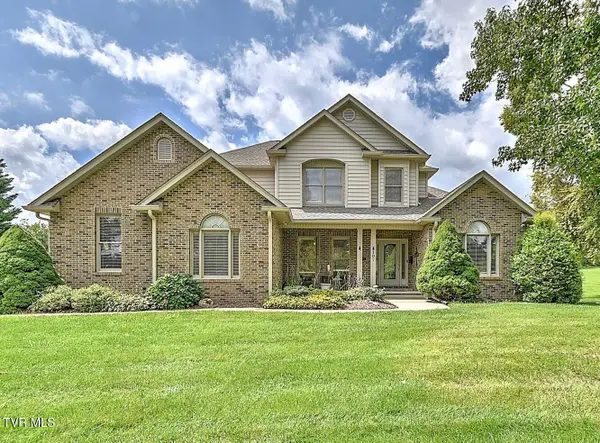 $1,050,000Active5 beds 4 baths3,707 sq. ft.
107 Strawberry Field Drive, Johnson City, TN 37604
MLS# 9999799Listed by: KW JOHNSON CITY - New
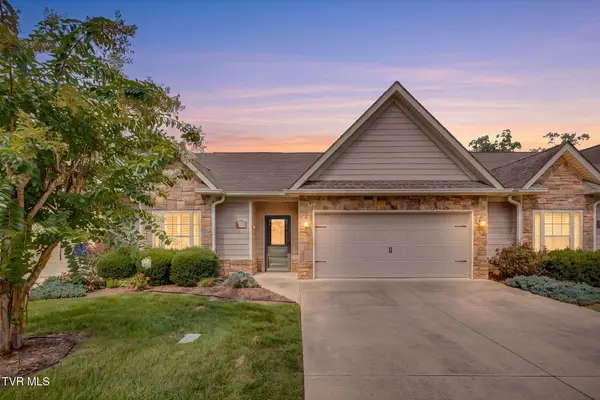 $360,000Active2 beds 2 baths1,394 sq. ft.
373 Coldwater Drive, Johnson City, TN 37601
MLS# 9999792Listed by: DEBBY GIBSON REAL ESTATE  $695,000Active4 beds 3 baths3,100 sq. ft.
812 Country Club Court, Johnson City, TN 37601
MLS# 9994718Listed by: REMAX CHECKMATE, INC. REALTORS- New
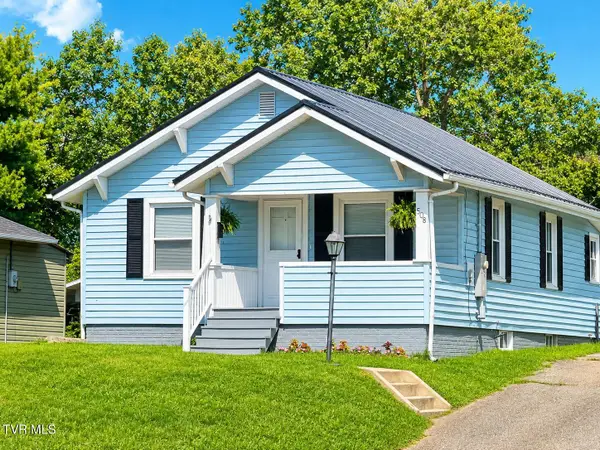
 $235,000Active2 beds 1 baths936 sq. ft.
508 University Parkway, Johnson City, TN 37604
MLS# 9999782Listed by: CENTURY 21 LEGACY - New
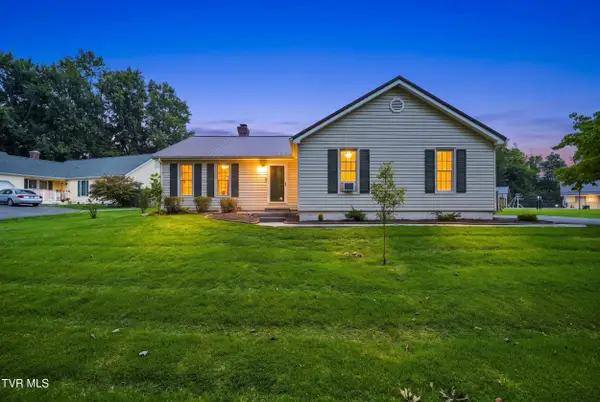 $374,999Active3 beds 2 baths1,759 sq. ft.
3401 Manchester Lane, Johnson City, TN 37601
MLS# 9999769Listed by: EXP REALTY, LLC - Open Sat, 3 to 5pmNew
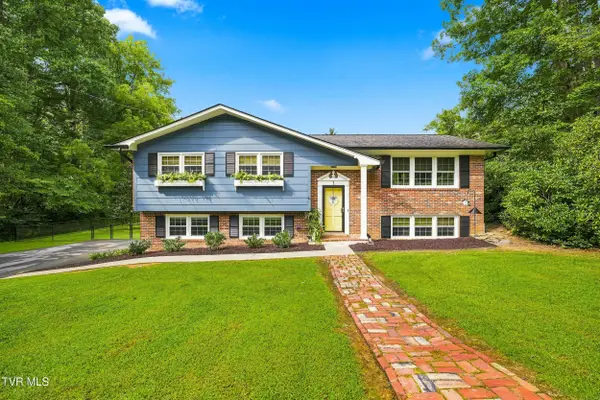 $399,900Active3 beds 3 baths2,024 sq. ft.
1 Oglewood Circle, Johnson City, TN 37604
MLS# 9999772Listed by: GREATER IMPACT REALTY JONESBOROUGH - New
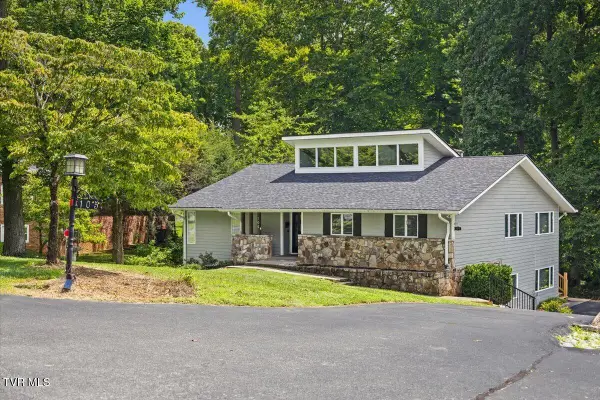 $575,000Active6 beds 6 baths4,693 sq. ft.
105 Dogwood Lane, Johnson City, TN 37604
MLS# 9999734Listed by: REMAX CHECKMATE, INC. REALTORS 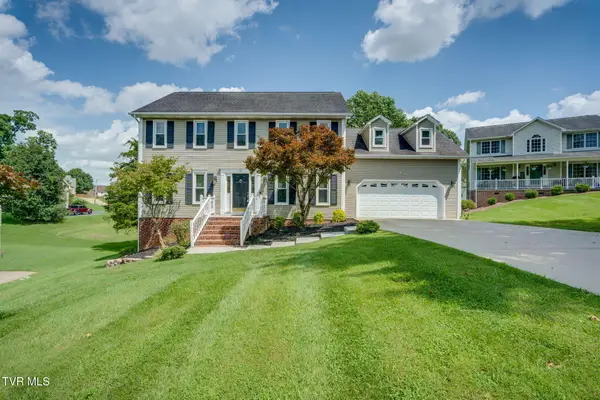 $474,000Pending4 beds 4 baths2,436 sq. ft.
12 Spring Knoll Court, Johnson City, TN 37601
MLS# 9999706Listed by: DEBBY GIBSON REAL ESTATE


Protect your home and budget from life's surprises with an Assurant Home Warranty, backed by a partner that supports you through every step of homeownership. Explore Plans.
©2026 Century 21 Real Estate LLC. All rights reserved. CENTURY 21®, the CENTURY 21 Logo and C21® are service marks owned by Century 21 Real Estate LLC. Century 21 Real Estate LLC fully supports the principles of the Fair Housing Act and the Equal Opportunity Act. Each office is independently owned and operated. Listing information is deemed reliable but not guaranteed accurate.