3425 Street Drive, Johnson City, TN 37604
Local realty services provided by:CENTURY 21 Legacy
3425 Street Drive,Johnson City, TN 37604
$310,000
- 3 Beds
- 2 Baths
- 1,776 sq. ft.
- Single family
- Active
Listed by: sarah harvey
Office: crye-leike realtors
MLS#:9999822
Source:TNVA_MLS
Price summary
- Price:$310,000
- Price per sq. ft.:$87.27
About this home
3425 Street Drive This three-bedroom, two-bath home offers 1,776 finished square feet on the main level, accessible without a single step thanks to the slope of the property, plus an additional 1,776 square feet of unfinished basement space below--ready for storage, hobbies, a workshop, or future possibilities.
An Appalachian mountain view from the front yard, apple and pear trees, blueberry and blackberry bushes, and a wooded natural setting make this property especially appealing for nature lovers. Dense tree canopy along both sides of the backyard creates added privacy and a peaceful backdrop for enjoying your morning coffee, watching the birds, or having an evening meal outdoors.
Inside, the layout offers flexibility. A room to the right of the entry could serve as a formal dining room, home library, office, or even the perfect spot for the Christmas tree each December. Natural light flows throughout the home, while the kitchen sink sits beneath a window overlooking the yard and the wildlife that visits it.
The generously sized primary bedroom includes its own private bath and a peaceful window view. In the living space, a brick wood-burning fireplace with a covered chimney adds warmth, character, and the kind of cozy atmosphere that feels right at home in the mountains.
The roof and HVAC system are both under five years old, offering two important updates already in place.
With its mountain views, mature trees, fruit-producing plants, privacy, and abundant unfinished basement space, this home offers plenty of opportunity for someone who appreciates nature, space, and the chance to make a property their own.
All information deemed reliable but not guaranteed.Buyer and Buyers agent to verify...
Contact an agent
Home facts
- Year built:1991
- Subdivision & Development:Not In Subdivision
- Listing ID #:9999822
- Added:1 day(s) ago
- Updated:August 21, 2026 at 09:07 PM
Rooms and interior
- Bedrooms:3
- Total bathrooms:2
- Full bathrooms:2
- Rooms Total:7
- Flooring:Carpet, Laminate
- Basement Description:Unfinished
- Living area:1,776 sq. ft.
Heating and cooling
- Cooling:Central Air
- Heating:Electric, Heat Pump
- Central air:Yes
Structure and exterior
- Year built:1991
- Building area:1,776 sq. ft.
- Architectural Style:Traditional
- Construction Materials:Vinyl Siding
- Exterior Features:Balcony
Schools
- High school:Science Hill
- Middle school:Liberty Bell
- Elementary school:Woodland Elementary
Utilities
- Water:Public
- Sewer:Septic Tank
Finances and disclosures
- Price:$310,000
- Price per sq. ft.:$87.27
Features and amenities
- Laundry features:Electric Dryer Hookup, Washer Hookup
Parking
- Parking description:Asphalt Driveway, Attached, Garage Door Opener
New listings near 3425 Street Drive
- New
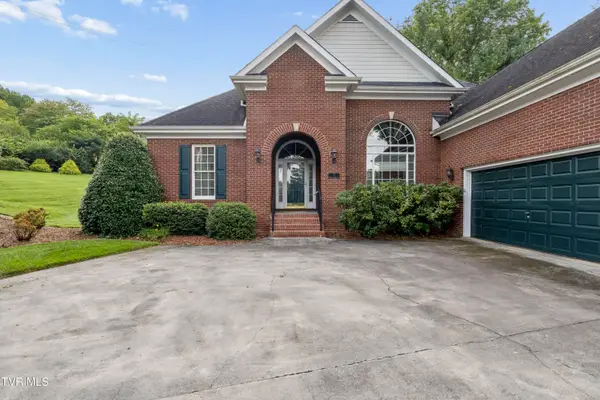 $525,000Active3 beds 4 baths2,253 sq. ft.
13 Hunters Ridge Road, Johnson City, TN 37604
MLS# 9999824Listed by: CRYE-LEIKE REALTORS - New
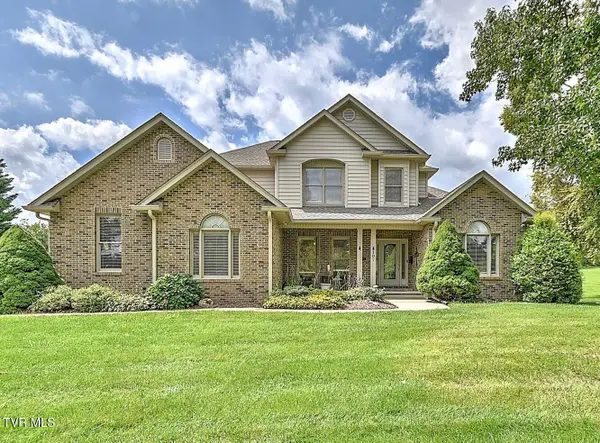 $1,050,000Active5 beds 4 baths3,707 sq. ft.
107 Strawberry Field Drive, Johnson City, TN 37604
MLS# 9999799Listed by: KW JOHNSON CITY - New
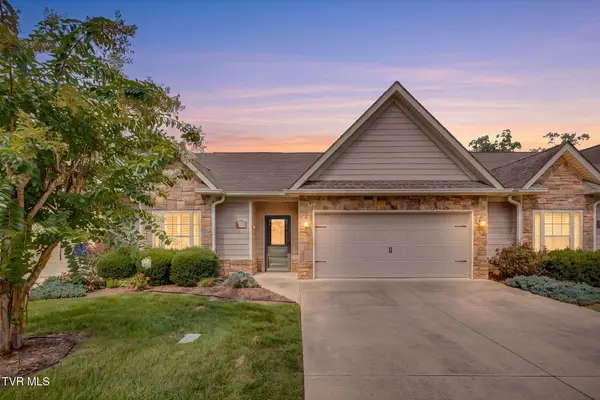 $360,000Active2 beds 2 baths1,394 sq. ft.
373 Coldwater Drive, Johnson City, TN 37601
MLS# 9999792Listed by: DEBBY GIBSON REAL ESTATE  $695,000Active4 beds 3 baths3,100 sq. ft.
812 Country Club Court, Johnson City, TN 37601
MLS# 9994718Listed by: REMAX CHECKMATE, INC. REALTORS- New
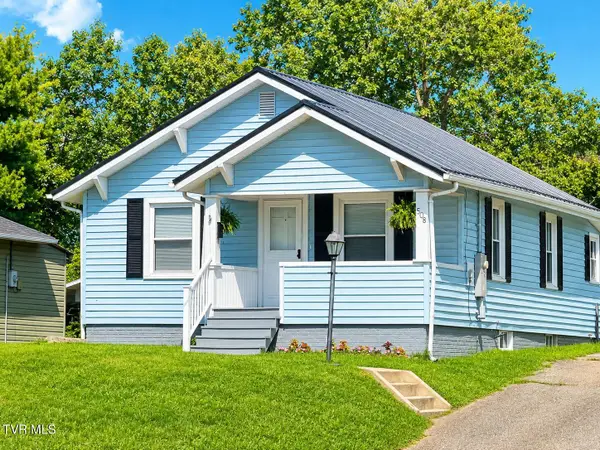
 $235,000Active2 beds 1 baths936 sq. ft.
508 University Parkway, Johnson City, TN 37604
MLS# 9999782Listed by: CENTURY 21 LEGACY - New
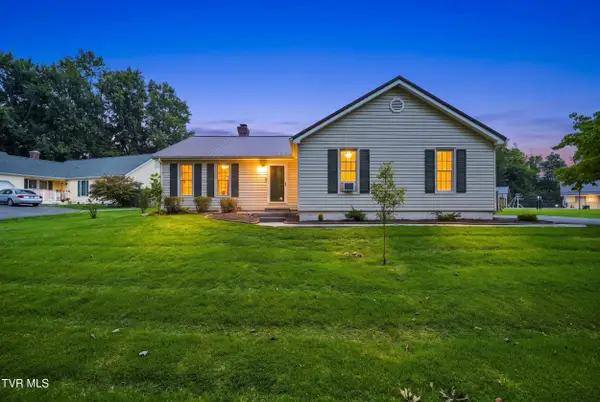 $374,999Active3 beds 2 baths1,759 sq. ft.
3401 Manchester Lane, Johnson City, TN 37601
MLS# 9999769Listed by: EXP REALTY, LLC - Open Sat, 3 to 5pmNew
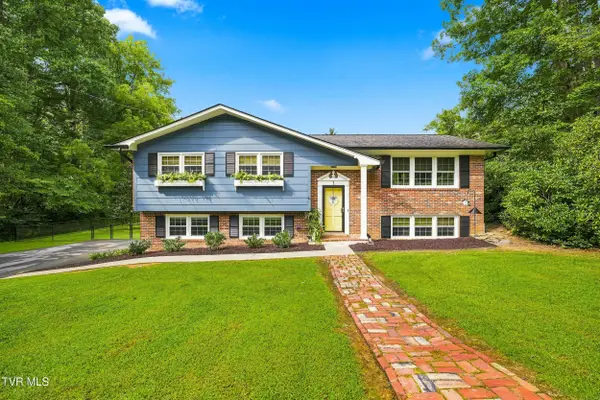 $399,900Active3 beds 3 baths2,024 sq. ft.
1 Oglewood Circle, Johnson City, TN 37604
MLS# 9999772Listed by: GREATER IMPACT REALTY JONESBOROUGH - New
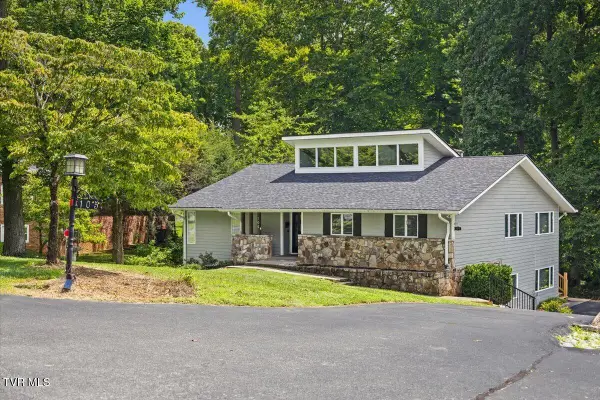 $575,000Active6 beds 6 baths4,693 sq. ft.
105 Dogwood Lane, Johnson City, TN 37604
MLS# 9999734Listed by: REMAX CHECKMATE, INC. REALTORS 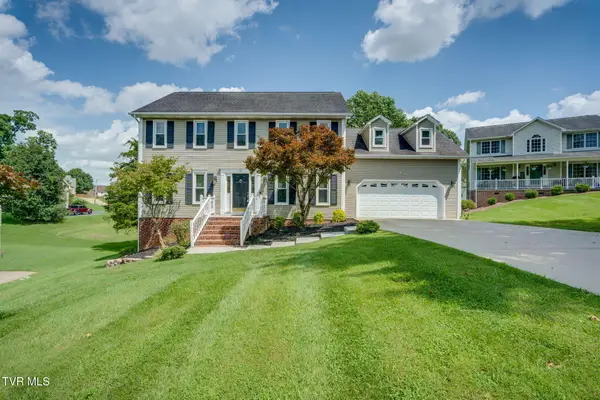 $474,000Pending4 beds 4 baths2,436 sq. ft.
12 Spring Knoll Court, Johnson City, TN 37601
MLS# 9999706Listed by: DEBBY GIBSON REAL ESTATE


Protect your home and budget from life's surprises with an Assurant Home Warranty, backed by a partner that supports you through every step of homeownership. Explore Plans.
©2026 Century 21 Real Estate LLC. All rights reserved. CENTURY 21®, the CENTURY 21 Logo and C21® are service marks owned by Century 21 Real Estate LLC. Century 21 Real Estate LLC fully supports the principles of the Fair Housing Act and the Equal Opportunity Act. Each office is independently owned and operated. Listing information is deemed reliable but not guaranteed accurate.