
131 Anderson Road, Johnson City, TN 37601
Local realty services provided by:CENTURY 21 Legacy
131 Anderson Road,Johnson City, TN 37601
$349,900
- 4 Beds
- 3 Baths
- 1,714 sq. ft.
- Single family
- Active
Listed by: alexis p greene
Office: foundation realty group
MLS#:10001119
Source:TNVA_MLS
Price summary
- Price:$349,900
- Price per sq. ft.:$204.14
About this home
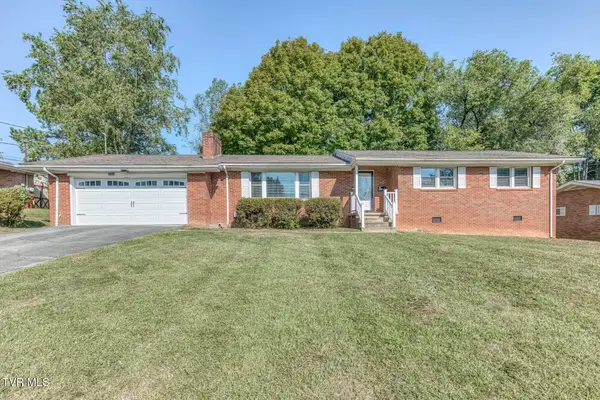
Beautifully remodeled and truly move-in ready, this home offers the perfect blend of modern updates, comfortable living, and picturesque East Tennessee views. From the moment you arrive, the striking exterior makes an impression with stone detailing, new board-and-batten vinyl siding, a new asphalt driveway, and a new garage door. Step inside and you'll immediately feel at home. Thoughtfully updated from top to bottom, the interior features new LVP flooring, fresh paint throughout, and a beautiful custom railing that adds character the moment you walk through the door. The open-concept main level is designed for both everyday living and entertaining. A large picture window fills the living room with natural light while framing views of the surrounding rolling hills, and a stone fireplace anchors the space. The living area flows seamlessly into the brand-new kitchen, complete with stunning cabinetry, granite countertops, stainless steel appliances, and a spacious center island. Also on the main level, the primary suite offers a generous walk-in closet and private en suite bathroom with a beautifully tiled shower. A second bedroom and additional full bathroom complete the main floor. Downstairs provides even more space with two additional bedrooms, a half bathroom, and an oversized laundry and mudroom featuring a utility sink and convenient drop zone with direct access to the garage. Outside, enjoy a large, level lot with plenty of room to relax, play, or entertain, along with a back deck perfect for taking in the peaceful surroundings. Major updates continue with a new HVAC system and new water heater, making this home as functional as it is beautiful. Completely refreshed and ready for its next owners, all that's left to do is move in and make it yours. Lot lines depicted in listing photos are approximate and for illustrative purposes only. All information is deemed reliable but not guaranteed and should be verified by the buyer and buyer's agent....
Contact an agent
Home facts
- Year built:1979
- Subdivision & Development:Idlewylde
- Listing ID #:10001119
- Added:1 day(s) ago
- Updated:September 20, 2026 at 03:28 PM
Rooms and interior
- Bedrooms:4
- Total bathrooms:3
- Full bathrooms:2
- Half bathrooms:1
- Rooms Total:7
- Flooring:Hardwood, Luxury Vinyl
- Kitchen Description:Dishwasher, Electric Range, Kitchen Island, Microwave, Refrigerator
- Basement Description:Finished
- Living area:1,714 sq. ft.
Heating and cooling
- Cooling:Central Air, Heat Pump
- Heating:Central, Heat Pump
- Central air:Yes
Structure and exterior
- Year built:1979
- Building area:1,714 sq. ft.
- Lot area:0.32 Acres
- Construction Materials:Stone, Vinyl Siding
- Exterior Features:Back, Deck, Front porch
Schools
- High school:Happy Valley
- Middle school:Happy Valley
- Elementary school:Happy Valley
Utilities
- Water:Public
- Sewer:Public Sewer
Finances and disclosures
- Price:$349,900
- Price per sq. ft.:$204.14
Features and amenities
- Appliances:Dishwasher, Electric Range, Microwave, Refrigerator
- Laundry features:Electric Dryer Hookup, Washer Hookup
- Amenities:Open Floorplan, Remodeled, Utility Sink, Walk-In Closet(s)
Parking
- Parking description:Asphalt Driveway, Driveway
- Garage spaces:1
New listings near 131 Anderson Road
- Coming Soon
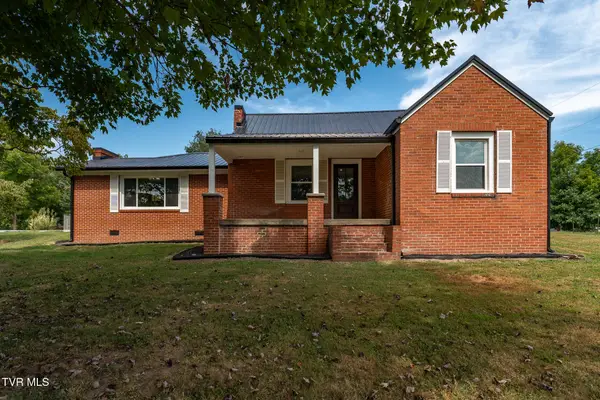 $389,900Coming Soon3 beds 3 baths2,160 sq. ft.
105 Greendale Road, Johnson City, TN 37601
MLS# 10001141Listed by: WESTBROOK LEGACY REALTY - Coming Soon
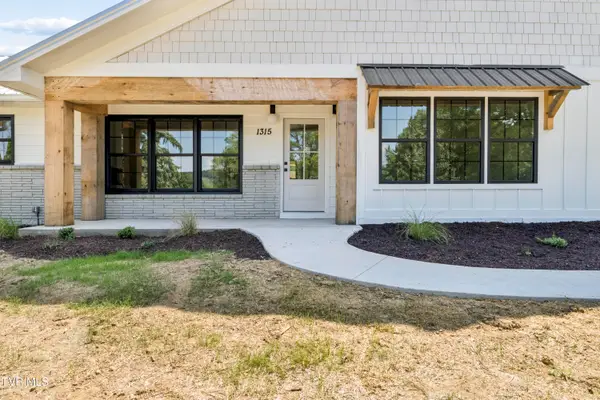 $750,000Coming Soon4 beds 3 baths2,254 sq. ft.
1315 Lynnwood Drive, Johnson City, TN 37601
MLS# 10000615Listed by: THE PROPERTY EXPERTS JC - New
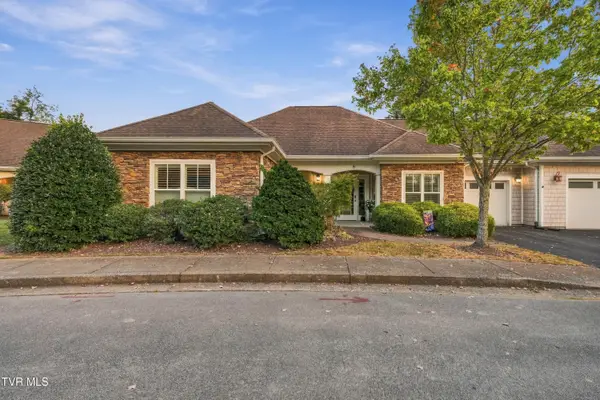 $339,900Active2 beds 2 baths1,559 sq. ft.
211 University Parkway #9, Johnson City, TN 37604
MLS# 10001146Listed by: FOUNDATION REALTY GROUP - New
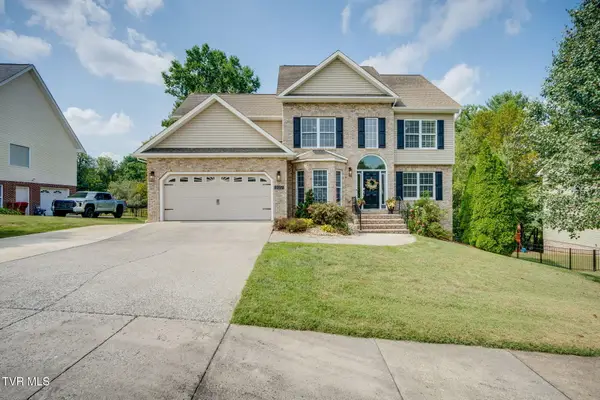 $625,000Active5 beds 3 baths2,718 sq. ft.
202 Jessicas Way, Johnson City, TN 37615
MLS# 10001149Listed by: SOUTHERN DWELLINGS - New
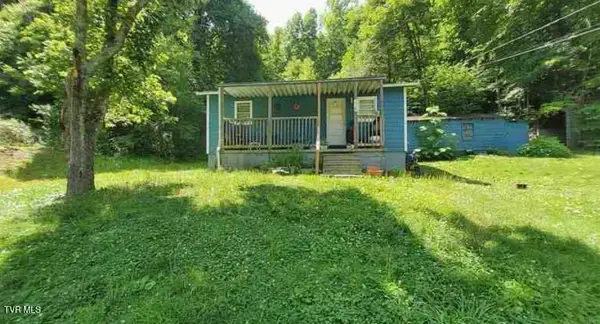 $300,000Active2 beds 1 baths700 sq. ft.
1861 Powder Branch Road, Johnson City, TN 37601
MLS# 10001136Listed by: PROPERTY EXECUTIVES JOHNSON CITY - New
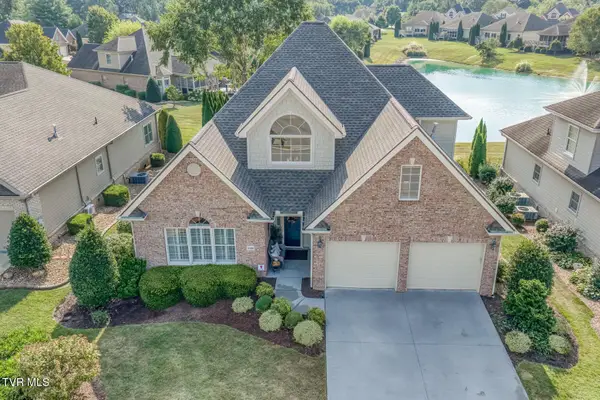 $695,000Active4 beds 3 baths3,017 sq. ft.
1036 Waterbrooke Lane, Johnson City, TN 37604
MLS# 10001138Listed by: PROPERTY EXECUTIVES JOHNSON CITY - New
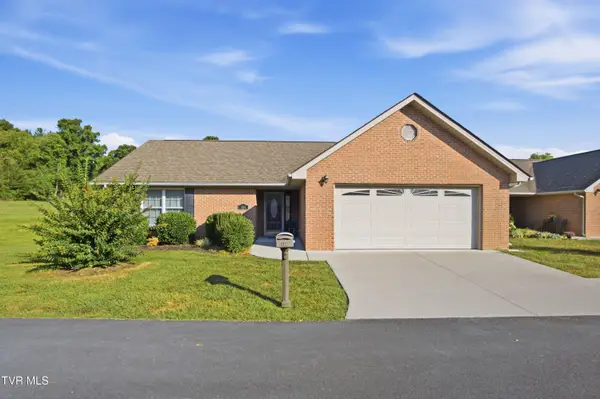 $329,900Active2 beds 2 baths1,350 sq. ft.
2100 Pleasant View Drive #Apt 404, Johnson City, TN 37604
MLS# 10001133Listed by: EXP REALTY, LLC - New
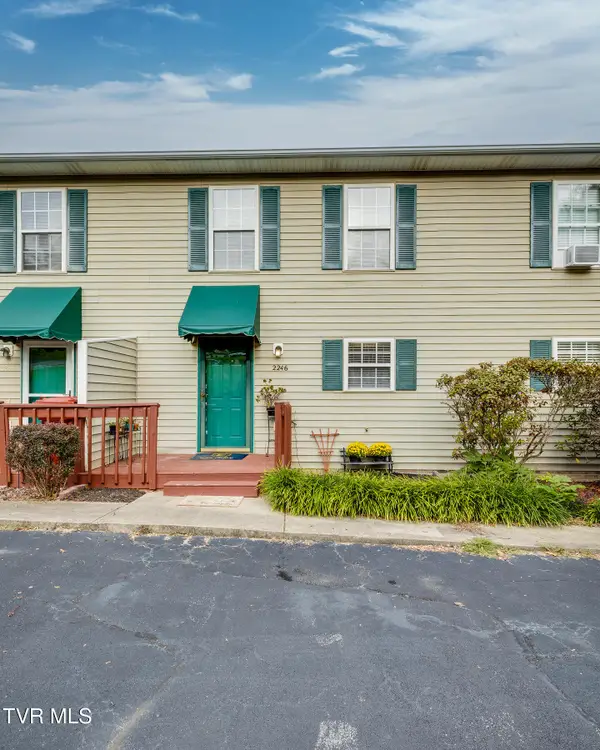 $175,000Active2 beds 2 baths1,280 sq. ft.
2246 Forest Acres Drive, Johnson City, TN 37604
MLS# 10001126Listed by: BRIDGE POINTE REAL ESTATE JONESBOROUGH - New
 $339,900Active3 beds 2 baths2,114 sq. ft.
2208 Wyndale Road, Johnson City, TN 37604
MLS# 10001114Listed by: FOUNDATION REALTY GROUP


Protect your home and budget from life's surprises with an Assurant Home Warranty, backed by a partner that supports you through every step of homeownership. Explore Plans.
©2026 Century 21 Real Estate LLC. All rights reserved. CENTURY 21®, the CENTURY 21 Logo and C21® are service marks owned by Century 21 Real Estate LLC. Century 21 Real Estate LLC fully supports the principles of the Fair Housing Act and the Equal Opportunity Act. Each office is independently owned and operated. Listing information is deemed reliable but not guaranteed accurate.