1725 West Lakeview Drive #Unit 18, Johnson City, TN 37601
Local realty services provided by:CENTURY 21 Legacy
1725 West Lakeview Drive #Unit 18,Johnson City, TN 37601
$249,900
- 2 Beds
- 2 Baths
- 1,618 sq. ft.
- Single family
- Pending
Listed by: heather price, tracey crum
Office: kw kingsport
MLS#:10000189
Source:TNVA_MLS
Price summary
- Price:$249,900
- Price per sq. ft.:$154.45
- Monthly HOA dues:$169
About this home
Don't let this rare opportunity pass you by! This charming, beautifully maintained 2-bedroom, 1.5-bath condo offers modern updates, comfortable living, and a peaceful setting in a convenient location. Just minutes from Johnson City Mall, popular restaurants, schools, and the hospital, this home offers easy access to everyday amenities while providing a tranquil place to call home. Enjoy the ease of a low-maintenance lifestyle without sacrificing comfort or outdoor enjoyment.
Step inside to a welcoming main level with a semi-open concept layout connecting the living, dining, and kitchen areas. The kitchen was remodeled in 2024 and features updated cabinetry, granite countertops, and black stainless appliances. The thoughtful layout provides plenty of workspace and storage while flowing naturally into the dining and living areas. A convenient half bath and laundry closet are also located on this level, along with an attached one-car garage offering covered parking and additional storage.
Just off the living area, the sunroom is one of the home's standout features. New windows and heating and cooling allow this bright, inviting space to be enjoyed year-round. Whether you're having your morning coffee, reading, or relaxing, the sunroom offers a peaceful retreat with beautiful views of the spacious open green area and tranquil babbling creek beyond. Step outside onto the attached deck to enjoy the same peaceful setting--perfect for grilling, entertaining, or simply unwinding.
Upstairs, the spacious primary bedroom offers a comfortable retreat with a walk-in closet and private ensuite bath. The oversized second bedroom provides plenty of space for guests and could also serve as a home office, hobby room, or additional living space.
Recent improvements include new HVAC (2026), sunroom HVAC (2024), crawl space encapsulation (2026), fresh paint throughout, including ceilings and closets; new LVP flooring in the main living areas and bedrooms; new windows completed in late 2024; and the 2024 kitchen remodel.
The monthly HOA fee covers exterior maintenance, exterior insurance, lawn care, landscaping, trash removal, and pest control. Owners are responsible for interior maintenance and insurance.
Square footage and dimensions are approximate. All information is deemed reliable but should be verified by buyer and buyer's agent....
Contact an agent
Home facts
- Year built:1993
- Subdivision & Development:Lemon Tree Condos
- Listing ID #:10000189
- Added:17 day(s) ago
- Updated:September 15, 2026 at 07:48 AM
Rooms and interior
- Bedrooms:2
- Total bathrooms:2
- Full bathrooms:1
- Half bathrooms:1
- Rooms Total:6
- Flooring:Luxury Vinyl
- Kitchen Description:Dishwasher, Eat-in Kitchen, Gas Range, Granite Counters, Microwave, Refrigerator
- Basement Description:Crawl Space
- Living area:1,618 sq. ft.
Heating and cooling
- Cooling:Heat Pump
- Heating:Heat Pump
Structure and exterior
- Year built:1993
- Building area:1,618 sq. ft.
- Architectural Style:Townhouse
- Construction Materials:Brick, Vinyl Siding
- Exterior Features:Back, Covered, Deck, Front porch
- Foundation Description:Block
Schools
- High school:Science Hill
- Middle school:Indian Trail
- Elementary school:Fairmont
Utilities
- Water:Public
- Sewer:Public Sewer
Finances and disclosures
- Price:$249,900
- Price per sq. ft.:$154.45
Features and amenities
- Appliances:Dishwasher, Microwave, Refrigerator
- Laundry features:Electric Dryer Hookup, Washer Hookup
- Amenities:Double Pane Windows, Eat-in Kitchen, Open Floorplan, Walk-In Closet(s)
Parking
- Parking description:Asphalt Driveway, Attached
- Garage spaces:1
New listings near 1725 West Lakeview Drive #Unit 18
- New
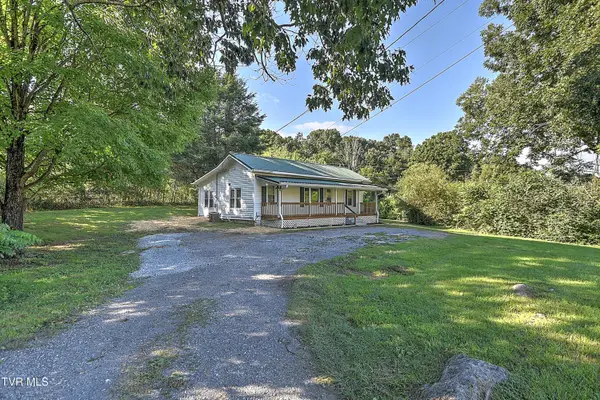 $229,900Active2 beds 1 baths1,112 sq. ft.
875 South Pickens Bridge Road, Johnson City, TN 37615
MLS# 10000917Listed by: EXP REALTY, LLC - New
 $358,850Active3 beds 3 baths1,749 sq. ft.
1078 Edison Road, Johnson City, TN 37615
MLS# 10000900Listed by: D.R. HORTON NORTHEAST TN - New
 $351,850Active3 beds 3 baths1,749 sq. ft.
1076 Edison Road, Johnson City, TN 37615
MLS# 10000901Listed by: D.R. HORTON NORTHEAST TN - New
 $324,505Active3 beds 3 baths1,414 sq. ft.
1080 Edison Road, Johnson City, TN 37615
MLS# 10000902Listed by: D.R. HORTON NORTHEAST TN - New
 $344,690Active4 beds 3 baths1,649 sq. ft.
1082 Edison Road, Johnson City, TN 37615
MLS# 10000904Listed by: D.R. HORTON NORTHEAST TN - New
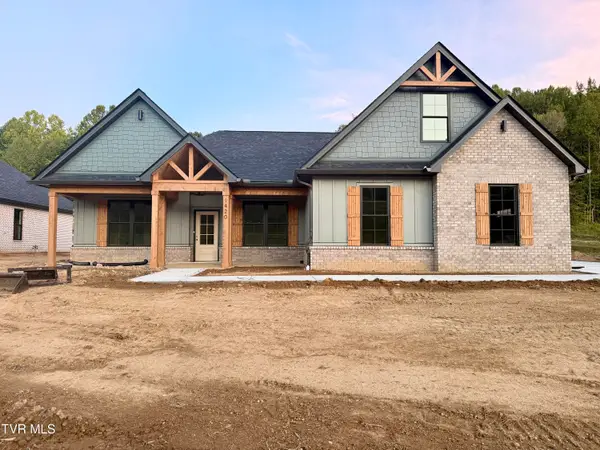 $799,900Active4 beds 4 baths2,711 sq. ft.
1420 Hairetown Road, Johnson City, TN 37615
MLS# 10000884Listed by: PROPERTY EXECUTIVES JOHNSON CITY 
 $22,000Pending0.17 Acres
Tbd Main Street, Johnson City, TN 37601
MLS# 10000872Listed by: CENTURY 21 LEGACY- New
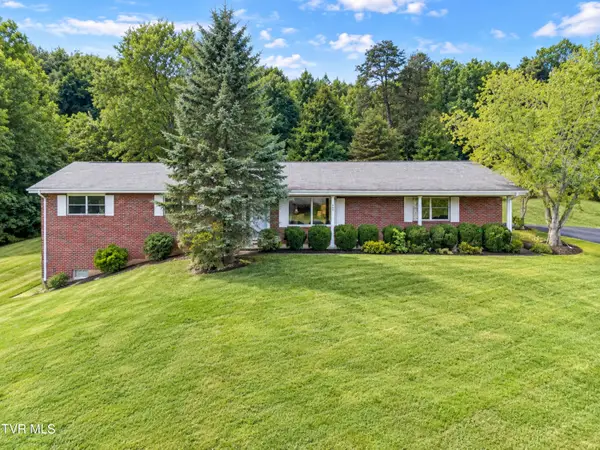 $307,000Active3 beds 2 baths1,558 sq. ft.
701 Pine Ridge Road, Johnson City, TN 37601
MLS# 10000858Listed by: REMAX CHECKMATE, INC. REALTORS 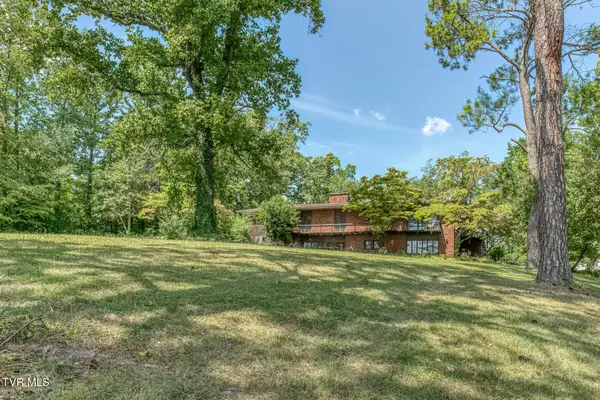 $899,000Pending5 beds 5 baths5,999 sq. ft.
801 Cloudland Drive, Johnson City, TN 37601
MLS# 10000839Listed by: BERKSHIRE HATHAWAY GREG COX REAL ESTATE $364,985Pending4 beds 3 baths2,292 sq. ft.
3402 Linkwood Drive, Johnson City, TN 37601
MLS# 10000826Listed by: GAVIN LEONARD REALTY


Protect your home and budget from life's surprises with an Assurant Home Warranty, backed by a partner that supports you through every step of homeownership. Explore Plans.
©2026 Century 21 Real Estate LLC. All rights reserved. CENTURY 21®, the CENTURY 21 Logo and C21® are service marks owned by Century 21 Real Estate LLC. Century 21 Real Estate LLC fully supports the principles of the Fair Housing Act and the Equal Opportunity Act. Each office is independently owned and operated. Listing information is deemed reliable but not guaranteed accurate.