178 Sarah Annie Drive, Johnson City, TN 37601
Local realty services provided by:CENTURY 21 Legacy
178 Sarah Annie Drive,Johnson City, TN 37601
$85,000
- 2 Beds
- 1 Baths
- 644 sq. ft.
- Single family
- Active
Listed by: ashley eastridge
Office: collins & co. realtors & auctioneers
MLS#:10000931
Source:TNVA_MLS
Price summary
- Price:$85,000
- Price per sq. ft.:$131.99
About this home
Tucked away on a beautiful, wooded lot in the desirable Powder Branch Community, this well-maintained single-wide mobile home offers privacy, a peaceful tree-shaded setting, and an affordable opportunity that is increasingly hard to find in today's real estate market. The home has been well cared for and thoughtfully updated. Situated toward the wooded portion of the property, it enjoys added privacy and a quiet setting. A covered front deck provides the perfect spot to relax and enjoy the outdoors. Step inside to a spacious living room that flows into the adjoining kitchen and dining area. The kitchen includes a full appliance package, with all appliances conveying with the property. The home features a desirable split-bedroom floor plan, with the two bedrooms located at opposite ends of the home for added privacy. An updated full bath and laundry area with a newer washer and dryer that also convey complete the interior. Recent improvements include updated laminate flooring, fresh interior and exterior paint, new guttering and a newer metal roof. The home is equipped with central electric heat and window air conditioning. Out back, a deck overlooks the wooded backyard and leads to a chain-link fenced area, providing a great space for children or pets to play. A paved driveway offers convenient off-street parking. With its private setting, numerous updates, and exceptionally affordable price point, this property is an excellent choice for first-time buyers, singles, retirees, or investors looking for an affordable rental property. All information and square footage are subject to buyer verification....
Contact an agent
Home facts
- Year built:1996
- Subdivision & Development:Beechwood Sub Sec VI
- Listing ID #:10000931
- Added:1 day(s) ago
- Updated:September 15, 2026 at 09:18 PM
Rooms and interior
- Bedrooms:2
- Total bathrooms:1
- Full bathrooms:1
- Rooms Total:4
- Flooring:Laminate
- Kitchen Description:Electric Range, Kitchen/Dining Combo, Microwave, Refrigerator
- Basement Description:Crawl Space
- Living area:644 sq. ft.
Heating and cooling
- Cooling:Window Unit(s)
- Heating:Electric
Structure and exterior
- Year built:1996
- Building area:644 sq. ft.
- Lot area:0.38 Acres
- Construction Materials:Aluminum Siding
- Exterior Features:Back, Covered, Deck, Front porch
- Foundation Description:Pillar/Post/Pier
Schools
- High school:Happy Valley
- Middle school:Happy Valley
- Elementary school:Happy Valley
Utilities
- Water:Public
- Sewer:Septic Tank
Finances and disclosures
- Price:$85,000
- Price per sq. ft.:$131.99
Features and amenities
- Appliances:Electric Range, Microwave, Refrigerator, Washer
- Laundry features:Dryer, Electric Dryer Hookup, Washer, Washer Hookup
- Amenities:Remodeled
Parking
- Parking description:Asphalt Driveway, Driveway
New listings near 178 Sarah Annie Drive
- New
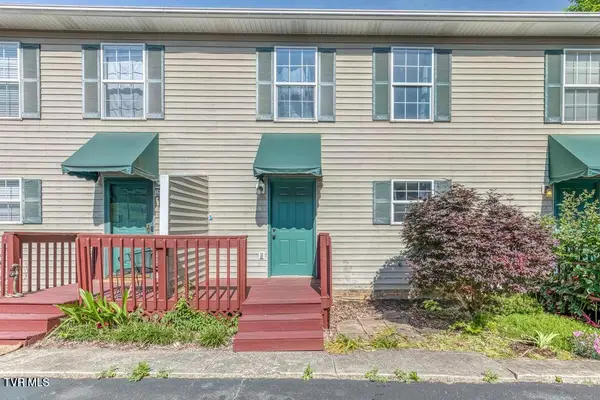 $185,000Active2 beds 2 baths1,280 sq. ft.
2258 Forest Acres Drive #2258, Johnson City, TN 37604
MLS# 10000943Listed by: REMAX CHECKMATE, INC. REALTORS - New
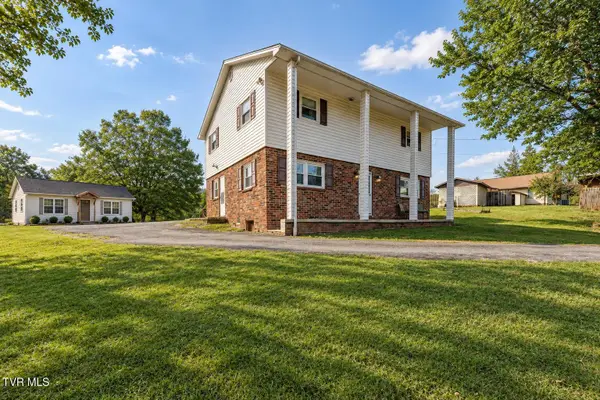 $485,000Active-- beds -- baths2,824 sq. ft.
809 Ridgecrest Road, Johnson City, TN 37604
MLS# 10000938Listed by: SELLING STATELINE REAL ESTATE GROUP - New
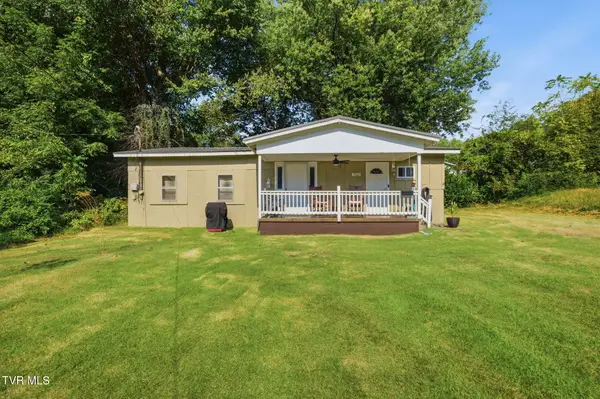 $145,000Active-- beds 1 baths250 sq. ft.
702 University Parkway, Johnson City, TN 37604
MLS# 10000927Listed by: SUMMIT PROPERTIES - New
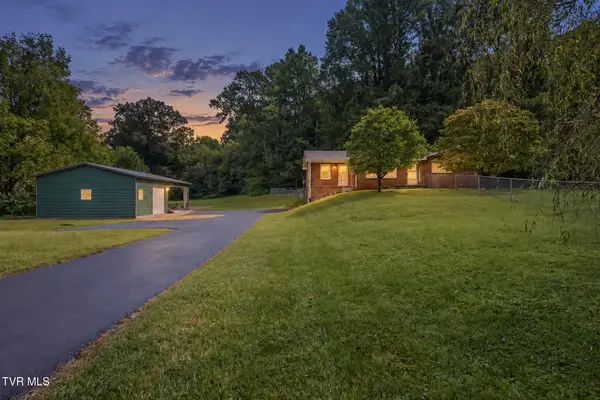
 $399,900Active3 beds 2 baths2,371 sq. ft.
521 Nunley Drive, Johnson City, TN 37604
MLS# 10000929Listed by: CENTURY 21 LEGACY - New
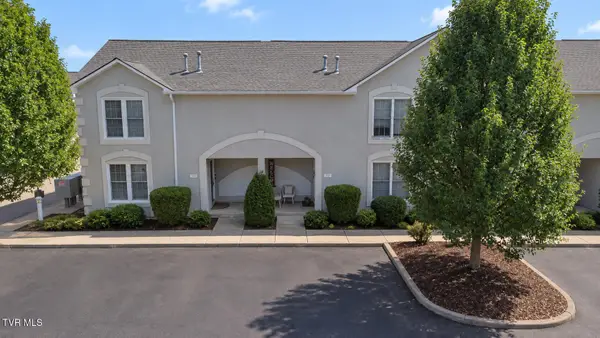 $235,000Active2 beds 3 baths1,508 sq. ft.
102 Bentley Parc # 5, Johnson City, TN 37615
MLS# 10000919Listed by: PROPERTY ADVISORS - New
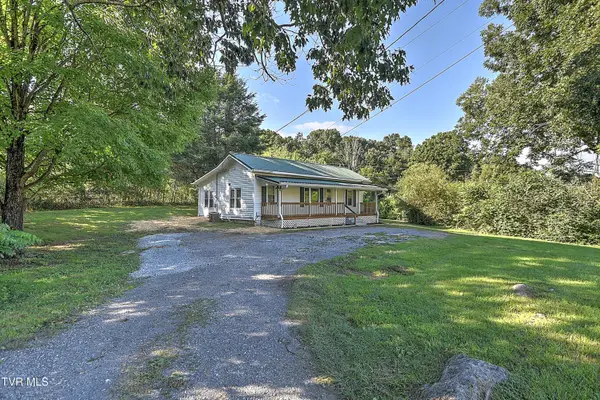 $229,900Active2 beds 1 baths1,112 sq. ft.
875 South Pickens Bridge Road, Johnson City, TN 37615
MLS# 10000917Listed by: EXP REALTY, LLC - New
 $358,850Active3 beds 3 baths1,749 sq. ft.
1078 Edison Road, Johnson City, TN 37615
MLS# 10000900Listed by: D.R. HORTON NORTHEAST TN - New
 $351,850Active3 beds 3 baths1,749 sq. ft.
1076 Edison Road, Johnson City, TN 37615
MLS# 10000901Listed by: D.R. HORTON NORTHEAST TN - New
 $324,505Active3 beds 3 baths1,414 sq. ft.
1080 Edison Road, Johnson City, TN 37615
MLS# 10000902Listed by: D.R. HORTON NORTHEAST TN


Protect your home and budget from life's surprises with an Assurant Home Warranty, backed by a partner that supports you through every step of homeownership. Explore Plans.
©2026 Century 21 Real Estate LLC. All rights reserved. CENTURY 21®, the CENTURY 21 Logo and C21® are service marks owned by Century 21 Real Estate LLC. Century 21 Real Estate LLC fully supports the principles of the Fair Housing Act and the Equal Opportunity Act. Each office is independently owned and operated. Listing information is deemed reliable but not guaranteed accurate.