
521 Nunley Drive, Johnson City, TN 37604
Local realty services provided by:CENTURY 21 Legacy
521 Nunley Drive,Johnson City, TN 37604
$399,900
- 3 Beds
- 2 Baths
- 2,371 sq. ft.
- Single family
- Active
Listed by:
 Kelly Wherry(423) 676 - 1009CENTURY 21 Legacy
Office: century 21 legacy
MLS#:10000929
Source:TNVA_MLS
Price summary
- Price:$399,900
- Price per sq. ft.:$130.35
About this home
Welcome Home to this Beautifully updated 3 Bedroom, 2 bath home nestled on 1.7 peaceful, tree-lines acres just outside of the Johnson City Limits (no city taxes) while keeping you close to all Johnson City has to offer.
The main level was completely remodeled in 2019 and features 1,534 square feet of comfortable living space with a desirable open flor plan. The beautifully updated eat-in-kitchen provides an inviting gathering space for everyday living and entertaining. The lower level has been partially finished offering flexibility for a variety of uses.
This home has been thoughtfully maintained and extensively improved with updates including a new roof in 2018, central heat and air 2019, a fenced yard and paved driveway in 2019, and basement renovation in 2020. A basement waterproofing system is also in place with a transferrable warranty.
More recent improvements include updated plumbing and new water heater in 2023, new windows and basement slider in 2025 (with warranty), and a new detached garage, carport and fire pit 2025. Electricity was added to the detached garage in 2026, the paved driveway was resealed in 2026, and the septic tank was pumped in 2026.
Outside, the 1.7- acres provides a wonderful sense of privacy and room to enjoy the outdoors. The fenced yard, fire pit, detached garage, and carport add functionality and make outdoor entertaining easy.
Come see all this property has to offer!
Fabric Window Curtains do not convey.Buyer to Verify....
Contact an agent
Home facts
- Year built:1968
- Subdivision & Development:Not In Subdivision
- Listing ID #:10000929
- Added:1 day(s) ago
- Updated:September 16, 2026 at 05:00 AM
Rooms and interior
- Bedrooms:3
- Total bathrooms:2
- Full bathrooms:2
- Rooms Total:7
- Flooring:Hardwood
- Kitchen Description:Dishwasher, Eat-in Kitchen, Electric Range, Granite Counters, Kitchen Island, Kitchen/Dining Combo, Microwave, Refrigerator, Solid Surface Counters
- Basement Description:Heated, Partially Finished
- Living area:2,371 sq. ft.
Heating and cooling
- Cooling:Central Air
- Heating:Central
- Central air:Yes
Structure and exterior
- Year built:1968
- Building area:2,371 sq. ft.
- Lot area:1.7 Acres
- Architectural Style:Ranch
- Construction Materials:Brick
- Exterior Features:Covered, Deck, Front porch
Schools
- High school:David Crockett
- Middle school:Jonesborough
- Elementary school:Jonesborough
Utilities
- Water:Public
- Sewer:Septic Tank
Finances and disclosures
- Price:$399,900
- Price per sq. ft.:$130.35
Features and amenities
- Appliances:Dishwasher, Electric Range, Microwave, Refrigerator
- Laundry features:Electric Dryer Hookup, Washer Hookup
- Amenities:Double Pane Windows, Eat-in Kitchen, Open Floorplan, Radon Mitigation System, Remodeled
Parking
- Parking description:Asphalt Driveway, Parking Pad
- Garage spaces:1
- Carport spaces:2
New listings near 521 Nunley Drive
- New
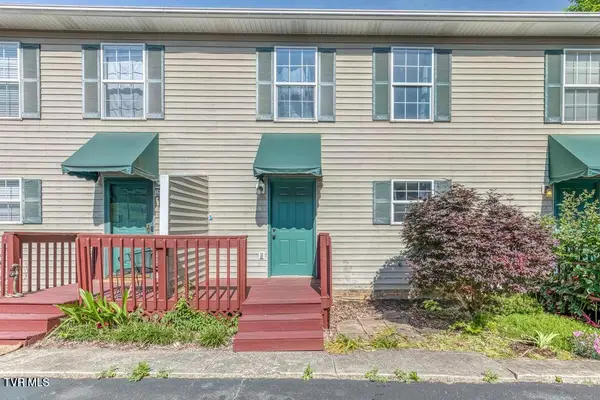 $185,000Active2 beds 2 baths1,280 sq. ft.
2258 Forest Acres Drive #2258, Johnson City, TN 37604
MLS# 10000943Listed by: REMAX CHECKMATE, INC. REALTORS - New
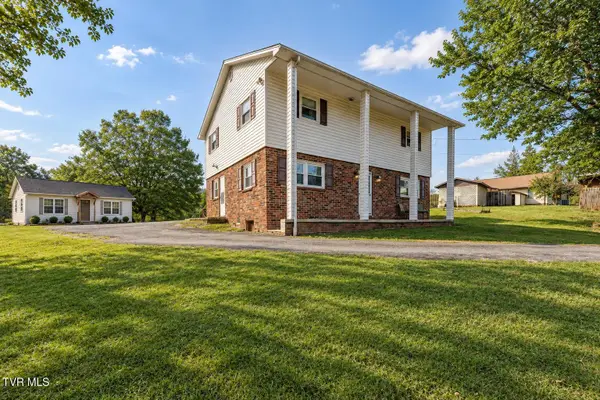 $485,000Active-- beds -- baths2,824 sq. ft.
809 Ridgecrest Road, Johnson City, TN 37604
MLS# 10000938Listed by: SELLING STATELINE REAL ESTATE GROUP - New
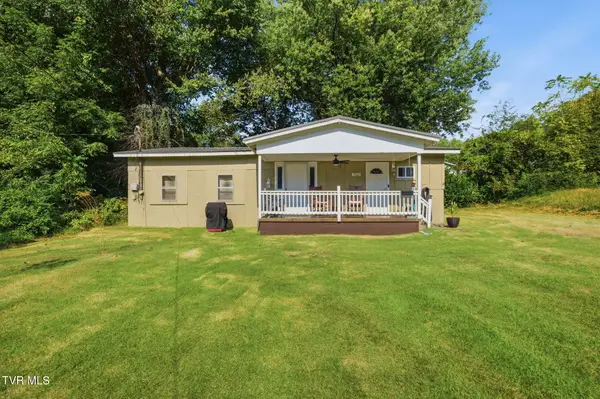 $145,000Active-- beds 1 baths250 sq. ft.
702 University Parkway, Johnson City, TN 37604
MLS# 10000927Listed by: SUMMIT PROPERTIES - New
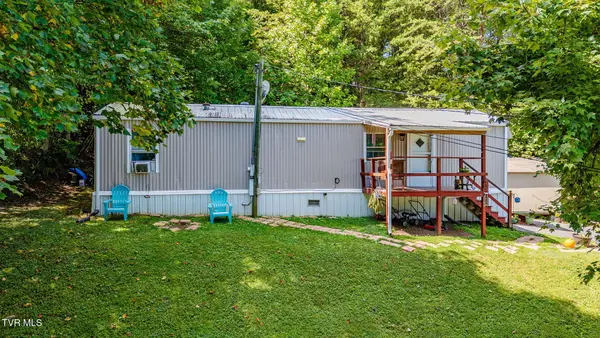 $85,000Active2 beds 1 baths644 sq. ft.
178 Sarah Annie Drive, Johnson City, TN 37601
MLS# 10000931Listed by: COLLINS & CO. REALTORS & AUCTIONEERS - New
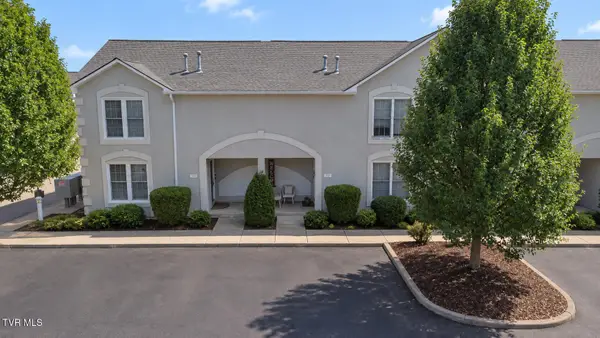 $235,000Active2 beds 3 baths1,508 sq. ft.
102 Bentley Parc # 5, Johnson City, TN 37615
MLS# 10000919Listed by: PROPERTY ADVISORS - New
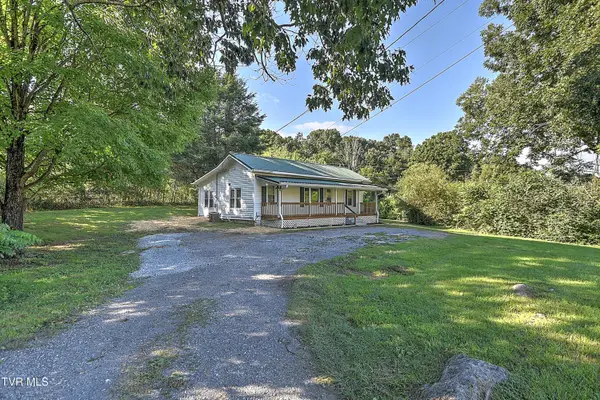 $229,900Active2 beds 1 baths1,112 sq. ft.
875 South Pickens Bridge Road, Johnson City, TN 37615
MLS# 10000917Listed by: EXP REALTY, LLC - New
 $358,850Active3 beds 3 baths1,749 sq. ft.
1078 Edison Road, Johnson City, TN 37615
MLS# 10000900Listed by: D.R. HORTON NORTHEAST TN - New
 $351,850Active3 beds 3 baths1,749 sq. ft.
1076 Edison Road, Johnson City, TN 37615
MLS# 10000901Listed by: D.R. HORTON NORTHEAST TN - New
 $324,505Active3 beds 3 baths1,414 sq. ft.
1080 Edison Road, Johnson City, TN 37615
MLS# 10000902Listed by: D.R. HORTON NORTHEAST TN


Protect your home and budget from life's surprises with an Assurant Home Warranty, backed by a partner that supports you through every step of homeownership. Explore Plans.
©2026 Century 21 Real Estate LLC. All rights reserved. CENTURY 21®, the CENTURY 21 Logo and C21® are service marks owned by Century 21 Real Estate LLC. Century 21 Real Estate LLC fully supports the principles of the Fair Housing Act and the Equal Opportunity Act. Each office is independently owned and operated. Listing information is deemed reliable but not guaranteed accurate.