202 University Parkway #8e, Johnson City, TN 37604
Local realty services provided by:CENTURY 21 Legacy
202 University Parkway #8e,Johnson City, TN 37604
$225,000
- 2 Beds
- 2 Baths
- 1,081 sq. ft.
- Single family
- Active
Listed by: ben campbell
Office: the property experts jc
MLS#:9996097
Source:TNVA_MLS
Price summary
- Price:$225,000
- Price per sq. ft.:$208.14
- Monthly HOA dues:$260
About this home
Welcome to Grande Arms Condominiums! This highly sought-after, ground-level corner unit combines easy access with premium renovations and sweeping views of the Buffalo and Iron Mountains. Enjoy breathtaking mountain and golf course views right from your front porch, with just a handful of entry steps from the parking lot.
Inside, this 1,081-square-foot home offers true main-level living with a spacious layout. It features a large living room, a formal dining room with a custom alcove, a dedicated laundry room, and an extra storage unit on the third floor. The entire unit shines with fresh paint, energy-efficient new windows, a new sliding glass door, and elegant Luxury Vinyl Plank flooring. Storage is a highlight with premium cedar-lined closets throughout, including a massive triple closet in the primary bedroom.
Both bathrooms are beautifully updated, highlighting a newly updated primary ensuite vanity and a luxury hall bath with marble tile flooring and a custom tiled walk-in shower. For ultimate peace of mind, a newer heat pump (installed 2022) includes a 10-year warranty valid through 2032.
Residents enjoy a quiet community with a sparkling, heated pool and grilling area. The low-maintenance $260 monthly HOA fee conveniently covers water, trash service, and exterior maintenance. Carport parking is also available for an additional $20 per month upon availability.
This prime Johnson City location sits just minutes from ETSU, Johnson City Medical Center, the VA, downtown, and the Tweetsie Trail. This turnkey property is perfect for first-time buyers, downsizers, students, or anyone looking for an excellent rental investment opportunity. Schedule your tour today! All information herein is to be verified by Buyer/Buyer's agent....
Contact an agent
Home facts
- Year built:1971
- Listing ID #:9996097
- Added:1 day(s) ago
- Updated:May 30, 2026 at 12:01 AM
Rooms and interior
- Bedrooms:2
- Total bathrooms:2
- Full bathrooms:2
- Rooms Total:7
- Flooring:Luxury Vinyl, Tile
- Kitchen Description:Dishwasher, Disposal, Range, Refrigerator
- Bedroom Description:Primary Downstairs
- Living area:1,081 sq. ft.
Heating and cooling
- Cooling:Central Air, Heat Pump
- Heating:Central, Heat Pump
- Central air:Yes
Structure and exterior
- Year built:1971
- Building area:1,081 sq. ft.
- Construction Materials:Brick
- Exterior Features:Front porch
- Foundation Description:Block
Schools
- High school:Science Hill
- Middle school:Liberty Bell
- Elementary school:South Side
Utilities
- Water:Public
- Sewer:Public Sewer
Finances and disclosures
- Price:$225,000
- Price per sq. ft.:$208.14
Features and amenities
- Appliances:Dishwasher, Range, Refrigerator
- Laundry features:Electric Dryer Hookup, Washer Hookup
- Amenities:Cedar Closet(s), Double Pane Windows, Insulated Windows, Open Floorplan, Remodeled
- Pool features:Community, In Ground
Parking
- Parking description:Asphalt Driveway, Carport
New listings near 202 University Parkway #8e
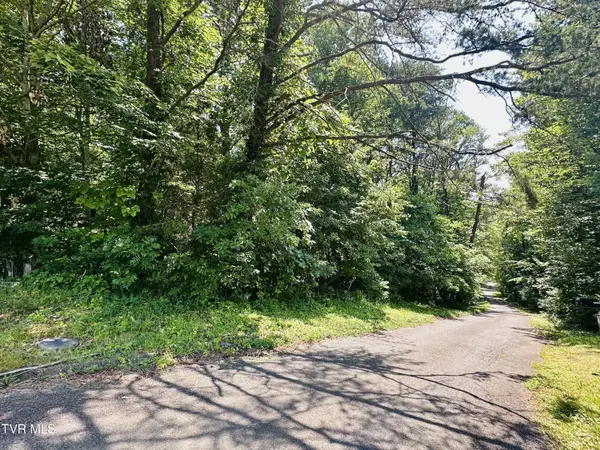 $45,000Active0.95 Acres
0 Idlewylde Circle, Johnson City, TN 37601
MLS# 9982150Listed by: GREATER IMPACT REALTY ERWIN- New
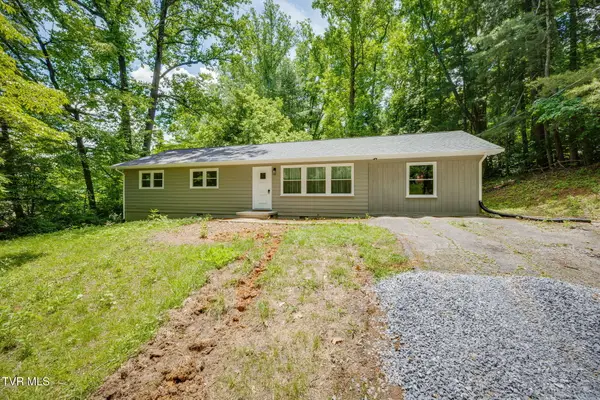 $275,000Active3 beds 1 baths1,620 sq. ft.
151 Taylortown Road, Johnson City, TN 37601
MLS# 9996078Listed by: HBX REALTY - New
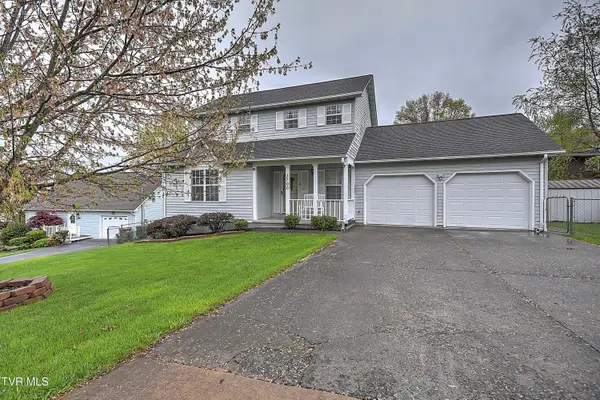
 $355,000Active3 beds 3 baths1,542 sq. ft.
3700 Deepwood Drive, Johnson City, TN 37601
MLS# 9996068Listed by: CENTURY 21 LEGACY - New
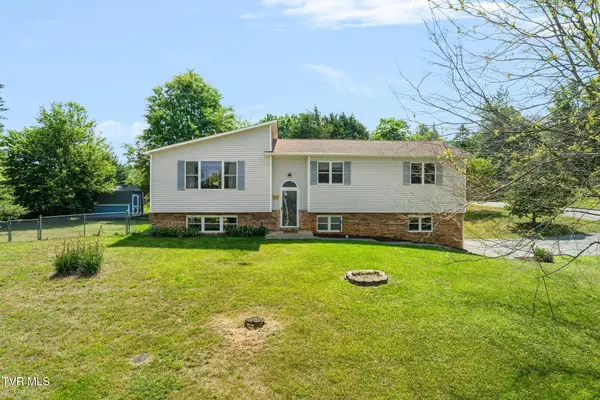 $375,000Active5 beds 3 baths2,724 sq. ft.
3101 Newbern Drive, Johnson City, TN 37604
MLS# 9996057Listed by: THE WILSON AGENCY - New
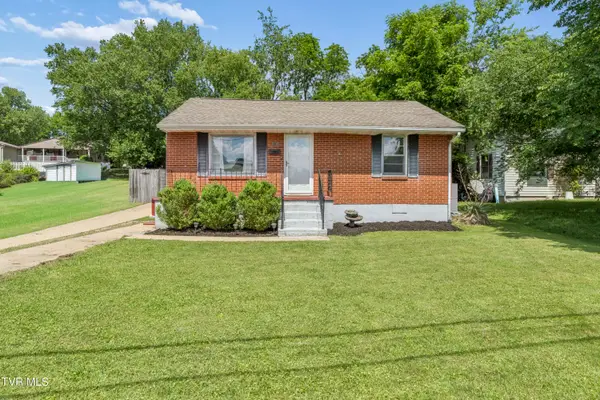 $215,000Active2 beds 1 baths825 sq. ft.
318 Clark Street, Johnson City, TN 37604
MLS# 9996060Listed by: HURD REALTY, LLC - New
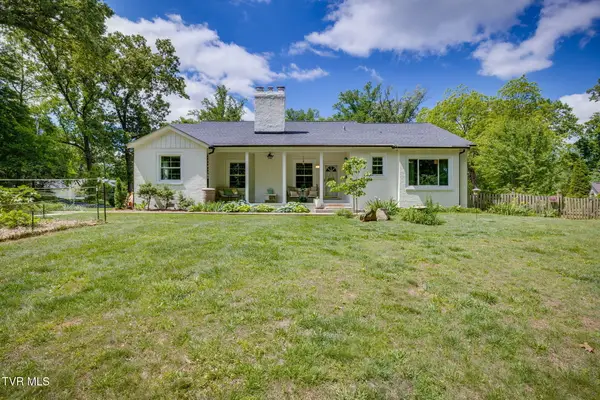 $549,900Active3 beds 3 baths2,156 sq. ft.
911 Woodland Avenue, Johnson City, TN 37601
MLS# 9996040Listed by: BRIDGE POINTE REAL ESTATE JONESBOROUGH - New
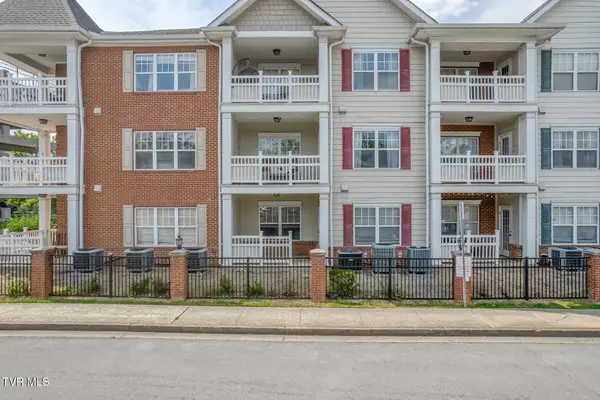 $309,000Active3 beds 2 baths1,134 sq. ft.
2008 Millennium Place #Apt 209, Johnson City, TN 37604
MLS# 9996036Listed by: PROPERTY EXECUTIVES JOHNSON CITY - New
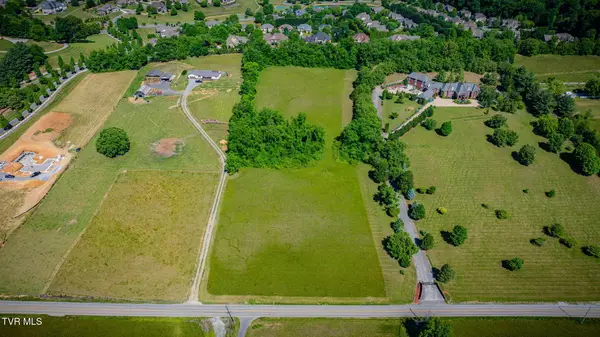 $295,000Active5.93 Acres
Tbd Carroll Creek Road, Johnson City, TN 37615
MLS# 9996038Listed by: MICHAEL WALKER REALTY & AUCTION - New
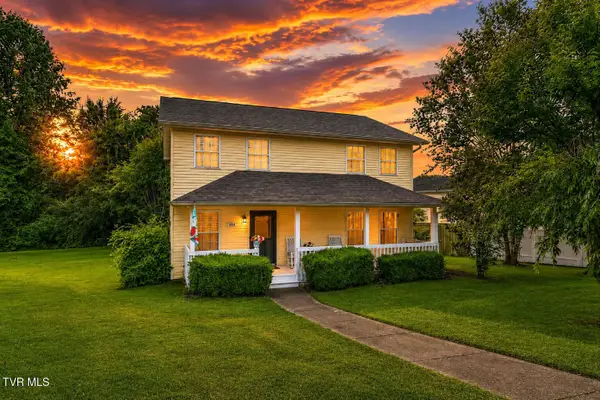 $289,000Active4 beds 3 baths2,112 sq. ft.
104 Phillip Drew Court, Johnson City, TN 37604
MLS# 9996027Listed by: PROPERTY EXECUTIVES JOHNSON CITY


Protect your home and budget from life's surprises with an Assurant Home Warranty, backed by a partner that supports you through every step of homeownership. Explore Plans.
©2026 Century 21 Real Estate LLC. All rights reserved. CENTURY 21®, the CENTURY 21 Logo and C21® are service marks owned by Century 21 Real Estate LLC. Century 21 Real Estate LLC fully supports the principles of the Fair Housing Act and the Equal Opportunity Act. Each office is independently owned and operated. Listing information is deemed reliable but not guaranteed accurate.