
713 Laurels Road, Johnson City, TN 37601
Local realty services provided by:CENTURY 21 Legacy
713 Laurels Road,Johnson City, TN 37601
$489,900
- 2 Beds
- 1 Baths
- 1,080 sq. ft.
- Single family
- Active
Listed by: jason mitchem
Office: midwest land group, llc.
MLS#:9999214
Source:TNVA_MLS
Price summary
- Price:$489,900
- Price per sq. ft.:$453.61
About this home
Set along beautiful Laurels Road in Carter County, this one-of-a-kind barndominium offers comfortable living, room to expand, and direct access to the East Tennessee outdoors. The 36' × 60' structure features 1,080 finished square feet with two bedrooms and one bathroom, plus an additional 1,080-square-foot covered carport and garage area ideal for vehicles, equipment, ATVs, boats, or workshop space. Its open-concept design connects the main living area to a spacious kitchen with abundant cabinetry, generous counter space, and a large pantry, creating an inviting place to entertain family and friends.
Inside, rough-finished wood-plank walls, polished concrete floors, barn-style doors, and a patchwork corrugated-metal ceiling give the home unmistakable rustic character. The soaring ceiling adds volume to the living space, while the stone fireplace surround and antler-inspired lighting complete the lodge-style atmosphere. Whether used as a full-time residence, weekend retreat, hunting camp, or temporary home while building, this barndominium offers a warm and distinctive setting that feels right at home in the mountains.
The property includes 5.2 recently surveyed acres bordering the Cherokee National Forest, placing miles of outdoor recreation and some of Tennessee's finest hunting practically in your backyard. Deer and turkey are frequent visitors to the property, while walking trails provide room for exploring with your four-legged companions. Year-round Dry Creek runs through the acreage, enhancing the peaceful mountain setting and offering a dependable water source for livestock. Rolling pasture, mountain views, and ample usable ground also create excellent potential for horses, a personal mini-farm, gardens, or additional outdoor improvements.
The groundwork has already been completed for a future three-bedroom home. A separate septic system is installed, city water is connected, and 400-amp electrical service is in place with 200 amps serving the existing barndominium and another 200 amps reserved for future construction. Live comfortably in the barndominium while building your dream home, then convert the existing space into the ultimate man cave, entertainment center, guest quarters, workshop, or storage area for all your recreational equipment. It could also make an appealing personal retreat with short-term rental potential when not in use, subject to applicable regulations.
A shared, winding driveway creates a beautiful approach to the property and adds to its private country setting. Despite the quiet surroundings, the location remains convenient that is approximately 13 minutes from Johnson City, 17 minutes from Elizabethton, and just over an hour from Asheville, North Carolina. Numerous state and national parks, along with abundant hiking and biking trails, are also within easy reach.
Offered at $499,900, this property delivers a rare combination of finished living space, garage and workshop capacity, future building infrastructure, usable acreage, flowing water, mountain scenery, and direct access to the Cherokee National Forest. Whether your plans include building, hunting, homesteading, entertaining, or simply enjoying the East Tennessee lifestyle, this exceptional property is ready to make those plans a reality....
Contact an agent
Home facts
- Year built:2023
- Subdivision & Development:Not In Subdivision
- Listing ID #:9999214
- Added:37 day(s) ago
- Updated:September 13, 2026 at 03:37 PM
Rooms and interior
- Bedrooms:2
- Total bathrooms:1
- Full bathrooms:1
- Rooms Total:5
- Flooring:Concrete
- Kitchen Description:Convection Oven, Cooktop, Dishwasher, Eat-in Kitchen, Electric Range
- Living area:1,080 sq. ft.
Heating and cooling
- Cooling:Central Air
- Heating:Central, Hot Water, Propane
- Central air:Yes
Structure and exterior
- Year built:2023
- Building area:1,080 sq. ft.
- Lot area:5.1 Acres
- Lot Features:Pasture
- Construction Materials:Metal Siding
- Foundation Description:Slab
Schools
- High school:Happy Valley
- Middle school:Happy Valley
- Elementary school:Happy Valley
Utilities
- Water:Public
- Sewer:Septic Tank
Finances and disclosures
- Price:$489,900
- Price per sq. ft.:$453.61
Features and amenities
- Appliances:Dishwasher, Electric Range
- Laundry features:Electric Dryer Hookup, Washer Hookup
- Amenities:Double Pane Windows, Eat-in Kitchen, Open Floorplan
Parking
- Parking description:Carport, Gravel Driveway
- Carport spaces:1080
New listings near 713 Laurels Road
- New
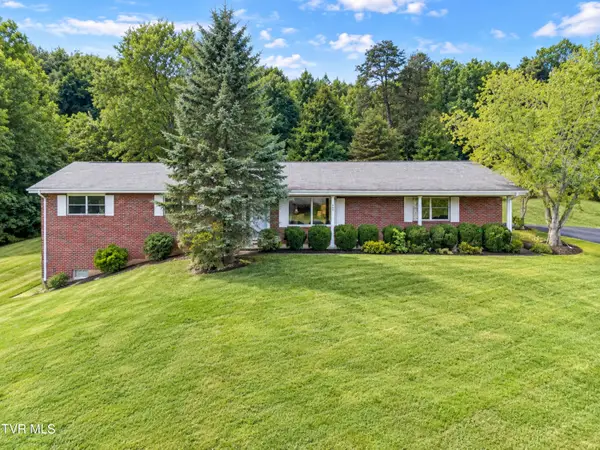 $307,000Active3 beds 2 baths1,558 sq. ft.
701 Pine Ridge Road, Johnson City, TN 37601
MLS# 10000858Listed by: REMAX CHECKMATE, INC. REALTORS - New
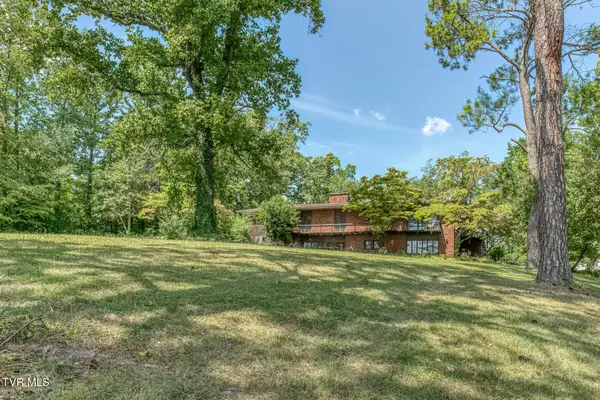 $899,000Active5 beds 5 baths5,999 sq. ft.
801 Cloudland Drive, Johnson City, TN 37601
MLS# 10000839Listed by: BERKSHIRE HATHAWAY GREG COX REAL ESTATE - New
 $364,985Active4 beds 3 baths2,292 sq. ft.
3402 Linkwood Drive, Johnson City, TN 37601
MLS# 10000826Listed by: GAVIN LEONARD REALTY - New
 $395,000Active3 beds 2 baths2,552 sq. ft.
816 Wedgewood Road, Johnson City, TN 37604
MLS# 10000807Listed by: NORTH EAST TENNESSEE REAL ESTATE, LLC - New
 $69,900Active1.16 Acres
Tbd Knob Creek Road, Johnson City, TN 37604
MLS# 10000803Listed by: WESTBROOK LEGACY REALTY - New
 $349,900Active2 beds 2 baths1,280 sq. ft.
1055 Traders Walk, Johnson City, TN 37601
MLS# 10000790Listed by: KW JOHNSON CITY - New
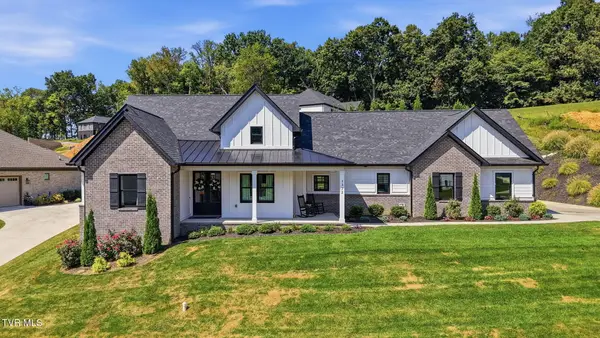 $699,900Active3 beds 3 baths2,059 sq. ft.
1322 Brumit, Johnson City, TN 37615
MLS# 10000784Listed by: FOUNDATION REALTY GROUP - Open Sun, 6 to 8pmNew
 $249,900Active3 beds 2 baths1,080 sq. ft.
909 Pine Grove Avenue, Johnson City, TN 37601
MLS# 10000755Listed by: THE WILSON AGENCY - New
 $249,900Active2 beds 3 baths1,200 sq. ft.
563 Boring Chapel Road #Apt 15, Johnson City, TN 37615
MLS# 10000759Listed by: BLUE RIDGE PROPERTIES - New
 $415,000Active4 beds 2 baths2,232 sq. ft.
512 Dalewood Road, Johnson City, TN 37601
MLS# 10000747Listed by: EPIQUE REALTY


Protect your home and budget from life's surprises with an Assurant Home Warranty, backed by a partner that supports you through every step of homeownership. Explore Plans.
©2026 Century 21 Real Estate LLC. All rights reserved. CENTURY 21®, the CENTURY 21 Logo and C21® are service marks owned by Century 21 Real Estate LLC. Century 21 Real Estate LLC fully supports the principles of the Fair Housing Act and the Equal Opportunity Act. Each office is independently owned and operated. Listing information is deemed reliable but not guaranteed accurate.