915 East Main Street, Johnson City, TN 37601
Local realty services provided by:CENTURY 21 Legacy
915 East Main Street,Johnson City, TN 37601
$140,000
- 3 Beds
- 2 Baths
- 1,176 sq. ft.
- Single family
- Pending
Listed by:
 Dillon Hoyle(423) 213 - 1535CENTURY 21 Legacy
Office: century 21 legacy
MLS#:10001086
Source:TNVA_MLS
Price summary
- Price:$140,000
- Price per sq. ft.:$119.05
About this home
Excellent condition, this one level living with (almost 1200 sq. ft.), easy access, convenient location to shopping, schools, city transportation, parks and I-26. This Cottage style home offers 3 bedrooms 2 full baths, carpet and vinyl floors. Galley style kitchen w/refrigerator, microwave, range and dishwasher.
Contact an agent
Home facts
- Year built:2008
- Subdivision & Development:Keystone Add
- Listing ID #:10001086
- Added:2 day(s) ago
- Updated:September 21, 2026 at 07:58 AM
Rooms and interior
- Bedrooms:3
- Total bathrooms:2
- Full bathrooms:2
- Rooms Total:6
- Flooring:Carpet, Vinyl
- Kitchen Description:Dishwasher, Electric Range, Laminate Counters, Microwave
- Bedroom Description:Primary Downstairs
- Basement Description:Crawl Space
- Living area:1,176 sq. ft.
Heating and cooling
- Cooling:Heat Pump
- Heating:Central, Electric, Heat Pump
Structure and exterior
- Year built:2008
- Building area:1,176 sq. ft.
- Architectural Style:Cottage
- Construction Materials:Vinyl Siding
- Exterior Features:Back, Covered, Porch
Schools
- High school:Science Hill
- Middle school:Indian Trail
- Elementary school:Mountain View
Utilities
- Water:Public
- Sewer:Public Sewer
Finances and disclosures
- Price:$140,000
- Price per sq. ft.:$119.05
Features and amenities
- Appliances:Dishwasher, Electric Range, Microwave
- Laundry features:Electric Dryer Hookup, Washer Hookup
- Amenities:Insulated Windows
Parking
- Parking description:Asphalt Driveway, Parking Pad
New listings near 915 East Main Street
- Coming Soon
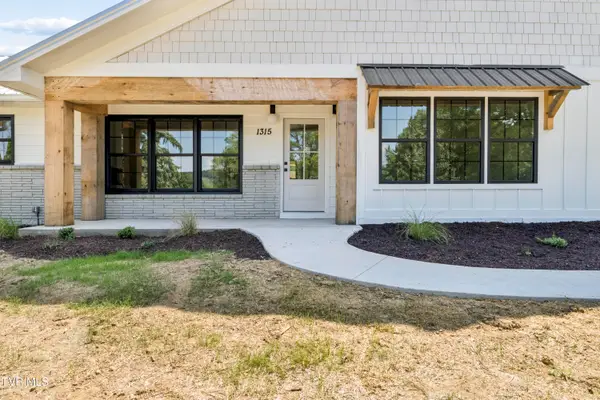 $750,000Coming Soon4 beds 3 baths2,254 sq. ft.
1315 Lynnwood Drive, Johnson City, TN 37601
MLS# 10000615Listed by: THE PROPERTY EXPERTS JC - New
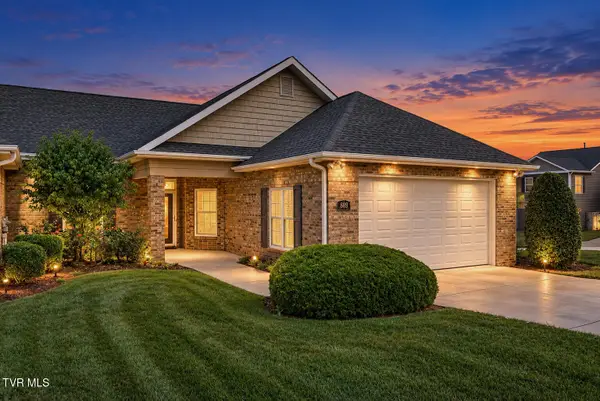
 $419,000Active3 beds 2 baths1,877 sq. ft.
689 Trillium Trail, Johnson City, TN 37604
MLS# 10001175Listed by: CENTURY 21 LEGACY - New
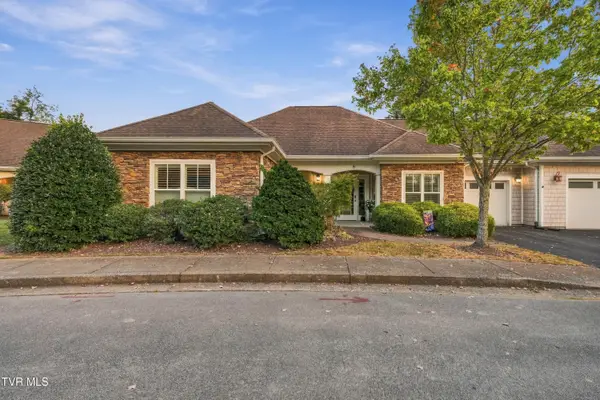 $339,900Active2 beds 2 baths1,559 sq. ft.
211 University Parkway #9, Johnson City, TN 37604
MLS# 10001146Listed by: FOUNDATION REALTY GROUP - New
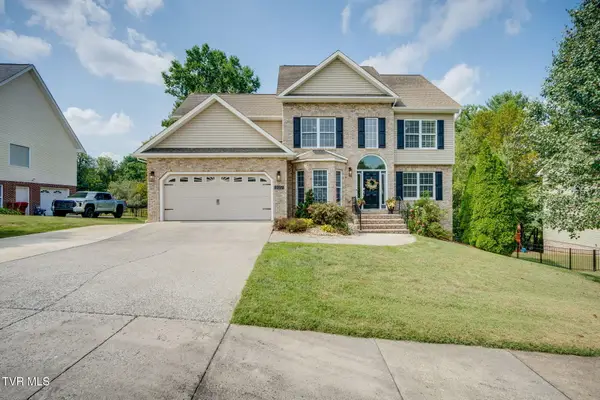 $625,000Active5 beds 3 baths2,718 sq. ft.
202 Jessicas Way, Johnson City, TN 37615
MLS# 10001149Listed by: SOUTHERN DWELLINGS - New
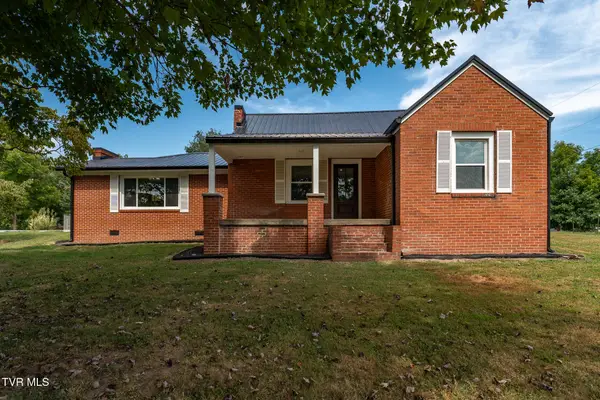 $389,900Active3 beds 3 baths2,160 sq. ft.
105 Greendale Road, Johnson City, TN 37601
MLS# 10001141Listed by: WESTBROOK LEGACY REALTY - New
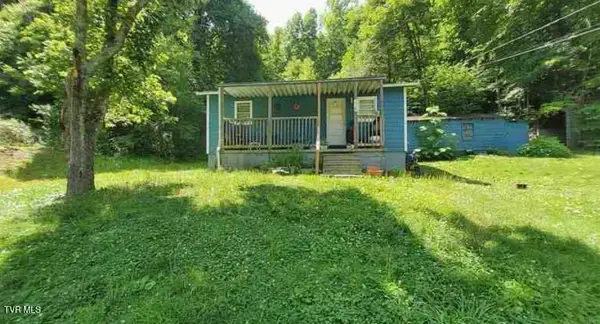 $300,000Active2 beds 1 baths700 sq. ft.
1861 Powder Branch Road, Johnson City, TN 37601
MLS# 10001136Listed by: PROPERTY EXECUTIVES JOHNSON CITY - New
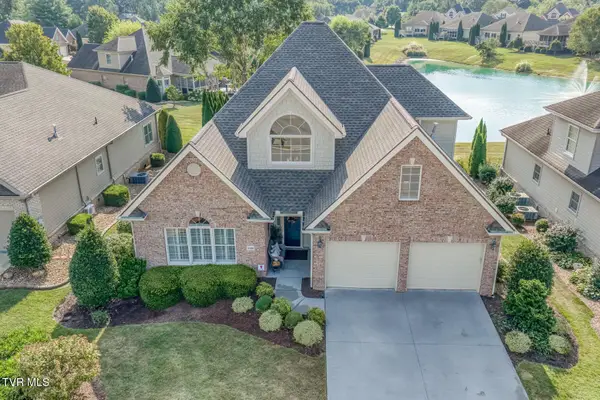 $695,000Active4 beds 3 baths3,017 sq. ft.
1036 Waterbrooke Lane, Johnson City, TN 37604
MLS# 10001138Listed by: PROPERTY EXECUTIVES JOHNSON CITY - New
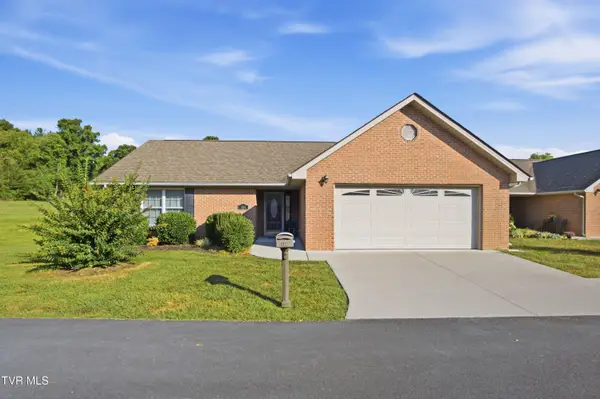 $329,900Active2 beds 2 baths1,350 sq. ft.
2100 Pleasant View Drive #Apt 404, Johnson City, TN 37604
MLS# 10001133Listed by: EXP REALTY, LLC - New
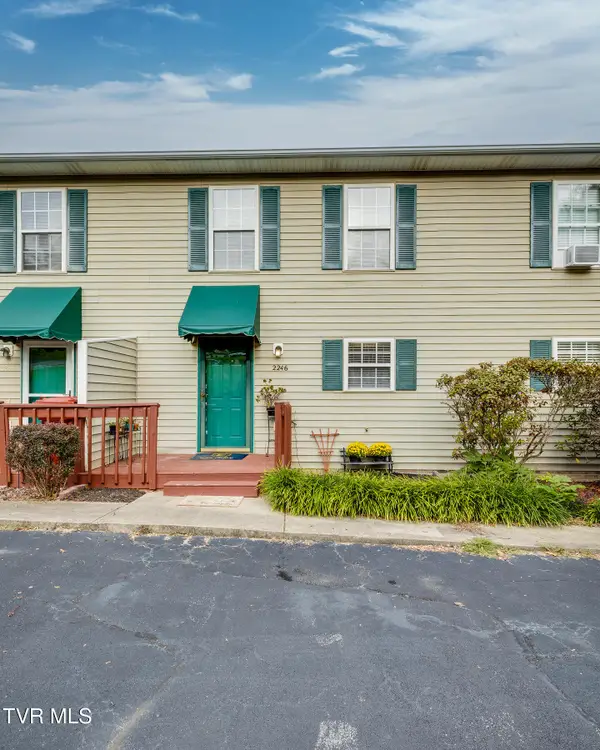 $175,000Active2 beds 2 baths1,280 sq. ft.
2246 Forest Acres Drive, Johnson City, TN 37604
MLS# 10001126Listed by: BRIDGE POINTE REAL ESTATE JONESBOROUGH - New
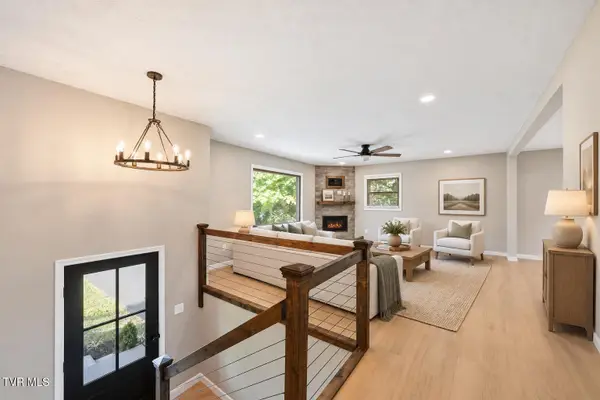 $349,900Active4 beds 3 baths1,714 sq. ft.
131 Anderson Road, Johnson City, TN 37601
MLS# 10001119Listed by: FOUNDATION REALTY GROUP


Protect your home and budget from life's surprises with an Assurant Home Warranty, backed by a partner that supports you through every step of homeownership. Explore Plans.
©2026 Century 21 Real Estate LLC. All rights reserved. CENTURY 21®, the CENTURY 21 Logo and C21® are service marks owned by Century 21 Real Estate LLC. Century 21 Real Estate LLC fully supports the principles of the Fair Housing Act and the Equal Opportunity Act. Each office is independently owned and operated. Listing information is deemed reliable but not guaranteed accurate.