1006 Shamrock Drive, Jonesborough, TN 37659
Local realty services provided by:CENTURY 21 Legacy
1006 Shamrock Drive,Jonesborough, TN 37659
$245,000
- 4 Beds
- 1 Baths
- 1,344 sq. ft.
- Single family
- Pending
Listed by: cory parsons
Office: exp realty, llc.
MLS#:10001510
Source:TNVA_MLS
Price summary
- Price:$245,000
- Price per sq. ft.:$144.63
About this home
Move-in ready, steps from downtown Jonesborough!
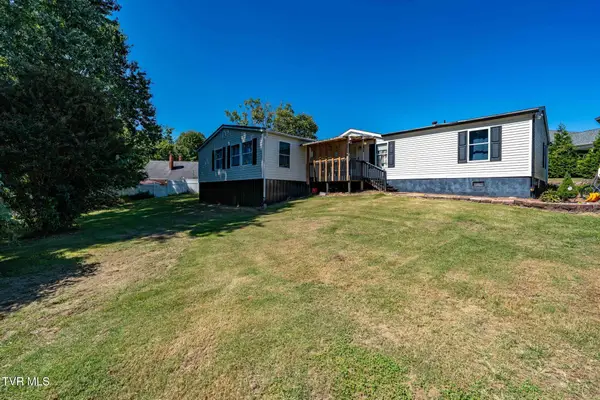
Located at the entrance to historic downtown Jonesborough, this delightful cottage offers the best of both worlds: a peaceful neighborhood setting with Tennessee's oldest town just moments away. Stroll to local shops, restaurants, and community events, then come home to a quiet retreat.
Inside, durable and stylish LVP flooring flows throughout, creating a warm, low-maintenance backdrop for everyday living. The beautiful kitchen is ready for anything from weeknight dinners to holiday baking, and it connects easily to the home's main living spaces.
You'll find both a comfortable living room and a large family room anchored by a cozy fireplace, offering plenty of space to gather, relax, or entertain.
When the weather is right, step out onto the spacious deck, perfect for morning coffee, summer cookouts, or evenings outdoors.
A large outbuilding adds exceptional versatility, whether you need a workshop, hobby space, storage for tools and equipment, or room for projects.
You'll love being just moments from downtown Jonesborough's delightful boutiques, cafes, historic landmarks, and the world-famous International Storytelling Center, plus convenient access to schools, grocery stores, health care, and more everyday amenities.
In just 20 minutes you can be at East Tennessee State University and downtown Johnson City, with no shortage of amenities in-between.
Set up your showing today!...
Contact an agent
Home facts
- Year built:1967
- Subdivision & Development:Irish Acres
- Listing ID #:10001510
- Added:3 day(s) ago
- Updated:October 03, 2026 at 11:35 AM
Rooms and interior
- Bedrooms:4
- Total bathrooms:1
- Full bathrooms:1
- Rooms Total:8
- Flooring:Luxury Vinyl, Tile
- Kitchen Description:Dishwasher, Laminate Counters, Microwave, Range, Refrigerator
- Basement Description:Crawl Space
- Living area:1,344 sq. ft.
Heating and cooling
- Cooling:Ceiling Fan(s), Central Air
- Heating:Central
- Central air:Yes
Structure and exterior
- Year built:1967
- Building area:1,344 sq. ft.
- Lot area:0.42 Acres
- Architectural Style:Ranch
- Construction Materials:Vinyl Siding
- Exterior Features:Porch, Rear Patio
- Foundation Description:Block
Schools
- High school:David Crockett
- Middle school:Jonesborough
- Elementary school:Jonesborough
Utilities
- Water:Public
- Sewer:Public Sewer
Finances and disclosures
- Price:$245,000
- Price per sq. ft.:$144.63
Features and amenities
- Appliances:Dishwasher, Microwave, Range, Refrigerator
- Laundry features:Electric Dryer Hookup, Washer Hookup
- Amenities:Double Pane Windows, Remodeled
Parking
- Parking description:Concrete Driveway
New listings near 1006 Shamrock Drive
- Coming Soon
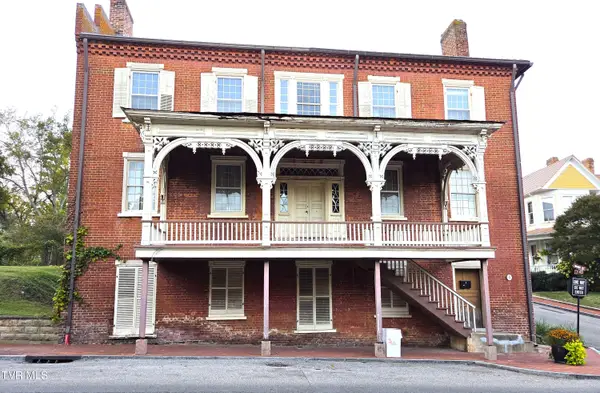 $995,000Coming Soon4 beds 2 baths4,068 sq. ft.
200 West Main Street, Jonesborough, TN 37659
MLS# 10001690Listed by: REMAX CHECKMATE, INC. REALTORS - New
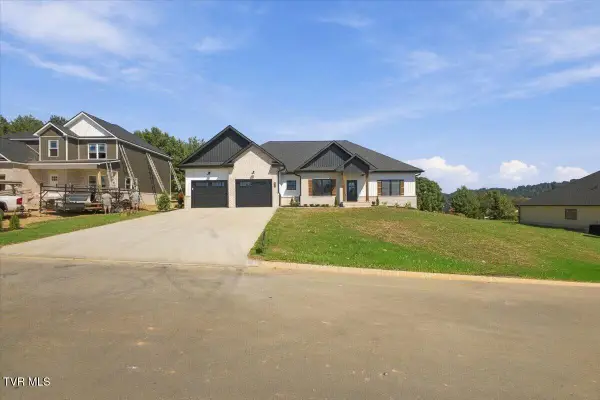 $669,900Active3 beds 2 baths2,348 sq. ft.
328 Parker Court, Jonesborough, TN 37659
MLS# 10001671Listed by: FOUNDATION REALTY GROUP - Open Sun, 6 to 8pmNew
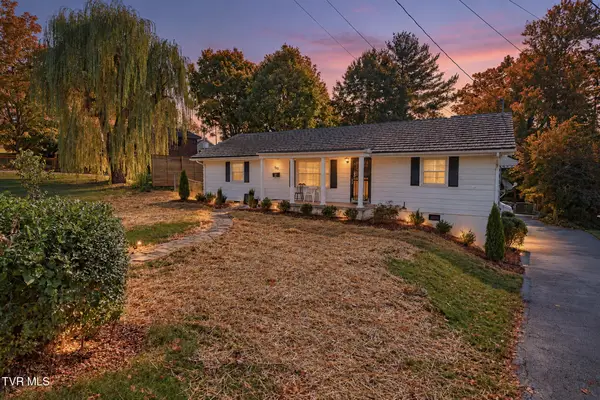
 $387,000Active4 beds 3 baths2,068 sq. ft.
503 Locust Street, Jonesborough, TN 37659
MLS# 10001617Listed by: CENTURY 21 LEGACY - New
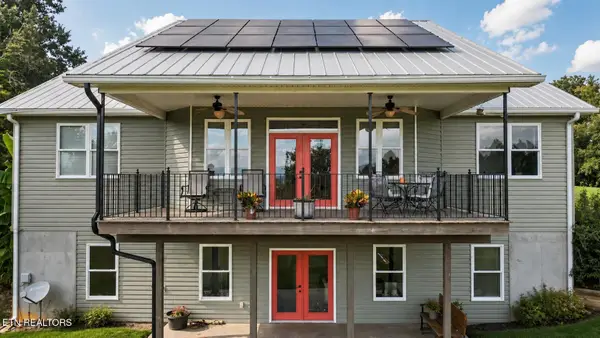 $625,000Active4 beds 3 baths4,297 sq. ft.
1090 Shell Rd, Jonesborough, TN 37659
MLS# 1357442Listed by: SOUTHBOUND REAL ESTATE, LLC - Open Sun, 6 to 8pmNew
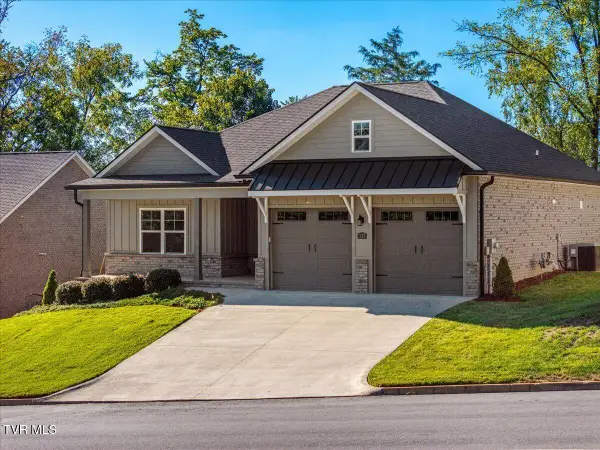 $445,000Active2 beds 2 baths1,633 sq. ft.
337 English Ivy Trail, Jonesborough, TN 37659
MLS# 10001558Listed by: REAL BROKER - New
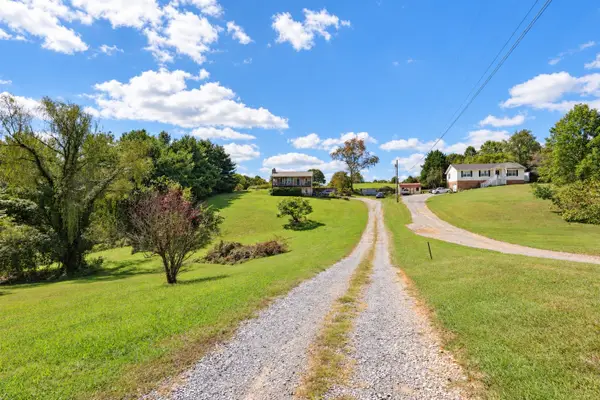 $329,000Active4 beds 2 baths1,632 sq. ft.
1617 Rocky Hollow Rd, Jonesborough, TN 37659
MLS# 3603044Listed by: REAL BROKER - New
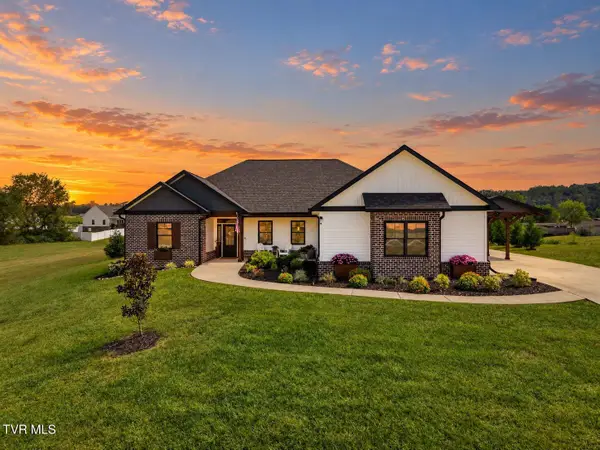 $699,900Active3 beds 2 baths1,887 sq. ft.
551 Pleasant Valley Road, Jonesborough, TN 37659
MLS# 10001508Listed by: FOUNDATION REALTY GROUP - New
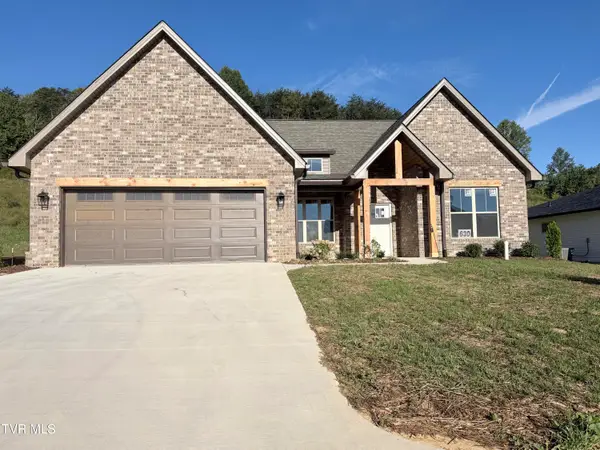 $489,900Active3 beds 2 baths1,712 sq. ft.
630 Cherry Marie Drive, Jonesborough, TN 37659
MLS# 10001497Listed by: PROPERTY EXECUTIVES JOHNSON CITY - New
 $319,900Active4 beds 2 baths2,380 sq. ft.
507 Dean Archer Road, Jonesborough, TN 37659
MLS# 10001501Listed by: KW JOHNSON CITY


Protect your home and budget from life's surprises with an Assurant Home Warranty, backed by a partner that supports you through every step of homeownership. Explore Plans.
©2026 Century 21 Real Estate LLC. All rights reserved. CENTURY 21®, the CENTURY 21 Logo and C21® are service marks owned by Century 21 Real Estate LLC. Century 21 Real Estate LLC fully supports the principles of the Fair Housing Act and the Equal Opportunity Act. Each office is independently owned and operated. Listing information is deemed reliable but not guaranteed accurate.