1007 Allison Drive, Jonesborough, TN 37659
Local realty services provided by:CENTURY 21 Legacy
1007 Allison Drive,Jonesborough, TN 37659
$409,900
- 3 Beds
- 3 Baths
- 1,450 sq. ft.
- Single family
- Active
Upcoming open houses
- Sun, Nov 2207:00 pm - 09:00 pm
Listed by: pam hurd
Office: hurd realty, llc.
MLS#:10002979
Source:TNVA_MLS
Price summary
- Price:$409,900
- Price per sq. ft.:$141.34
About this home
This Jonesborough, TN home sits on a 0.46-acre lot and was built in 1972. It offers approximately 1,450 sq. ft. of finished living space with a 1,162 sq. ft. basement, a total of 7 rooms, and a split-bedroom layout with 3 bedrooms and 2.5 baths. Interior finishes include drywall and shiplap walls, custom cabinets with granite countertops, custom plantation window blinds, laminate flooring, and tile in the bathrooms and laundry room.
Outdoor living features include a 179 sq. ft. concrete front porch (about 5'7'' x 32'), a 360 sq. ft. screened back porch and an additional open deck (12' x 8'). The property has car storage in the basement, with an asphalt upper drive and a gravel lower drive, plus a 10' x 20' lofted Old Hickory barn building that is underpinned and includes a ramp. There is a 50-amp outdoor service for an RV and a TV antenna with four lines run for free over-the-air network stations.
Recent updates include a new roof and ridge vents (2025), new hot water heater (2022), new fuse box (2022), new sliding glass door (2022), and earlier upgrades in 2018 such as new appliances, heat pump and ducts, doors, windows, and light fixtures/fans. Reported from seller the average utilities are approximately $160/month for electric, $110/month for water/sewer/trash, and $133/month for insurance. Property taxes are listed as about $1,190 per year for Washington County and $863 per year for the Town of Jonesborough. Buyer/buyers agent to verify information....
Contact an agent
Home facts
- Year built:1972
- Subdivision & Development:Not In Subdivision
- Listing ID #:10002979
- Added:16 day(s) ago
- Updated:November 22, 2026 at 04:08 PM
Rooms and interior
- Bedrooms:3
- Total bathrooms:3
- Full bathrooms:2
- Half bathrooms:1
- Rooms Total:7
- Flooring:Laminate, Tile
- Kitchen Description:Dishwasher, Eat-in Kitchen, Granite Counters, Kitchen Island, Microwave, Refrigerator
- Basement Description:Full, Sump Pump, Unfinished
- Living area:1,450 sq. ft.
Heating and cooling
- Cooling:Heat Pump
- Heating:Heat Pump
Structure and exterior
- Year built:1972
- Building area:1,450 sq. ft.
- Architectural Style:Ranch
- Construction Materials:Brick
- Exterior Features:Back, Enclosed, Front porch, Screened
Schools
- High school:David Crockett
- Middle school:Jonesborough
- Elementary school:Jonesborough
Utilities
- Water:Public
- Sewer:Public Sewer, Septic Tank
Finances and disclosures
- Price:$409,900
- Price per sq. ft.:$141.34
Features and amenities
- Appliances:Dishwasher, Microwave, Refrigerator
- Laundry features:Washer Hookup
- Amenities:Double Pane Windows, Eat-in Kitchen
Parking
- Parking description:Asphalt Driveway, Gravel Driveway
New listings near 1007 Allison Drive
- New
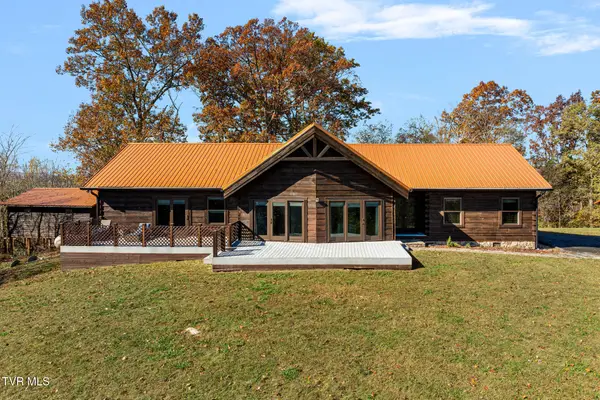 $699,900Active3 beds 2 baths2,530 sq. ft.
1025 Taylor Bridge Road, Jonesborough, TN 37659
MLS# 10003545Listed by: PROPERTY EXECUTIVES JOHNSON CITY - New
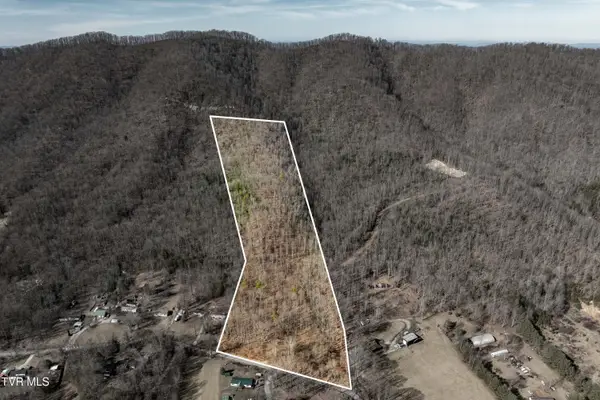 $290,000Active18 Acres
Tbd Buchanan Road, Jonesborough, TN 37659
MLS# 10003514Listed by: WESTBROOK LEGACY REALTY - New
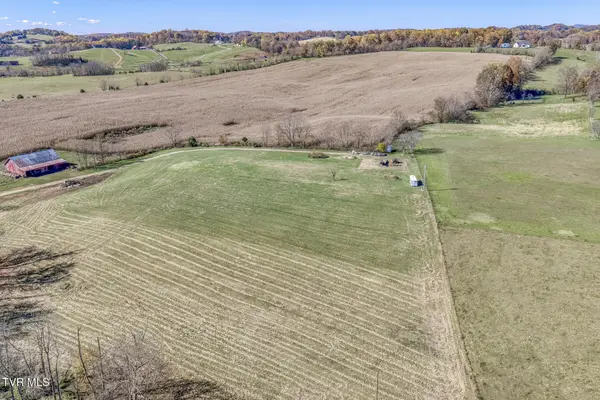 $600,000Active16.76 Acres
712 Pleasant Grove Road, Jonesborough, TN 37659
MLS# 10003500Listed by: THE ADDINGTON AGENCY BRISTOL 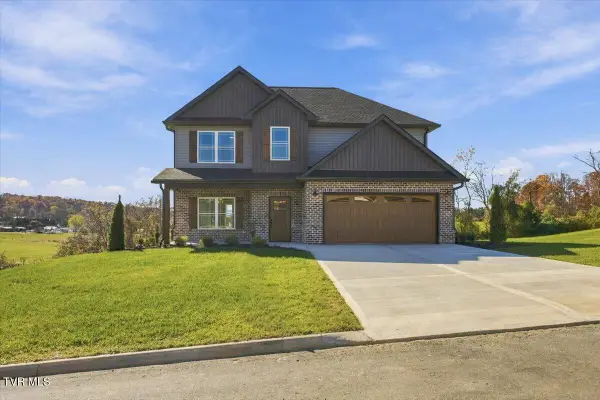 $534,900Pending4 beds 3 baths2,320 sq. ft.
321 Parker Court, Jonesborough, TN 37659
MLS# 10003474Listed by: FOUNDATION REALTY GROUP- New
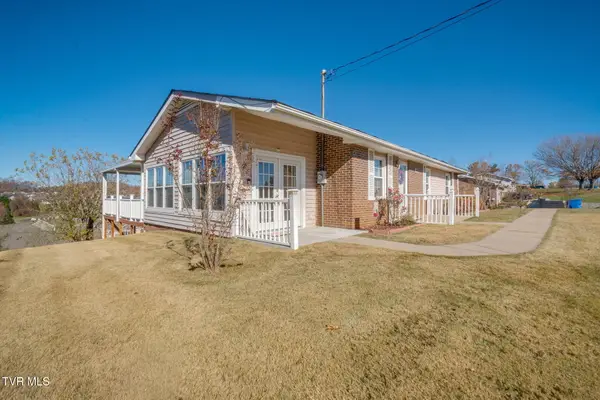 $280,000Active3 beds 2 baths1,570 sq. ft.
1410 Ben Gamble Road, Jonesborough, TN 37659
MLS# 10003452Listed by: DEBBY GIBSON REAL ESTATE - New
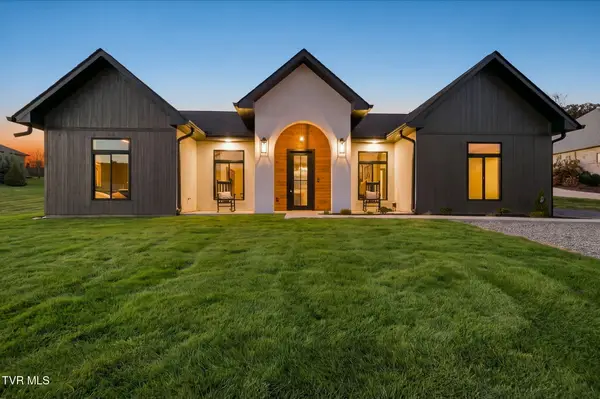 $684,900Active3 beds 3 baths2,098 sq. ft.
125 Olde Farm Drive, Jonesborough, TN 37659
MLS# 10003430Listed by: FATHOM REALTY - New
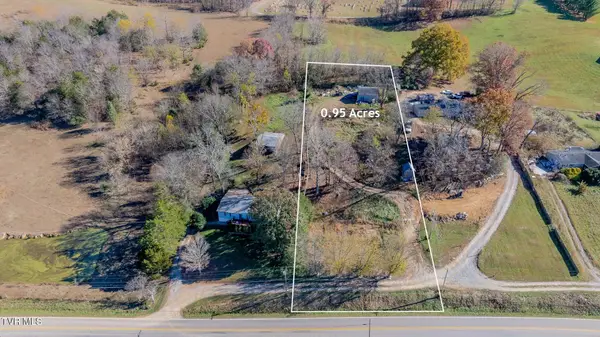 $59,900Active0.95 Acres
1016 Conklin Road, Jonesborough, TN 37659
MLS# 10003429Listed by: LPT REALTY - GRIFFIN HOME GROUP - New
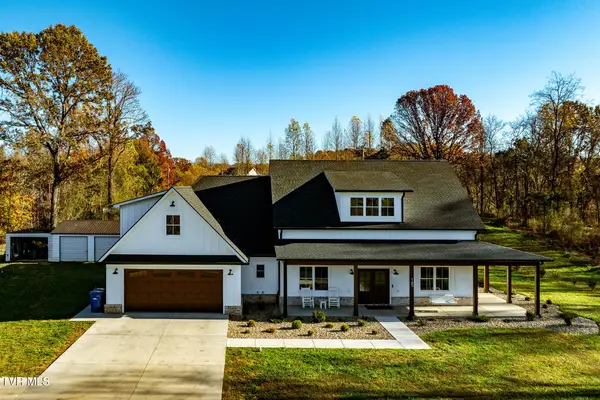 $1,100,000Active4 beds 5 baths3,025 sq. ft.
165 Old State Route 34, Jonesborough, TN 37659
MLS# 10003416Listed by: KW JOHNSON CITY - New
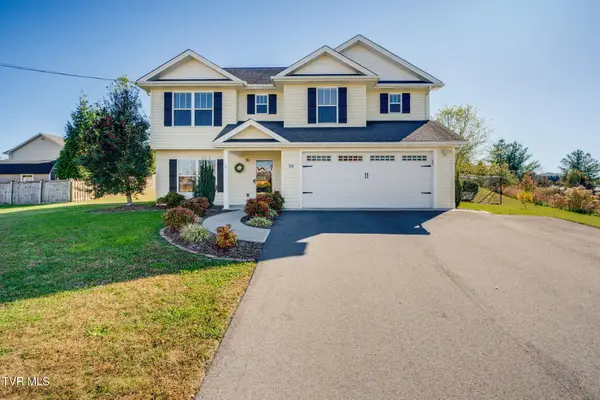
 $479,900Active3 beds 3 baths2,195 sq. ft.
58 Harvest Glen Court, Jonesborough, TN 37659
MLS# 10003385Listed by: CENTURY 21 LEGACY FORT HENRY - New
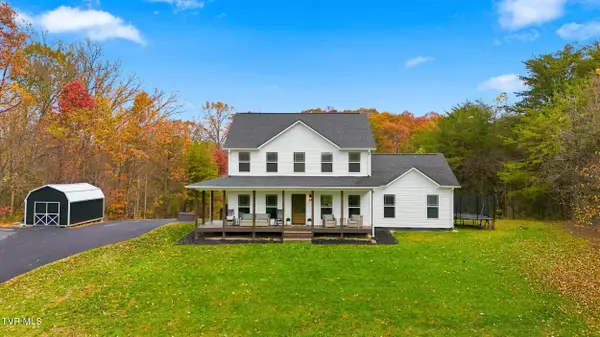 $734,900Active5 beds 4 baths2,678 sq. ft.
599 Aa Deakins Road, Jonesborough, TN 37659
MLS# 10003348Listed by: FOUNDATION REALTY GROUP


Protect your home and budget from life's surprises with an Assurant Home Warranty, backed by a partner that supports you through every step of homeownership. Explore Plans.
©2026 Century 21 Real Estate LLC. All rights reserved. CENTURY 21®, the CENTURY 21 Logo and C21® are service marks owned by Century 21 Real Estate LLC. Century 21 Real Estate LLC fully supports the principles of the Fair Housing Act and the Equal Opportunity Act. Each office is independently owned and operated. Listing information is deemed reliable but not guaranteed accurate.