110 Jenny Lane, Jonesborough, TN 37659
Local realty services provided by:CENTURY 21 Legacy
110 Jenny Lane,Jonesborough, TN 37659
$425,000
- 3 Beds
- 3 Baths
- 1,620 sq. ft.
- Single family
- Active
Listed by: ella scissom
Office: the addington agency bristol
MLS#:9995809
Source:TNVA_MLS
Price summary
- Price:$425,000
- Price per sq. ft.:$131.17
About this home
A MUST SEE!!! This beautiful 3 bedroom, with a 4th in the basement area, 2.5 bathroom home is conveniently located near downtown Jonesborough. As you approach the home you will notice the covered front porch where you can enjoy your morning coffee and take in the mountain views. Once you walk in to the home you will notice the new flooring throughout and fresh paint in the home. The living room offers plenty of space with a cozy fireplace and opens into both a formal dining room and the kitchen with an eat in breakfast area. As you walk down the hall you will find 2 bedrooms and a half bath and laundry ara. The large master bedroom is located at the end of the hall with a large master bathroom. The over sized semi basement provides plenty of space for additional storage, a workshop and is being finished out for additional living space. The new back deck offers plenty of space for entertaining or for watching the kids playing in the yard and raised beds. the res an oversized parking area. Many other upgrades include new light fixtures throughout, a new roof, new railing and so much more. Conveniently located just minutes from downtown Schedule your appointment today so you do not miss out on this home!!...
Contact an agent
Home facts
- Year built:1995
- Listing ID #:9995809
- Added:2 day(s) ago
- Updated:May 25, 2026 at 06:02 PM
Rooms and interior
- Bedrooms:3
- Total bathrooms:3
- Full bathrooms:2
- Half bathrooms:1
- Rooms Total:7
- Flooring:Luxury Vinyl, Tile, Vinyl
- Kitchen Description:Dishwasher, Eat-in Kitchen, Electric Range, Granite Counters, Kitchen/Dining Combo, Microwave, Pantry, Refrigerator
- Bedroom Description:Primary Downstairs
- Basement Description:Finished, Interior Entry
- Living area:1,620 sq. ft.
Heating and cooling
- Cooling:Ceiling Fan(s), Central Air, Heat Pump
- Heating:Central, Fireplace(s), Heat Pump, Propane
- Central air:Yes
Structure and exterior
- Year built:1995
- Building area:1,620 sq. ft.
- Architectural Style:Raised Ranch
- Construction Materials:Brick, Vinyl Siding
- Exterior Features:Back, Covered, Deck, Front porch
- Foundation Description:Block
Schools
- High school:David Crockett
- Middle school:Jonesborough
- Elementary school:Jonesborough
Utilities
- Water:Public
- Sewer:Public Sewer
Finances and disclosures
- Price:$425,000
- Price per sq. ft.:$131.17
Features and amenities
- Appliances:Dishwasher, Electric Range, Microwave, Refrigerator
- Laundry features:Electric Dryer Hookup, Washer Hookup
- Amenities:Double Pane Windows, Eat-in Kitchen, Entrance Foyer, Remodeled, Walk-In Closet(s)
Parking
- Parking description:Asphalt Driveway, Garage Door Opener
- Garage spaces:2
New listings near 110 Jenny Lane
- New
 $549,000Active3 beds 3 baths2,807 sq. ft.
120 Maple Lane, Jonesborough, TN 37659
MLS# 9995863Listed by: KW JOHNSON CITY - Open Sat, 2 to 3:30pmNew
 $249,900Active4 beds 2 baths1,814 sq. ft.
158 West Ridge Road, Jonesborough, TN 37659
MLS# 9995847Listed by: THE ADDINGTON AGENCY BRISTOL - New
 $335,000Active3 beds 2 baths1,920 sq. ft.
207 Sugar Hollow Road, Jonesborough, TN 37659
MLS# 9995839Listed by: GREATER IMPACT REALTY JONESBOROUGH - New
 $289,000Active3 beds 2 baths1,504 sq. ft.
114 Dogwood Village Road, Jonesborough, TN 37659
MLS# 9995782Listed by: GREATER IMPACT REALTY JONESBOROUGH - New

 $1,300,000Active3 beds 2 baths2,372 sq. ft.
120 Jim Ford Road, Jonesborough, TN 37659
MLS# 9995798Listed by: CENTURY 21 LEGACY - GREENEVILLE - New
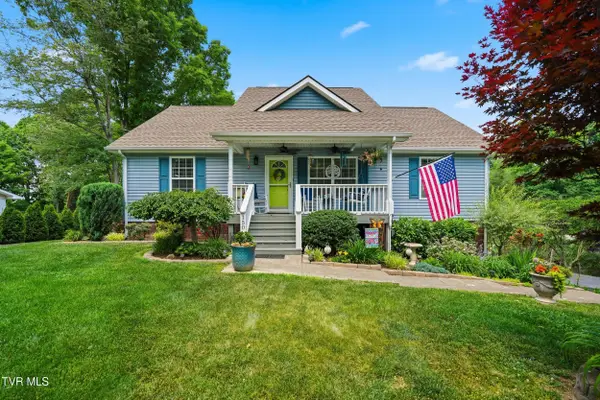 $425,000Active3 beds 3 baths1,900 sq. ft.
150 Hardin Drive, Jonesborough, TN 37659
MLS# 9995771Listed by: SUMMIT PROPERTIES - New
 $84,900Active0 Acres
Lot 33 English Ivy Trail #Lot 33, Jonesborough, TN 37659
MLS# 9995773Listed by: FOUNDATION REALTY GROUP - New
 $329,900Active3 beds 2 baths1,873 sq. ft.
198 Highland Road, Jonesborough, TN 37659
MLS# 9995780Listed by: CENTURY 21 LEGACY FORT HENRY - New
 $676,800Active3 beds 2 baths1,760 sq. ft.
231 County Farm Road, Jonesborough, TN 37659
MLS# 9995766Listed by: REMAX CHECKMATE, INC. REALTORS


Protect your home and budget from life's surprises with an Assurant Home Warranty, backed by a partner that supports you through every step of homeownership. Explore Plans.
©2026 Century 21 Real Estate LLC. All rights reserved. CENTURY 21®, the CENTURY 21 Logo and C21® are service marks owned by Century 21 Real Estate LLC. Century 21 Real Estate LLC fully supports the principles of the Fair Housing Act and the Equal Opportunity Act. Each office is independently owned and operated. Listing information is deemed reliable but not guaranteed accurate.