
1209 North Highway 81, Jonesborough, TN 37659
Local realty services provided by:CENTURY 21 Legacy
1209 North Highway 81,Jonesborough, TN 37659
$320,000
- 4 Beds
- 2 Baths
- 1,920 sq. ft.
- Single family
- Pending
Listed by: kelly johnson
Office: fathom realty
MLS#:10001087
Source:TNVA_MLS
Price summary
- Price:$320,000
- Price per sq. ft.:$166.67
About this home
Welcome home to comfort, space, and small-town charm! This brand new, never-lived-in home offers 1,920 square feet of bright, open living with 4 bedrooms and 2 full baths -- all nestled on over an acre in beautiful Jonesborough, Tennessee.
Step inside to a spacious living room that flows into an open-concept kitchen anchored by a large center island, perfect for baking, homework sessions, or entertaining a crowd. A cheerful dining area and versatile flex space give you room to create a home office, playroom, hobby space, or whatever fits your lifestyle. The private primary suite is tucked away from the three additional bedrooms, which share a convenient full bath -- an ideal layout for families or hosting guests.
Outside, enjoy the elbow room that comes with more than an acre of land. The property sits directly across from a charming llama farm. Yes, llamas are your neighbors!
All of this just minutes from Jonesborough -- Tennessee's oldest town -- with its quaint historic downtown, locally owned shops and restaurants, and the world-renowned International Storytelling Center. Enjoy peaceful country living with festivals, culture, and community right down the road.
Brand new construction, generous acreage, and unbeatable East Tennessee charm -- this one checks all the boxes. Schedule your showing today!
Buyer's and Buyer's agent to verify all information....
Contact an agent
Home facts
- Year built:2026
- Subdivision & Development:Not In Subdivision
- Listing ID #:10001087
- Added:1 day(s) ago
- Updated:September 19, 2026 at 07:51 AM
Rooms and interior
- Bedrooms:4
- Total bathrooms:2
- Full bathrooms:2
- Rooms Total:8
- Flooring:Vinyl
- Kitchen Description:Dishwasher, Kitchen Island, Kitchen/Dining Combo, Microwave, Pantry, Range, Refrigerator
- Living area:1,920 sq. ft.
Heating and cooling
- Cooling:Central Air, Heat Pump
- Heating:Central, Heat Pump
- Central air:Yes
Structure and exterior
- Year built:2026
- Building area:1,920 sq. ft.
- Lot area:1.15 Acres
- Architectural Style:Ranch
- Construction Materials:Vinyl Siding
- Exterior Features:Deck
Schools
- High school:Daniel Boone
- Middle school:Sulphur Springs
- Elementary school:Sulphur Springs
Utilities
- Water:Public
- Sewer:Septic Tank
Finances and disclosures
- Price:$320,000
- Price per sq. ft.:$166.67
Features and amenities
- Appliances:Dishwasher, Microwave, Range, Refrigerator
- Laundry features:Electric Dryer Hookup, Washer Hookup
- Amenities:Open Floorplan, Walk-In Closet(s)
New listings near 1209 North Highway 81
- New
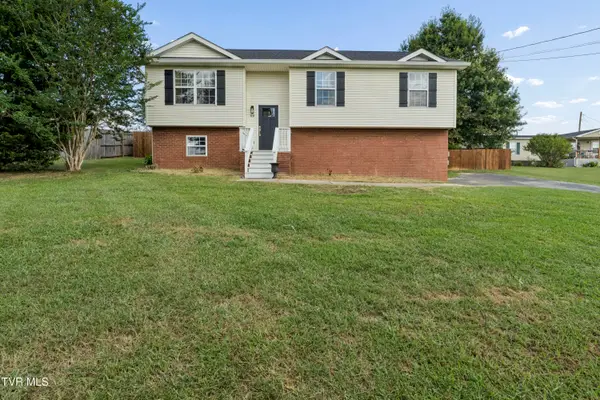 $349,900Active3 beds 2 baths1,874 sq. ft.
1111 Sycamore Creek Drive, Jonesborough, TN 37659
MLS# 10001097Listed by: EXP REALTY, LLC  $320,000Pending4 beds 2 baths1,920 sq. ft.
1205 North Highway 81, Jonesborough, TN 37659
MLS# 10001084Listed by: FATHOM REALTY- New
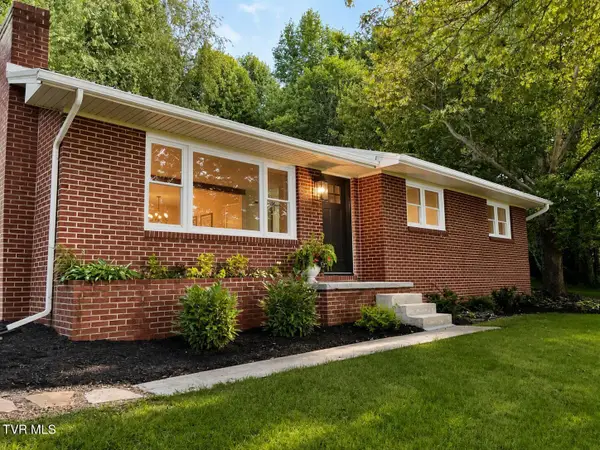 $330,000Active3 beds 2 baths1,202 sq. ft.
4567 Cherokee Road, Jonesborough, TN 37659
MLS# 10001037Listed by: BEYCOME BROKERAGE REALTY, LLC - New
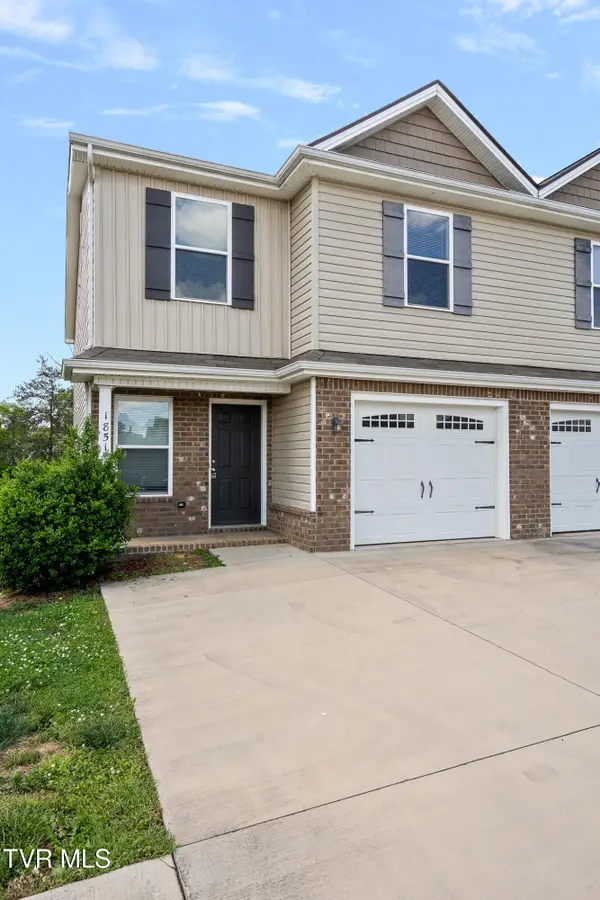 $259,900Active4 beds 3 baths1,766 sq. ft.
1851 Ida Sue Drive, Jonesborough, TN 37659
MLS# 10001045Listed by: PROPERTY ADVISORS - New
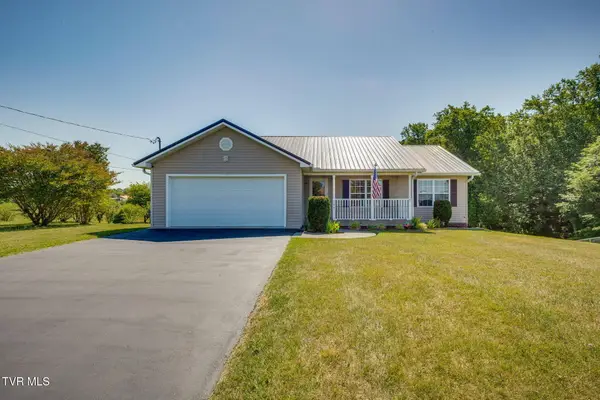 $389,000Active3 beds 2 baths1,311 sq. ft.
106 Soldiers Way, Jonesborough, TN 37659
MLS# 10001034Listed by: REMAX CHECKMATE, INC. REALTORS - New
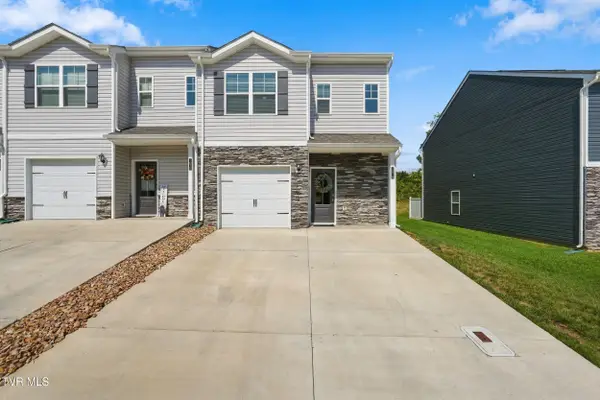 $264,900Active3 beds 3 baths1,460 sq. ft.
1076 Saylors Place, Jonesborough, TN 37659
MLS# 10001012Listed by: KW JOHNSON CITY - New
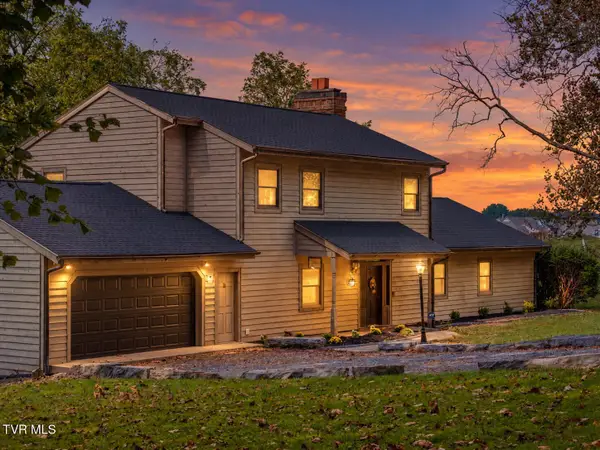 $1,100,000Active2 beds 3 baths3,010 sq. ft.
1094 Paul Bacon Road, Jonesborough, TN 37659
MLS# 10001011Listed by: KW JOHNSON CITY - New
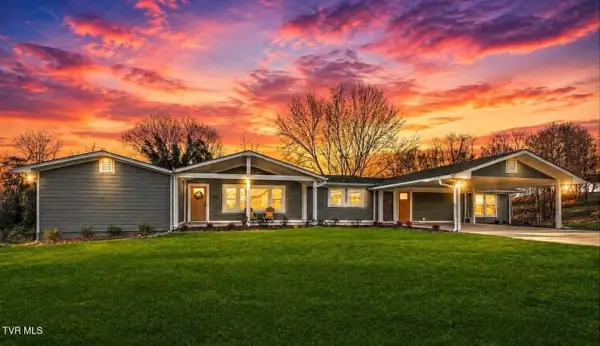 $574,900Active5 beds 5 baths4,726 sq. ft.
248 Dean Archer Road, Jonesborough, TN 37659
MLS# 10001007Listed by: EXP REALTY, LLC - Open Sun, 6 to 8pmNew
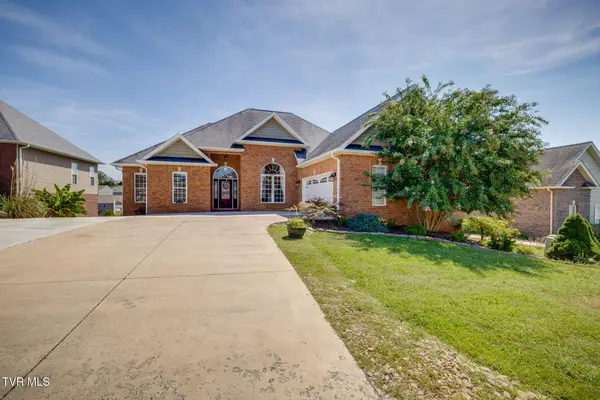 $565,000Active4 beds 4 baths3,075 sq. ft.
310 Sweetgrass Lane, Jonesborough, TN 37659
MLS# 10001001Listed by: KW KINGSPORT


Protect your home and budget from life's surprises with an Assurant Home Warranty, backed by a partner that supports you through every step of homeownership. Explore Plans.
©2026 Century 21 Real Estate LLC. All rights reserved. CENTURY 21®, the CENTURY 21 Logo and C21® are service marks owned by Century 21 Real Estate LLC. Century 21 Real Estate LLC fully supports the principles of the Fair Housing Act and the Equal Opportunity Act. Each office is independently owned and operated. Listing information is deemed reliable but not guaranteed accurate.