1235 Old Boones Creek Road, Jonesborough, TN 37659
Local realty services provided by:CENTURY 21 Legacy
1235 Old Boones Creek Road,Jonesborough, TN 37659
$1,290,000
- 4 Beds
- 5 Baths
- 3,175 sq. ft.
- Single family
- Pending
Listed by: melanie little
Office: kw johnson city
MLS#:10003022
Source:TNVA_MLS
Price summary
- Price:$1,290,000
- Price per sq. ft.:$371.44
About this home
Drive up the hill and into the woods for a retreat that will take you miles away from the hurry and noise. Perfect for the outdoor enthusiast looking to live among the trees. The opportunities truly are endless with this property with 3 separate structures. Multi-generational living, work-from-home entrepreneurs, whatever the case may be, let your imagination lead the way. In the main house, you'll find 3 beds and 3 baths and ample entertaining space both inside and out. In the detached 3-car garage, you'll find an entire apartment-type space complete with wet bar and full bath. On the opposite end of the ridge you'll discover a quaint one bedroom cabin with full kitchen and full bath. Each space is completely unique and packed with charm in the details. Nestled perfectly among the trees, this could be the property you've been waiting for. (Owner/Agent. Includes 2 parcels that total 3.5 acres. All info deemed reliable, Buyer/Buyers Agent to verify.)
Contact an agent
Home facts
- Year built:1986
- Subdivision & Development:Not In Subdivision
- Listing ID #:10003022
- Added:15 day(s) ago
- Updated:November 22, 2026 at 09:38 AM
Rooms and interior
- Bedrooms:4
- Total bathrooms:5
- Full bathrooms:5
- Rooms Total:16
- Flooring:Carpet, Ceramic Tile, Hardwood, Laminate
- Bathrooms Description:Soaking Tub
- Kitchen Description:Dishwasher, Disposal, Eat-in Kitchen, Electric Range, Microwave, Refrigerator, Wet Bar
- Bedroom Description:Primary Downstairs
- Basement Description:Crawl Space
- Living area:3,175 sq. ft.
Heating and cooling
- Cooling:Ceiling Fan(s), Heat Pump, Wall Unit(s)
- Heating:Fireplace(s), Heat Pump, Propane
Structure and exterior
- Year built:1986
- Building area:3,175 sq. ft.
- Lot area:3.5 Acres
- Construction Materials:Stone, Wood Siding
- Exterior Features:Back, Covered, Deck, Front porch, Outdoor Grill, Rear Patio
- Foundation Description:Block
Schools
- High school:David Crockett
- Middle school:Jonesborough
- Elementary school:Jonesborough
Utilities
- Water:Public
- Sewer:Septic Tank
Finances and disclosures
- Price:$1,290,000
- Price per sq. ft.:$371.44
Features and amenities
- Appliances:Dishwasher, Electric Range, Microwave, Refrigerator
- Laundry features:Electric Dryer Hookup, Washer Hookup
- Amenities:Eat-in Kitchen, Outdoor Grill, Soaking Tub, Utility Sink, Walk-In Closet(s), Wet Bar
Parking
- Parking description:Asphalt Driveway, Carport, Detached, Gravel Driveway
- Garage spaces:3
- Carport spaces:1
New listings near 1235 Old Boones Creek Road
- New
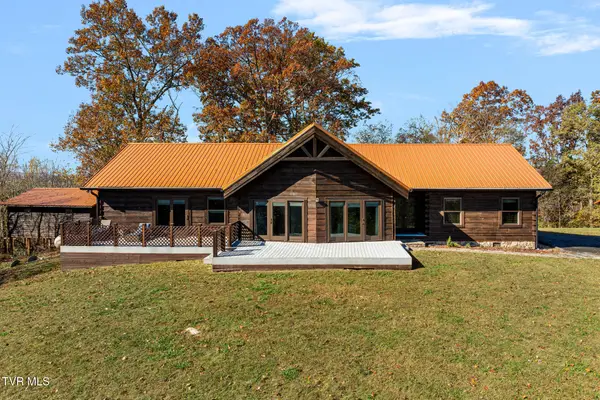 $699,900Active3 beds 2 baths2,530 sq. ft.
1025 Taylor Bridge Road, Jonesborough, TN 37659
MLS# 10003545Listed by: PROPERTY EXECUTIVES JOHNSON CITY - New
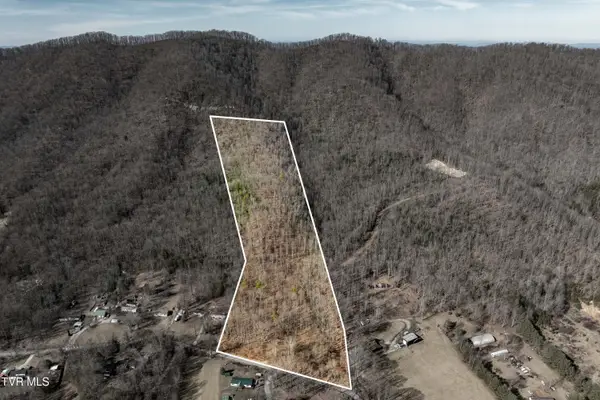 $290,000Active18 Acres
Tbd Buchanan Road, Jonesborough, TN 37659
MLS# 10003514Listed by: WESTBROOK LEGACY REALTY - New
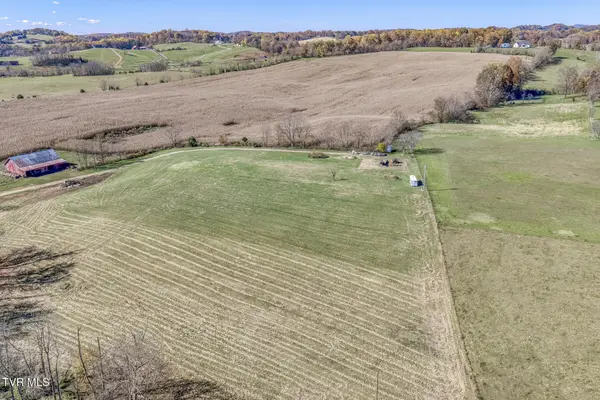 $600,000Active16.76 Acres
712 Pleasant Grove Road, Jonesborough, TN 37659
MLS# 10003500Listed by: THE ADDINGTON AGENCY BRISTOL 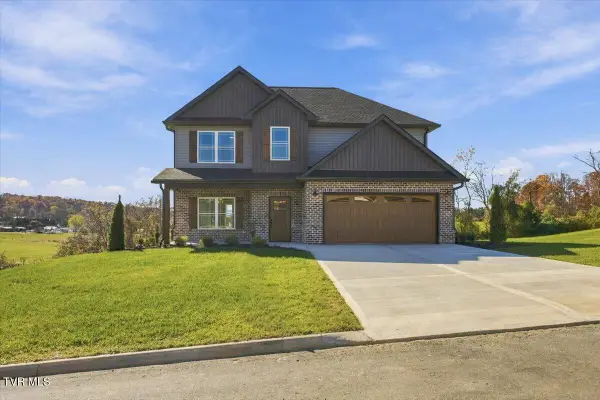 $534,900Pending4 beds 3 baths2,320 sq. ft.
321 Parker Court, Jonesborough, TN 37659
MLS# 10003474Listed by: FOUNDATION REALTY GROUP- New
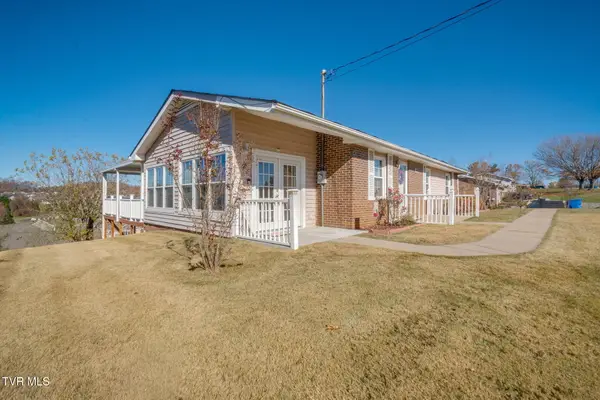 $280,000Active3 beds 2 baths1,570 sq. ft.
1410 Ben Gamble Road, Jonesborough, TN 37659
MLS# 10003452Listed by: DEBBY GIBSON REAL ESTATE - New
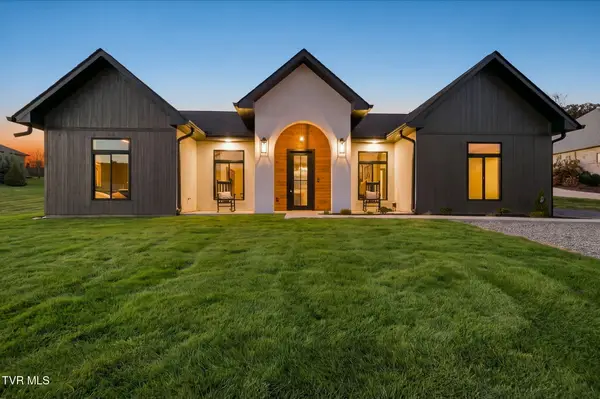 $684,900Active3 beds 3 baths2,098 sq. ft.
125 Olde Farm Drive, Jonesborough, TN 37659
MLS# 10003430Listed by: FATHOM REALTY - New
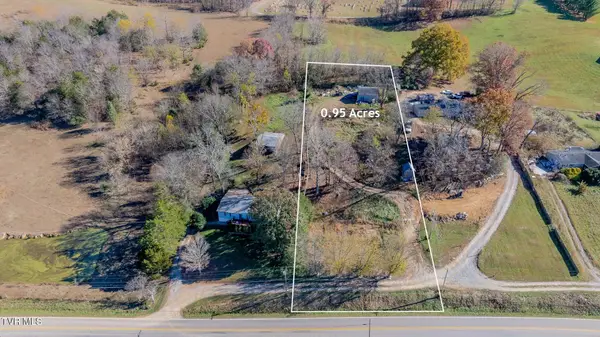 $59,900Active0.95 Acres
1016 Conklin Road, Jonesborough, TN 37659
MLS# 10003429Listed by: LPT REALTY - GRIFFIN HOME GROUP - New
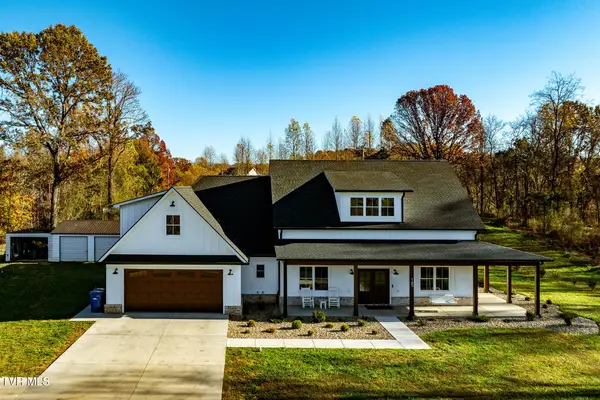 $1,100,000Active4 beds 5 baths3,025 sq. ft.
165 Old State Route 34, Jonesborough, TN 37659
MLS# 10003416Listed by: KW JOHNSON CITY - New
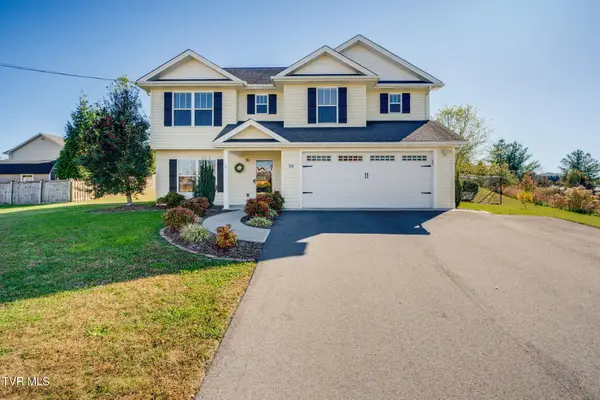
 $479,900Active3 beds 3 baths2,195 sq. ft.
58 Harvest Glen Court, Jonesborough, TN 37659
MLS# 10003385Listed by: CENTURY 21 LEGACY FORT HENRY - New
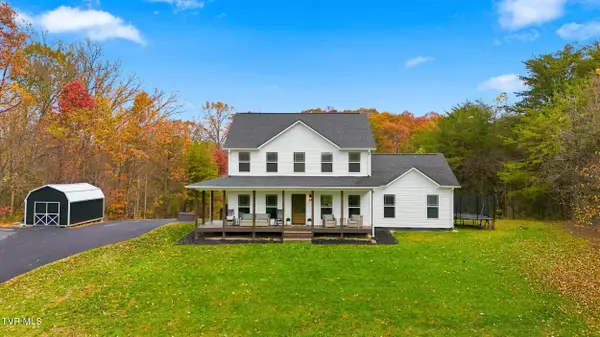 $734,900Active5 beds 4 baths2,678 sq. ft.
599 Aa Deakins Road, Jonesborough, TN 37659
MLS# 10003348Listed by: FOUNDATION REALTY GROUP


Protect your home and budget from life's surprises with an Assurant Home Warranty, backed by a partner that supports you through every step of homeownership. Explore Plans.
©2026 Century 21 Real Estate LLC. All rights reserved. CENTURY 21®, the CENTURY 21 Logo and C21® are service marks owned by Century 21 Real Estate LLC. Century 21 Real Estate LLC fully supports the principles of the Fair Housing Act and the Equal Opportunity Act. Each office is independently owned and operated. Listing information is deemed reliable but not guaranteed accurate.