167 New Hope Road, Jonesborough, TN 37659
Local realty services provided by:CENTURY 21 Legacy
167 New Hope Road,Jonesborough, TN 37659
$394,900
- 3 Beds
- 2 Baths
- 1,625 sq. ft.
- Single family
- Active
Listed by: whitney riddle
Office: wolfe development
MLS#:10001395
Source:TNVA_MLS
Price summary
- Price:$394,900
- Price per sq. ft.:$243.02
About this home
Now complete and ready for its first owners, this beautiful new home in Jonesborough's Mill Creek neighborhood offers 1,625 square feet of comfortable one-level living. The Trillium floor plan features three bedrooms, two full baths, an open living area, and an attached two-car garage, with covered porches at both the front and rear.
The spacious great room flows naturally into the dining area and kitchen, creating an inviting space for everyday living and entertaining. The kitchen features white cabinetry, a large center island, stainless steel appliances, generous counter space, and a walk-in pantry. Wide-plank flooring, recessed lighting, and abundant natural light give the home a bright, welcoming feel.
The primary suite is privately situated away from the secondary bedrooms and includes a spacious bedroom, walk-in closet, and bath with double vanity, linen storage, and a tub/shower combination. Two additional bedrooms and a second full bath offer comfortable accommodations for guests, family, or a home office.
The covered rear porch is a particularly appealing feature, providing generous space for outdoor seating, dining, or simply enjoying a quiet afternoon. A covered front porch, attached two-car garage, and convenient laundry room add to the home's everyday practicality.
Mill Creek is an established Jonesborough neighborhood featuring sidewalks, walking trails, and a community park and playground. Historic Downtown Jonesborough is nearby, offering locally owned shops, restaurants, festivals, live entertainment, and community events throughout the year.
Built by an experienced local builder with decades of history in Northeast Tennessee, this home combines quality construction, attractive finishes, and a practical floor plan designed for comfortable living.
With construction complete, 167 New Hope Road is ready to welcome its first owners....
Contact an agent
Home facts
- Year built:2026
- Subdivision & Development:Mill Creek
- Listing ID #:10001395
- Added:57 day(s) ago
- Updated:November 22, 2026 at 04:08 PM
Rooms and interior
- Bedrooms:3
- Total bathrooms:2
- Full bathrooms:2
- Rooms Total:6
- Flooring:Luxury Vinyl, Plank
- Kitchen Description:Dishwasher, Disposal, Electric Range, Kitchen Island, Microwave, Pantry
- Bedroom Description:Primary Downstairs
- Living area:1,625 sq. ft.
Heating and cooling
- Cooling:Heat Pump
- Heating:Electric, Heat Pump
Structure and exterior
- Year built:2026
- Building area:1,625 sq. ft.
- Lot area:0.23 Acres
- Architectural Style:Cottage, Craftsman, Ranch, Traditional
- Construction Materials:Brick, Vinyl Siding
- Exterior Features:Covered, Front porch, Rear Porch
- Foundation Description:Slab
Schools
- High school:David Crockett
- Middle school:Jonesborough
- Elementary school:Jonesborough
Utilities
- Water:Public
- Sewer:Public Sewer
Finances and disclosures
- Price:$394,900
- Price per sq. ft.:$243.02
Features and amenities
- Appliances:Dishwasher, Electric Range, Microwave
- Laundry features:Electric Dryer Hookup, Washer Hookup
- Amenities:Double Pane Windows, Insulated Windows, Open Floorplan
Parking
- Parking description:Asphalt Driveway, Attached, Driveway, Garage Door Opener
- Garage spaces:2
New listings near 167 New Hope Road
- New
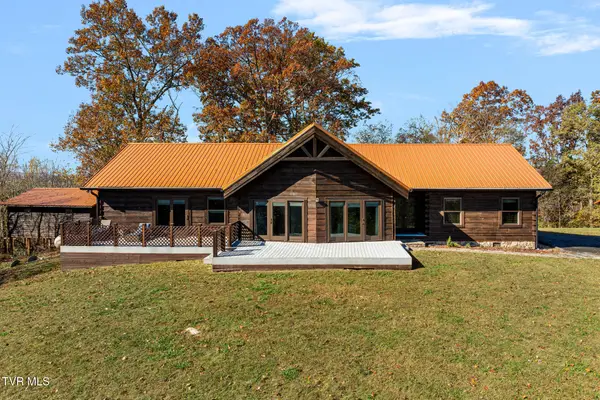 $699,900Active3 beds 2 baths2,530 sq. ft.
1025 Taylor Bridge Road, Jonesborough, TN 37659
MLS# 10003545Listed by: PROPERTY EXECUTIVES JOHNSON CITY - New
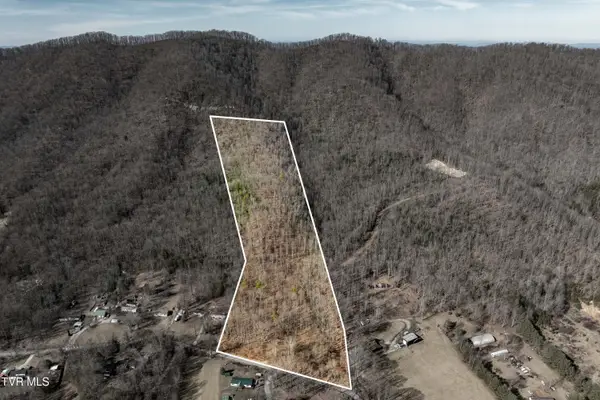 $290,000Active18 Acres
Tbd Buchanan Road, Jonesborough, TN 37659
MLS# 10003514Listed by: WESTBROOK LEGACY REALTY - New
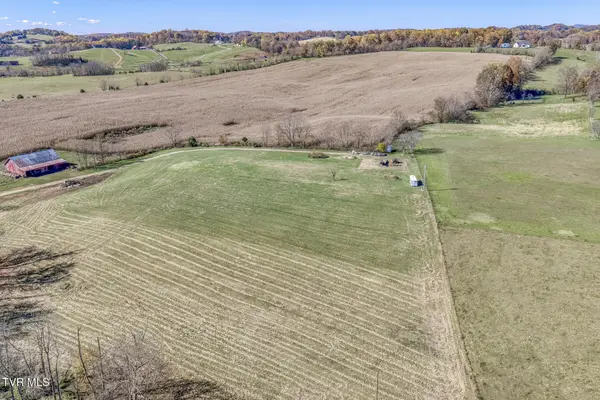 $600,000Active16.76 Acres
712 Pleasant Grove Road, Jonesborough, TN 37659
MLS# 10003500Listed by: THE ADDINGTON AGENCY BRISTOL 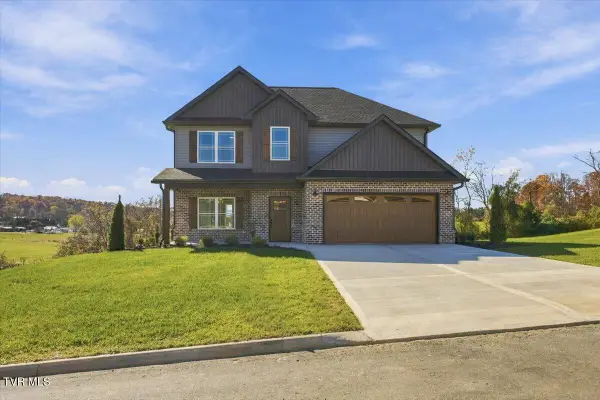 $534,900Pending4 beds 3 baths2,320 sq. ft.
321 Parker Court, Jonesborough, TN 37659
MLS# 10003474Listed by: FOUNDATION REALTY GROUP- New
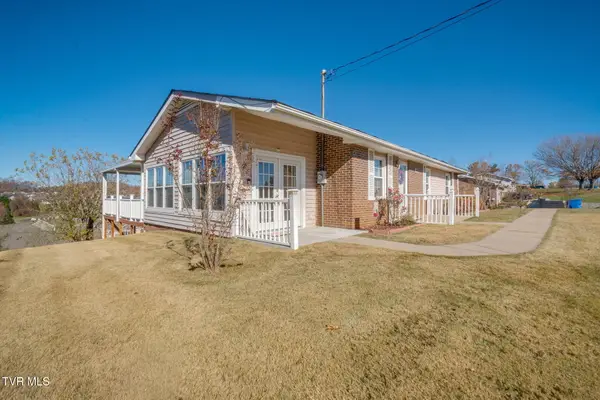 $280,000Active3 beds 2 baths1,570 sq. ft.
1410 Ben Gamble Road, Jonesborough, TN 37659
MLS# 10003452Listed by: DEBBY GIBSON REAL ESTATE - New
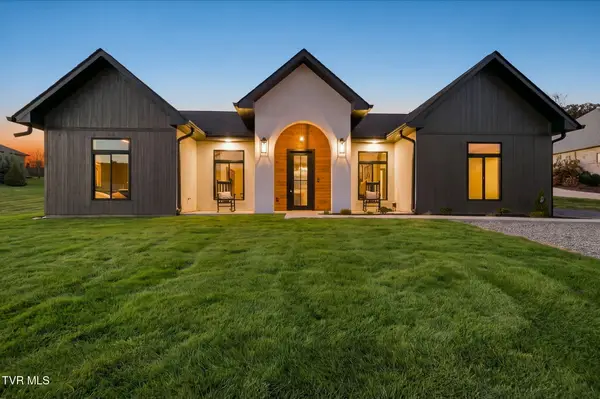 $684,900Active3 beds 3 baths2,098 sq. ft.
125 Olde Farm Drive, Jonesborough, TN 37659
MLS# 10003430Listed by: FATHOM REALTY - New
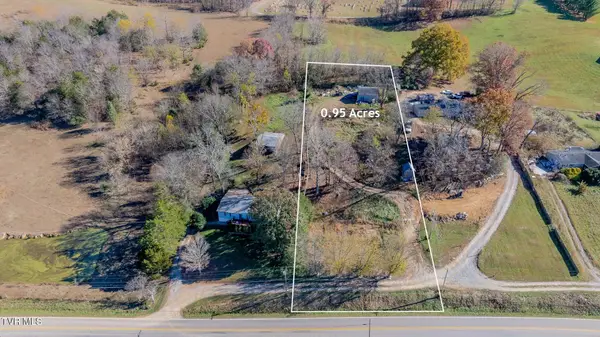 $59,900Active0.95 Acres
1016 Conklin Road, Jonesborough, TN 37659
MLS# 10003429Listed by: LPT REALTY - GRIFFIN HOME GROUP - New
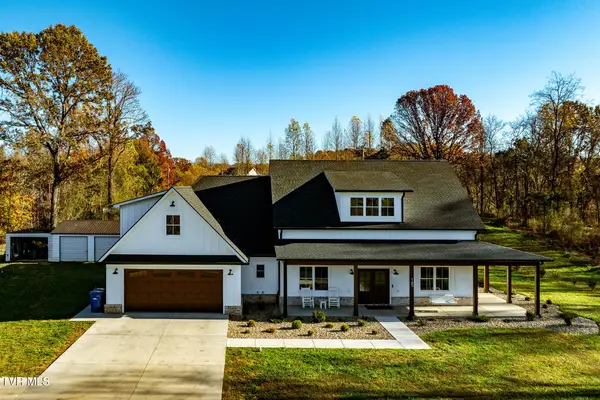 $1,100,000Active4 beds 5 baths3,025 sq. ft.
165 Old State Route 34, Jonesborough, TN 37659
MLS# 10003416Listed by: KW JOHNSON CITY - New
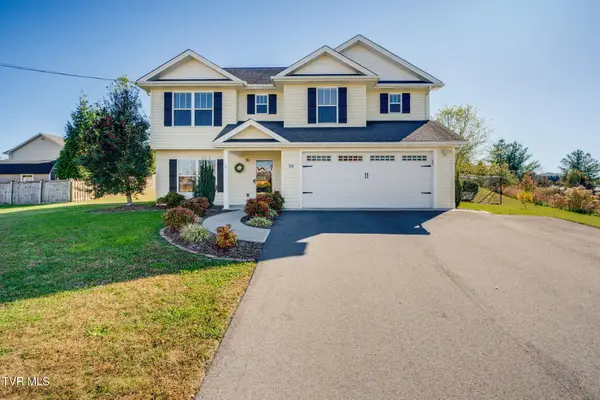
 $479,900Active3 beds 3 baths2,195 sq. ft.
58 Harvest Glen Court, Jonesborough, TN 37659
MLS# 10003385Listed by: CENTURY 21 LEGACY FORT HENRY - New
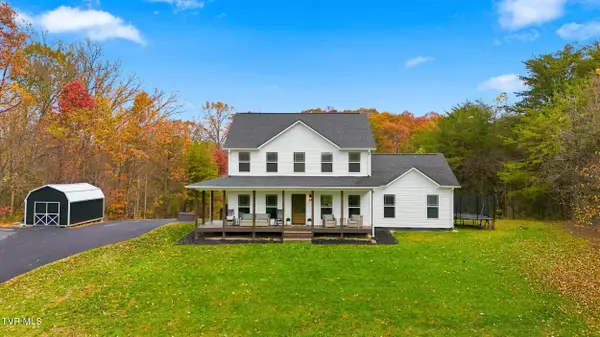 $734,900Active5 beds 4 baths2,678 sq. ft.
599 Aa Deakins Road, Jonesborough, TN 37659
MLS# 10003348Listed by: FOUNDATION REALTY GROUP


Protect your home and budget from life's surprises with an Assurant Home Warranty, backed by a partner that supports you through every step of homeownership. Explore Plans.
©2026 Century 21 Real Estate LLC. All rights reserved. CENTURY 21®, the CENTURY 21 Logo and C21® are service marks owned by Century 21 Real Estate LLC. Century 21 Real Estate LLC fully supports the principles of the Fair Housing Act and the Equal Opportunity Act. Each office is independently owned and operated. Listing information is deemed reliable but not guaranteed accurate.