211 Alex Run, Jonesborough, TN 37659
Local realty services provided by:CENTURY 21 Legacy
211 Alex Run,Jonesborough, TN 37659
$399,000
- 3 Beds
- 3 Baths
- 1,439 sq. ft.
- Single family
- Active
Listed by: dylan holly, jason day
Office: the elite team agency
MLS#:10003270
Source:TNVA_MLS
Price summary
- Price:$399,000
- Price per sq. ft.:$277.28
About this home
Welcome to 211 Alex Run, where modern design, quality craftsmanship, and low-maintenance living come together in this beautifully finished new construction home by Jason Day Construction. Offering approximately 1,439 +/- square feet of finished living space, three bedrooms, two full bathrooms, one half bathroom, and an attached one-car garage, this thoughtfully designed residence brings together the comfort of a traditional home with the convenience of a more manageable lifestyle.
From the moment you arrive, the home's attractive exterior creates a striking first impression, featuring a beautiful combination of board-and-batten and horizontal siding, contrasting architectural accents, and a welcoming covered entry. Step inside to discover a bright, inviting interior where modern finishes, an open floor plan, and thoughtful attention to detail create a space that feels both stylish and comfortable.
The main level is designed for everyday living and entertaining, featuring an inviting living room with attractive flooring, recessed lighting, and a contemporary ceiling fan. The open layout flows naturally into the beautifully appointed kitchen, creating an ideal setting for everything from quiet evenings at home to gathering with friends and family.
At the heart of the home, the kitchen features crisp white cabinetry, beautiful countertops, stainless steel appliances, decorative pendant lighting, and a center island that provides additional preparation space and casual seating. The combination of natural light, modern fixtures, and carefully selected finishes gives the space a clean, timeless appeal. A conveniently located half bathroom completes the main level, adding functionality for both homeowners and guests.
Upstairs, the spacious primary suite offers a welcoming private retreat with a generous walk-in closet and ensuite bathroom featuring a double vanity and beautifully finished fixtures. Two additional bedrooms provide comfortable accommodations for family and guests, or flexibility for a home office or hobby space. A second full bathroom and conveniently located upstairs laundry area make everyday living even easier.
Step outside to enjoy one of the property's standout features: a rear deck overlooking the surrounding countryside and neighboring green space. Whether you're enjoying your morning coffee, hosting a weekend cookout, or simply unwinding after a long day, this outdoor area offers a wonderful extension of the home's living space. The outdoor area provides additional privacy and room to enjoy the outdoors.
Additional highlights include an attached one-car garage, driveway parking, modern lighting, ample storage, and the efficiency and peace of mind that come with new construction.
With its attractive architectural design, thoughtfully arranged living spaces, stylish finishes, and quality craftsmanship, this home offers an appealing alternative to traditional single-family living without sacrificing the features today's buyers appreciate.
Whether you're purchasing your first home, relocating to Northeast Tennessee, or simply looking for a more manageable lifestyle, 211 Alex Run offers the opportunity to enjoy modern comfort, beautiful surroundings, and the convenience of a brand-new home.
Buyer and buyer's agent to verify all information....
Contact an agent
Home facts
- Year built:2026
- Subdivision & Development:Chapman's Reserve
- Listing ID #:10003270
- Added:9 day(s) ago
- Updated:November 22, 2026 at 04:09 PM
Rooms and interior
- Bedrooms:3
- Total bathrooms:3
- Full bathrooms:2
- Half bathrooms:1
- Rooms Total:10
- Flooring:Luxury Vinyl
- Kitchen Description:Dishwasher, Electric Range, Kitchen Island, Microwave
- Living area:1,439 sq. ft.
Heating and cooling
- Cooling:Central Air, Heat Pump
- Heating:Heat Pump
- Central air:Yes
Structure and exterior
- Year built:2026
- Building area:1,439 sq. ft.
- Architectural Style:Duplex
- Construction Materials:Vinyl Siding
- Exterior Features:Back, Rear Porch
Schools
- High school:David Crockett
- Middle school:Jonesborough
- Elementary school:Jonesborough
Utilities
- Water:Public
- Sewer:Public Sewer
Finances and disclosures
- Price:$399,000
- Price per sq. ft.:$277.28
Features and amenities
- Appliances:Dishwasher, Electric Range, Microwave
- Laundry features:Electric Dryer Hookup, Washer Hookup
Parking
- Garage spaces:1
New listings near 211 Alex Run
- New
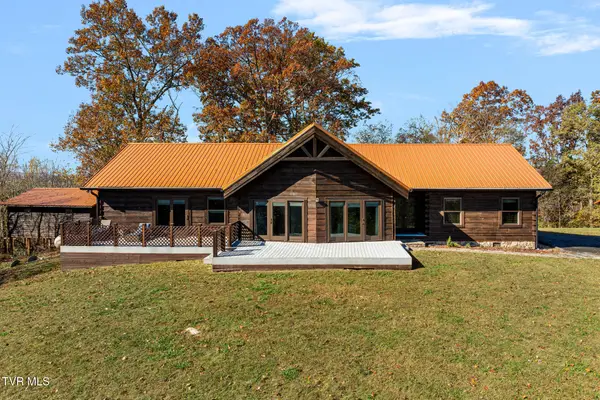 $699,900Active3 beds 2 baths2,530 sq. ft.
1025 Taylor Bridge Road, Jonesborough, TN 37659
MLS# 10003545Listed by: PROPERTY EXECUTIVES JOHNSON CITY - New
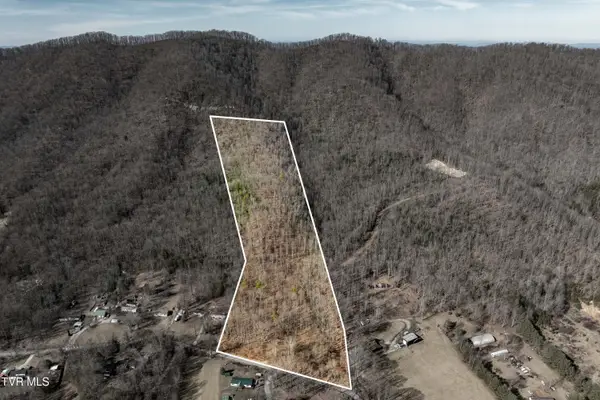 $290,000Active18 Acres
Tbd Buchanan Road, Jonesborough, TN 37659
MLS# 10003514Listed by: WESTBROOK LEGACY REALTY - New
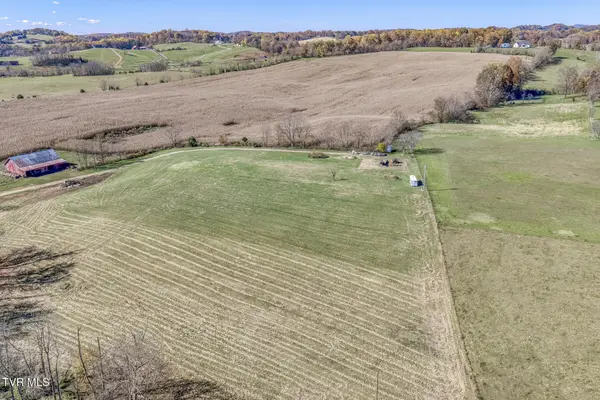 $600,000Active16.76 Acres
712 Pleasant Grove Road, Jonesborough, TN 37659
MLS# 10003500Listed by: THE ADDINGTON AGENCY BRISTOL 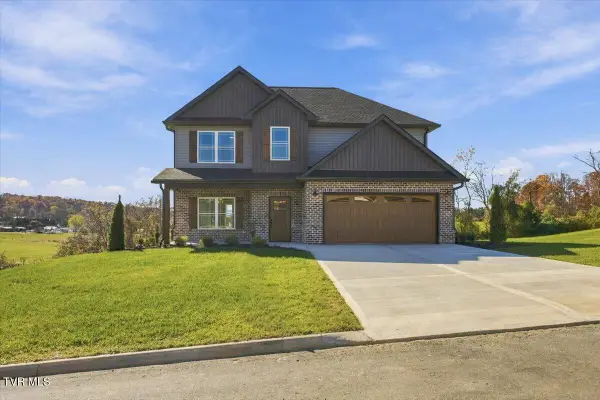 $534,900Pending4 beds 3 baths2,320 sq. ft.
321 Parker Court, Jonesborough, TN 37659
MLS# 10003474Listed by: FOUNDATION REALTY GROUP- New
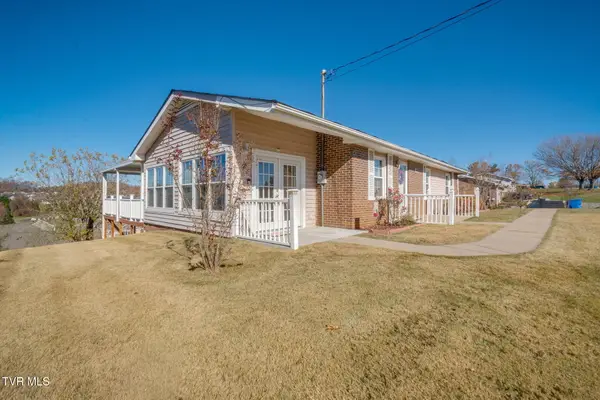 $280,000Active3 beds 2 baths1,570 sq. ft.
1410 Ben Gamble Road, Jonesborough, TN 37659
MLS# 10003452Listed by: DEBBY GIBSON REAL ESTATE - New
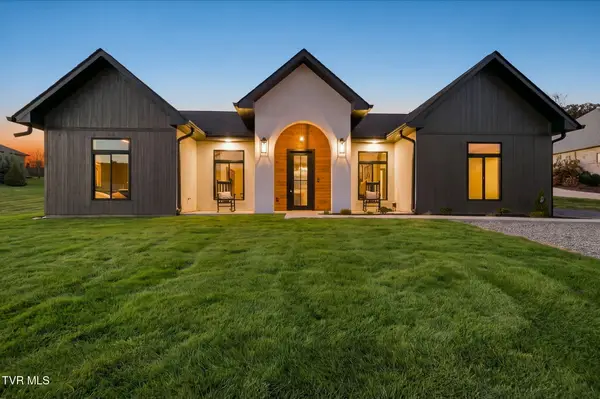 $684,900Active3 beds 3 baths2,098 sq. ft.
125 Olde Farm Drive, Jonesborough, TN 37659
MLS# 10003430Listed by: FATHOM REALTY - New
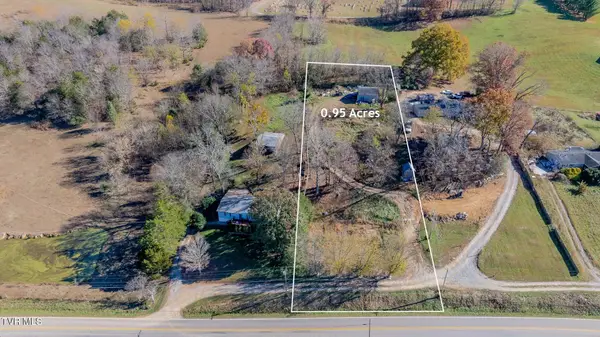 $59,900Active0.95 Acres
1016 Conklin Road, Jonesborough, TN 37659
MLS# 10003429Listed by: LPT REALTY - GRIFFIN HOME GROUP - New
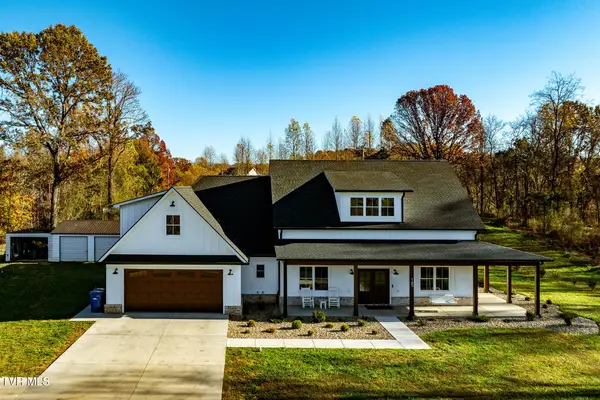 $1,100,000Active4 beds 5 baths3,025 sq. ft.
165 Old State Route 34, Jonesborough, TN 37659
MLS# 10003416Listed by: KW JOHNSON CITY - New
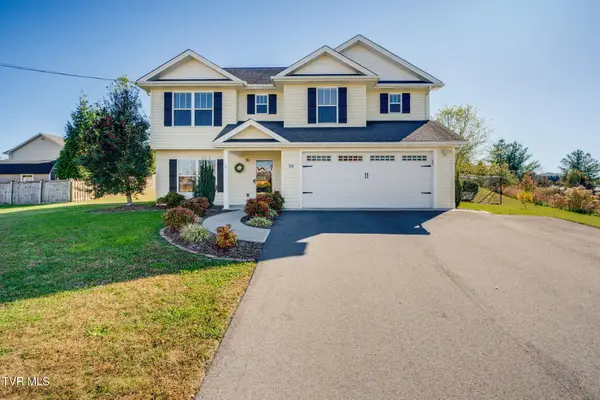
 $479,900Active3 beds 3 baths2,195 sq. ft.
58 Harvest Glen Court, Jonesborough, TN 37659
MLS# 10003385Listed by: CENTURY 21 LEGACY FORT HENRY - New
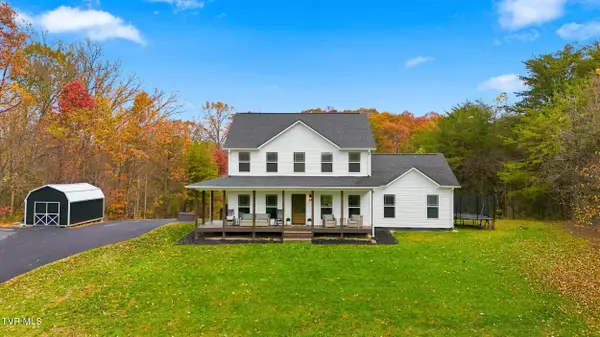 $734,900Active5 beds 4 baths2,678 sq. ft.
599 Aa Deakins Road, Jonesborough, TN 37659
MLS# 10003348Listed by: FOUNDATION REALTY GROUP


Protect your home and budget from life's surprises with an Assurant Home Warranty, backed by a partner that supports you through every step of homeownership. Explore Plans.
©2026 Century 21 Real Estate LLC. All rights reserved. CENTURY 21®, the CENTURY 21 Logo and C21® are service marks owned by Century 21 Real Estate LLC. Century 21 Real Estate LLC fully supports the principles of the Fair Housing Act and the Equal Opportunity Act. Each office is independently owned and operated. Listing information is deemed reliable but not guaranteed accurate.