3 Dove Tree Lane, Jonesborough, TN 37659
Local realty services provided by:CENTURY 21 Legacy
Listed by: jim griffin
Office: lpt realty - griffin home group
MLS#:10003299
Source:TNVA_MLS
Price summary
- Price:$2,100,000
- Price per sq. ft.:$260.26
About this home
Some homes are simply beautiful. Others have a way of making you feel something the moment you arrive.
Perched atop a hill in The Ridges, one of the area's most prestigious golf communities, this remarkable stone home brings together the timeless character of an English manor with modern comfort and convenience. Situated to showcase the surrounding mountain views, there's no doubt that the home makes an unforgettable first impression. However, what awaits inside truly sets it apart.
At the heart of the home is a kitchen that deserves its own introduction. Designed to be as functional as it is beautiful, this extraordinary space features floor-to-ceiling custom Plato cabinetry, quartzite countertops, and a stunning 16-foot island that naturally becomes the gathering place for everything from morning coffee to holiday celebrations. A built-in Miele coffee system, paneled refrigerator, double dishwashers, beverage coolers, pot filler, and an impressive Galley workstation sink are just a few of the details that make everyday living feel a little more exceptional.
The main level offers a wonderful balance of grand entertaining spaces and comfortable places to unwind. An oversized foyer welcomes you inside, while two distinct living areas, a spacious formal dining space framed by a floor-to-ceiling window, and a beautifully appointed kitchen create an effortless flow throughout the home.
Tucked away on the main level, the primary suite offers a private retreat of its own. The spa-inspired bathroom features heated floors, a multi-head shower, Jacuzzi tub and generous vanity space. The custom closet is equally impressive, with floor-to-ceiling cabinetry and softly illuminated, dimmable shelving that makes even the everyday routine feel luxurious.
Upstairs, four generously sized bedrooms are thoughtfully arranged in two Jack-and-Jill suites, with each pair of bedrooms sharing a connecting bathroom. Two separate staircases provide convenient access to the upper level, while thoughtful details like an upstairs laundry chute and custom under-stair storage make a home of this size remarkably easy to live in.
The finished lower level opens up an entirely different world of possibilities. A second living area with a gas fireplace and custom built-ins flows into a kitchenette complete with an island, dishwasher, and microwave, making it ideal for movie nights, entertaining, or extended stays. A dedicated fitness space includes a children's play area with its own rock-climbing wall, while a spacious office and additional flex suite with an attached bathroom offer incredible versatility.
qu
And the thoughtful design doesn't stop at the back door.
Outside, a beautiful patio with a water feature and built-in fire pit invites evenings spent relaxing, entertaining, or simply enjoying the surroundings. Multiple gas connections, an irrigation system, and even instant hot water outdoors add convenience to an already exceptional setting.
Behind the beauty is a home designed for the realities of everyday life, with whole-home water filtration, a whole-house speaker system, multiple water heaters, a main-level laundry room with dual washer and dryer connections, and a separate lower-level garage complete with a dog wash.
And beyond the home itself, The Ridges offers a lifestyle all its own. At the heart of the community is Blackthorn Club. Membership opportunities include access to a beautiful private golf course, swimming pool, sports courts, restaurant and bar, and a welcoming clubhouse that brings members together for social gatherings throughout the year.
A rare opportunity to enjoy timeless architecture, exceptional craftsmanship and an extraordinary lifestyle in one of the area's most sought-after communities.
IT IS THE SOLE RESPONSIBILITY OF BUYER AND BUYER AGENT TO VERIFY ALL INFORMATION CONTAINED HEREIN...
Contact an agent
Home facts
- Year built:1999
- Subdivision & Development:The Ridges
- Listing ID #:10003299
- Added:8 day(s) ago
- Updated:November 22, 2026 at 04:08 PM
Rooms and interior
- Bedrooms:5
- Total bathrooms:5
- Full bathrooms:3
- Half bathrooms:2
- Rooms Total:14
- Flooring:Carpet, Ceramic Tile, Hardwood
- Kitchen Description:Built-In Electric Oven, Built-In Gas Oven, Cooktop, Dishwasher, Disposal, Double Oven, Granite Counters, Kitchen Island, Microwave, Refrigerator
- Bedroom Description:Primary Downstairs
- Basement Description:Finished
- Living area:7,392 sq. ft.
Heating and cooling
- Cooling:Central Air
- Heating:Central, Natural Gas
- Central air:Yes
Structure and exterior
- Year built:1999
- Building area:7,392 sq. ft.
- Lot area:0.77 Acres
- Architectural Style:Traditional
- Construction Materials:HardiPlank Type, Stone Veneer
- Exterior Features:Back, Front Patio, Front porch, Patio, Porch, Tennis Court(s)
Schools
- High school:Science Hill
- Middle school:Liberty Bell
- Elementary school:Woodland Elementary
Utilities
- Water:Public
- Sewer:Public Sewer
Finances and disclosures
- Price:$2,100,000
- Price per sq. ft.:$260.26
Features and amenities
- Appliances:Dishwasher, Microwave, Refrigerator
- Amenities:Built-in Features, Central Vacuum, Double Pane Windows, Entrance Foyer, Tennis Court(s)
- Pool features:Community
Parking
- Garage spaces:2
New listings near 3 Dove Tree Lane
- New
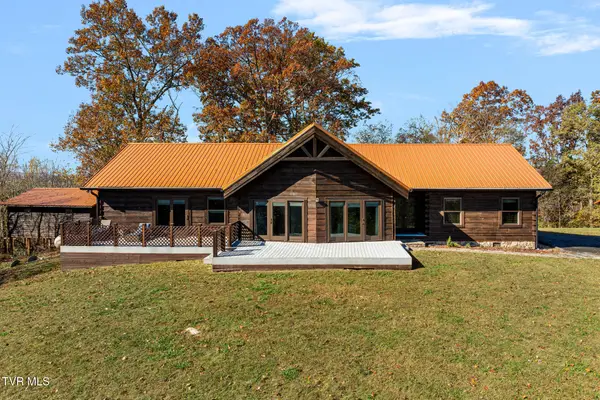 $699,900Active3 beds 2 baths2,530 sq. ft.
1025 Taylor Bridge Road, Jonesborough, TN 37659
MLS# 10003545Listed by: PROPERTY EXECUTIVES JOHNSON CITY - New
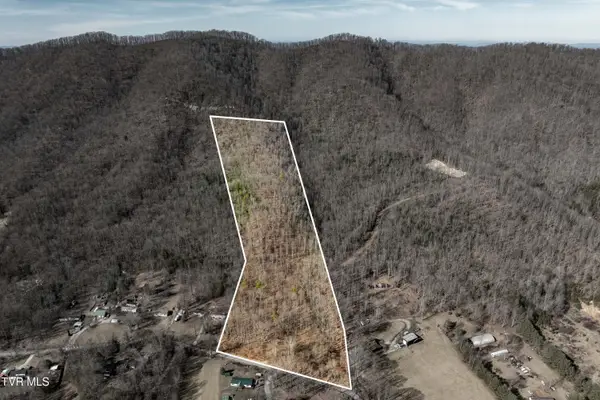 $290,000Active18 Acres
Tbd Buchanan Road, Jonesborough, TN 37659
MLS# 10003514Listed by: WESTBROOK LEGACY REALTY - New
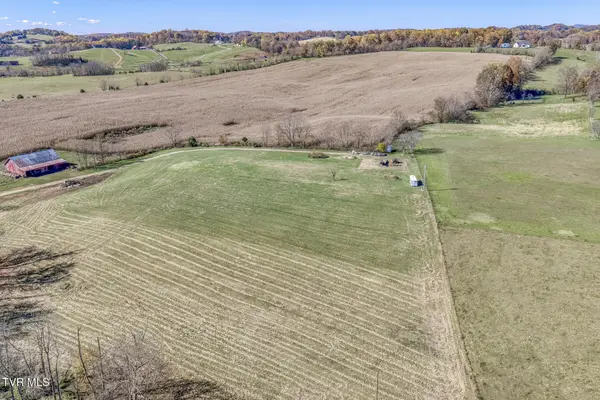 $600,000Active16.76 Acres
712 Pleasant Grove Road, Jonesborough, TN 37659
MLS# 10003500Listed by: THE ADDINGTON AGENCY BRISTOL 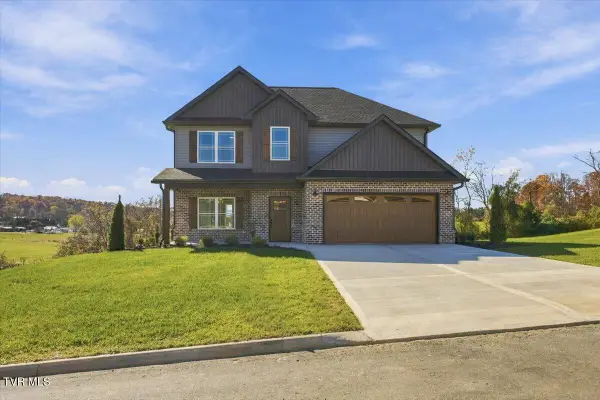 $534,900Pending4 beds 3 baths2,320 sq. ft.
321 Parker Court, Jonesborough, TN 37659
MLS# 10003474Listed by: FOUNDATION REALTY GROUP- New
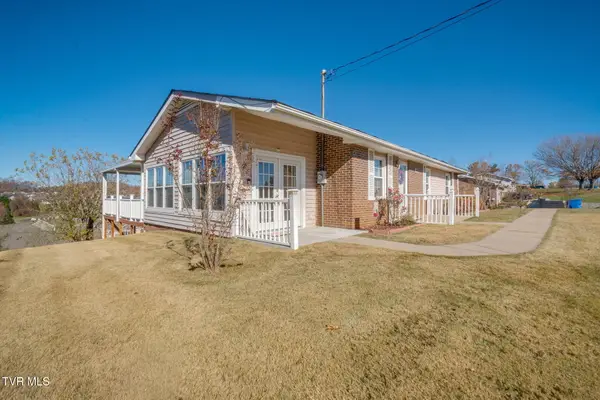 $280,000Active3 beds 2 baths1,570 sq. ft.
1410 Ben Gamble Road, Jonesborough, TN 37659
MLS# 10003452Listed by: DEBBY GIBSON REAL ESTATE - New
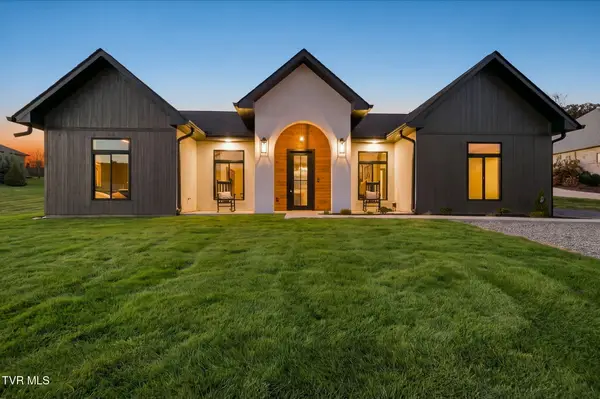 $684,900Active3 beds 3 baths2,098 sq. ft.
125 Olde Farm Drive, Jonesborough, TN 37659
MLS# 10003430Listed by: FATHOM REALTY - New
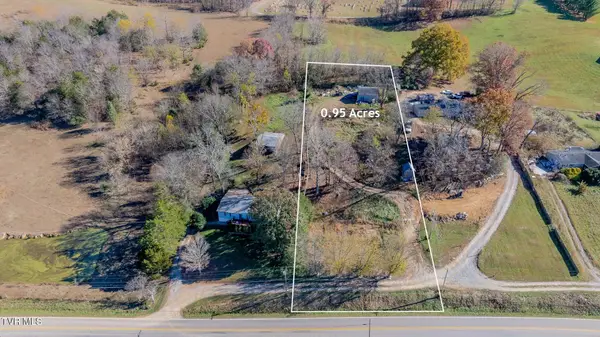 $59,900Active0.95 Acres
1016 Conklin Road, Jonesborough, TN 37659
MLS# 10003429Listed by: LPT REALTY - GRIFFIN HOME GROUP - New
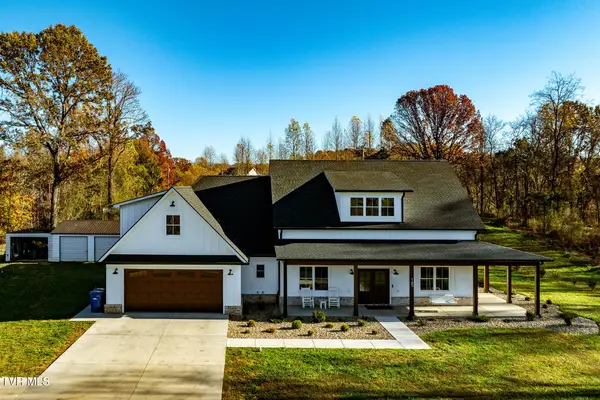 $1,100,000Active4 beds 5 baths3,025 sq. ft.
165 Old State Route 34, Jonesborough, TN 37659
MLS# 10003416Listed by: KW JOHNSON CITY - New
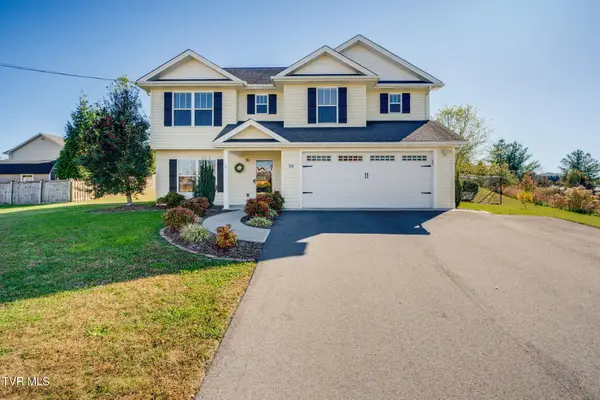
 $479,900Active3 beds 3 baths2,195 sq. ft.
58 Harvest Glen Court, Jonesborough, TN 37659
MLS# 10003385Listed by: CENTURY 21 LEGACY FORT HENRY - New
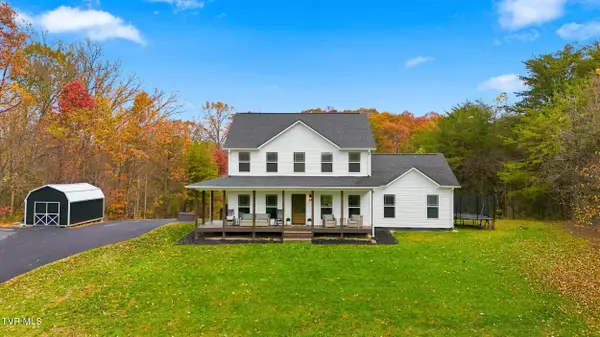 $734,900Active5 beds 4 baths2,678 sq. ft.
599 Aa Deakins Road, Jonesborough, TN 37659
MLS# 10003348Listed by: FOUNDATION REALTY GROUP


Protect your home and budget from life's surprises with an Assurant Home Warranty, backed by a partner that supports you through every step of homeownership. Explore Plans.
©2026 Century 21 Real Estate LLC. All rights reserved. CENTURY 21®, the CENTURY 21 Logo and C21® are service marks owned by Century 21 Real Estate LLC. Century 21 Real Estate LLC fully supports the principles of the Fair Housing Act and the Equal Opportunity Act. Each office is independently owned and operated. Listing information is deemed reliable but not guaranteed accurate.