310 Sweetgrass Lane, Jonesborough, TN 37659
Local realty services provided by:CENTURY 21 Legacy
310 Sweetgrass Lane,Jonesborough, TN 37659
$565,000
- 4 Beds
- 4 Baths
- 3,075 sq. ft.
- Single family
- Active
Upcoming open houses
- Sun, Sep 2006:00 pm - 08:00 pm
Listed by: heather price
Office: kw kingsport
MLS#:10001001
Source:TNVA_MLS
Price summary
- Price:$565,000
- Price per sq. ft.:$143.4
About this home
Welcome to this exceptional home in a highly desirable location, conveniently situated near picturesque downtown Jonesborough, walking trails, and everyday amenities. Offering 4 bedrooms, 3 full baths, and 1 half bath, this beautifully designed home combines spacious living, elegant finishes, and a flexible floor plan that offers room for everyone.
Step through the magnificent entryway, where archways frame the formal dining room and set the tone for the thoughtful details found throughout the home. Continue into the open-concept main living area, featuring beautiful hardwood floors, crown molding, chair rail detailing, and an oversized living room with vaulted ceilings, abundant natural light, a gas fireplace, and built-in shelving. Just off the living room, the kitchen offers beautiful cabinetry, granite countertops, stainless steel appliances, a wall oven, and a pantry. A breakfast nook and convenient bar provide plenty of options for casual dining.
The living space extends outdoors to a spacious back deck, creating the perfect spot for grilling, entertaining, or simply relaxing. The main level also features an oversized primary suite tucked privately on one side of the home. The bedroom showcases a double tray ceiling and flows into a luxurious ensuite with soaring ceilings, a soaking whirlpool tub, double vanities, a tiled walk-in shower, and a large walk-in closet.
The split-bedroom floor plan places two additional bedrooms on the opposite side of the home, along with a full hall bathroom. An oversized laundry room provides plenty of space for a folding table, storage, and organization. A conveniently located half bath near the main living area is perfect for guests. The large two-car attached garage offers easy access directly into the main level.
Downstairs, the finished lower level provides even more space and versatility. A large second den or recreation area creates another comfortable gathering space, while the adjoining office with a full bathroom and fourth bedroom offers privacy for guests or additional living space. Another flexible room could serve as a bonus room, hobby area, or storage. With its layout and private spaces, the lower level could easily be adapted into a wonderful in-law suite.
A large unfinished workshop area provides excellent space for projects, tools, or additional storage and features a garage door for convenient storage of lawn equipment and other outdoor items. Step outside to enjoy the backyard, complete with a new hot tub and fenced-in yard--an ideal space for kids, fur-babies, entertaining, or simply relaxing outdoors.
Come see everything this beautiful home has to offer and imagine making it your own! Square footage and dimensions are approximate. All information is deemed reliable but should be verified by buyer and buyer's agent. Refrigerator, hot tub and curtains convey with home....
Contact an agent
Home facts
- Year built:2009
- Subdivision & Development:The Meadows
- Listing ID #:10001001
- Added:1 day(s) ago
- Updated:September 17, 2026 at 10:33 AM
Rooms and interior
- Bedrooms:4
- Total bathrooms:4
- Full bathrooms:3
- Half bathrooms:1
- Rooms Total:15
- Flooring:Carpet, Hardwood, Tile
- Kitchen Description:Built-In Electric Oven, Cooktop, Eat-in Kitchen, Granite Counters, Microwave, Pantry, Refrigerator
- Bedroom Description:Primary Downstairs
- Basement Description:Block, Concrete, Exterior Entry, Full, Garage Door, Interior Entry, Partially Finished, Walk-Out Access
- Living area:3,075 sq. ft.
Heating and cooling
- Cooling:Ceiling Fan(s), Heat Pump
- Heating:Heat Pump
Structure and exterior
- Year built:2009
- Building area:3,075 sq. ft.
- Architectural Style:Traditional
- Construction Materials:Brick
- Exterior Features:Back, Covered, Deck, Front Patio
- Foundation Description:Block
Schools
- High school:David Crockett
- Middle school:Jonesborough
- Elementary school:Jonesborough
Utilities
- Water:Public
- Sewer:Public Sewer
Finances and disclosures
- Price:$565,000
- Price per sq. ft.:$143.4
Features and amenities
- Appliances:Microwave, Refrigerator
- Laundry features:Electric Dryer Hookup, Washer Hookup
- Amenities:Bar, Built-in Features, Double Pane Windows, Eat-in Kitchen, Open Floorplan, Walk-In Closet(s), Whirlpool
Parking
- Parking description:Attached, Concrete Driveway, Garage Door Opener
- Garage spaces:2
New listings near 310 Sweetgrass Lane
- New
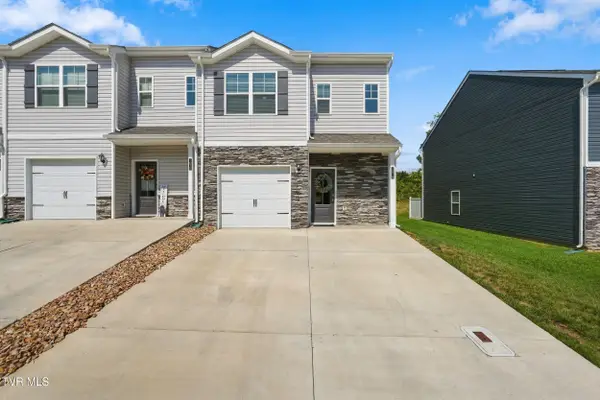 $264,900Active3 beds 3 baths1,381 sq. ft.
1076 Saylors Place #1076, Jonesborough, TN 37659
MLS# 10001012Listed by: KW JOHNSON CITY - New
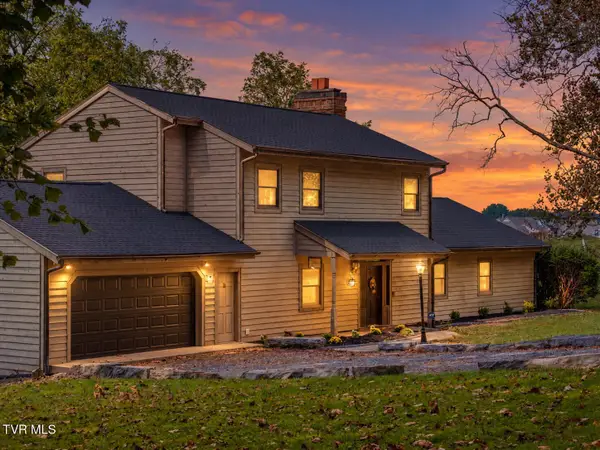 $1,100,000Active2 beds 3 baths3,010 sq. ft.
1094 Paul Bacon Road, Jonesborough, TN 37659
MLS# 10001011Listed by: KW JOHNSON CITY - New
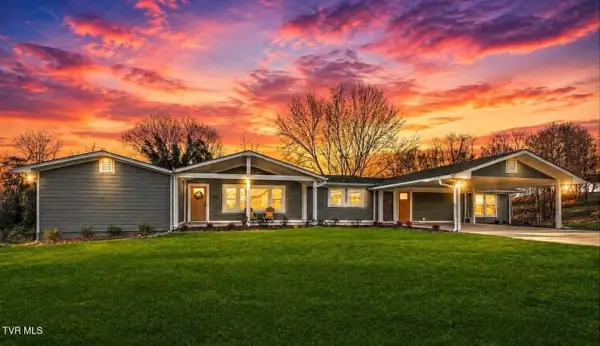 $574,900Active5 beds 5 baths4,726 sq. ft.
248 Dean Archer Road, Jonesborough, TN 37659
MLS# 10001007Listed by: EXP REALTY, LLC - New
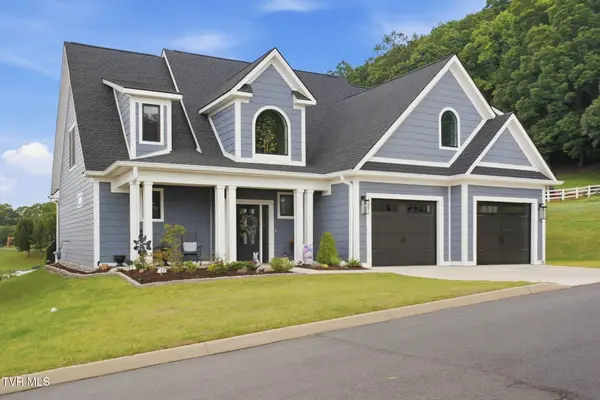 $649,500Active3 beds 3 baths2,553 sq. ft.
130 Slonaker Circle, Jonesborough, TN 37659
MLS# 10000998Listed by: CONSERVUS HOMES - New
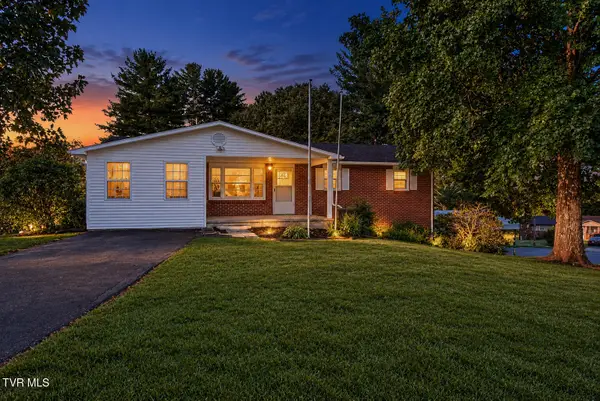 $299,000Active3 beds 2 baths1,633 sq. ft.
119 Evergreen Road, Jonesborough, TN 37659
MLS# 10000982Listed by: REMAX CHECKMATE, INC. REALTORS - New
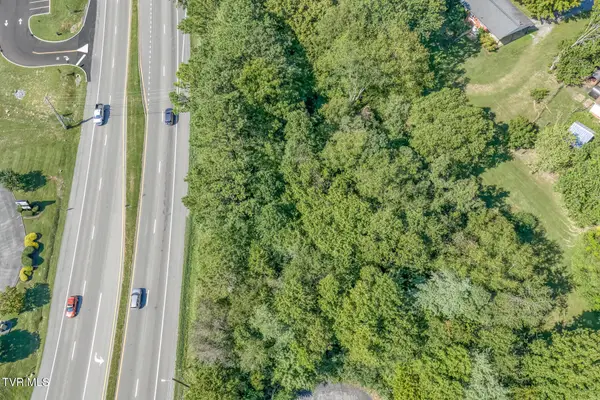 $125,000Active0.42 Acres
Tbd East Jackson Boulevard, Jonesborough, TN 37659
MLS# 10000968Listed by: THE ELITE TEAM AGENCY - New

 $645,000Active3 beds 2 baths3,003 sq. ft.
109 East Main Street #3, Jonesborough, TN 37659
MLS# 10000948Listed by: CENTURY 21 LEGACY FORT HENRY - New
 $439,900Active3 beds 2 baths1,920 sq. ft.
111 Woodland Circle, Jonesborough, TN 37659
MLS# 10000945Listed by: DALTON WADE, INC - New
 $379,500Active10.25 Acres
10.25Ac Jackson Road #11 & 12, Jonesborough, TN 37659
MLS# 10000925Listed by: GREENEVILLE REAL ESTATE & AUCTION TEAM


Protect your home and budget from life's surprises with an Assurant Home Warranty, backed by a partner that supports you through every step of homeownership. Explore Plans.
©2026 Century 21 Real Estate LLC. All rights reserved. CENTURY 21®, the CENTURY 21 Logo and C21® are service marks owned by Century 21 Real Estate LLC. Century 21 Real Estate LLC fully supports the principles of the Fair Housing Act and the Equal Opportunity Act. Each office is independently owned and operated. Listing information is deemed reliable but not guaranteed accurate.