608 John Green Road, Jonesborough, TN 37659
Local realty services provided by:CENTURY 21 Legacy
Listed by: billy miller
Office: property executives johnson city
MLS#:10001429
Source:TNVA_MLS
Price summary
- Price:$375,000
- Price per sq. ft.:$161.36
About this home
Offered for sale for the first time by the original owner, this well-maintained 3 bedroom, 2.5 bath home offers a wonderful combination of space, updates, and location, all within a short walk of historic downtown Jonesborough! Several notable improvements have been made over the years, including updated windows and bathrooms. The most recent updates include a metal roof and HVAC system, both installed in 2024. From the foyer, head upstairs to the main living level featuring a spacious living room and an inviting eat-in kitchen with abundant cabinet space. Down the hall are all three bedrooms and two full bathrooms, providing a functional layout with the primary living spaces conveniently located on one level. The lower level adds valuable additional living space with a large family room/den centered around a wood-burning fireplace, creating a comfortable space for relaxing or entertaining. Also on this level is a spacious laundry room with a half bath, under-stair storage, and convenient access to the drive-under garage. The washer and dryer convey with the sale. Out back, an extended deck provides plenty of room to enjoy the peaceful surroundings and includes a newer hot tub that also conveys. Mature, established landscaping creates a private, park-like backyard setting, while a generously sized storage shed offers additional space for lawn and garden equipment. The drive-under garage is complemented by a large adjoining unfinished storage area, providing excellent space for tools, hobbies, seasonal items, or additional storage. An additional refrigerator and freezer located in the garage also convey with the property. With major updates already completed, generous living and storage space, an inviting backyard, and a location convenient to the shops, restaurants, events, and charm of downtown Jonesborough, this longtime family home is ready to welcome its next owner! All information is deemed reliable but not guaranteed and is subject to buyer/buyer's agent verification....
Contact an agent
Home facts
- Year built:1979
- Subdivision & Development:Greens Hill Est
- Listing ID #:10001429
- Added:8 day(s) ago
- Updated:October 05, 2026 at 03:47 PM
Rooms and interior
- Bedrooms:3
- Total bathrooms:3
- Full bathrooms:2
- Half bathrooms:1
- Rooms Total:7
- Flooring:Laminate, Luxury Vinyl, Vinyl
- Kitchen Description:Dishwasher, Eat-in Kitchen, Electric Range, Kitchen/Dining Combo, Laminate Counters, Microwave, Refrigerator
- Living area:2,324 sq. ft.
Heating and cooling
- Cooling:Ceiling Fan(s), Central Air
- Heating:Central, Fireplace(s)
- Central air:Yes
Structure and exterior
- Year built:1979
- Building area:2,324 sq. ft.
- Lot area:0.35 Acres
- Construction Materials:Brick, Wood Siding
- Exterior Features:Deck, Front porch
Schools
- High school:David Crockett
- Middle school:Jonesborough
- Elementary school:Jonesborough
Utilities
- Water:Public
- Sewer:Public Sewer
Finances and disclosures
- Price:$375,000
- Price per sq. ft.:$161.36
Features and amenities
- Appliances:Dishwasher, Electric Range, Microwave, Refrigerator, Washer
- Laundry features:Dryer, Electric Dryer Hookup, Washer, Washer Hookup
- Amenities:Double Pane Windows, Eat-in Kitchen, Entrance Foyer, Insulated Windows
Parking
- Parking description:Asphalt Driveway, Attached, Driveway
- Garage spaces:1
New listings near 608 John Green Road
- Coming Soon
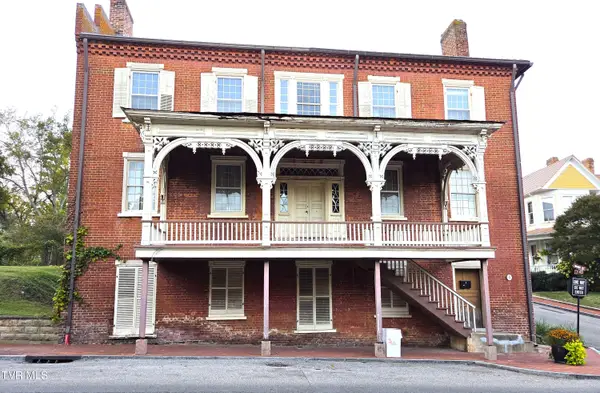 $995,000Coming Soon4 beds 2 baths4,068 sq. ft.
200 West Main Street, Jonesborough, TN 37659
MLS# 10001690Listed by: REMAX CHECKMATE, INC. REALTORS - New
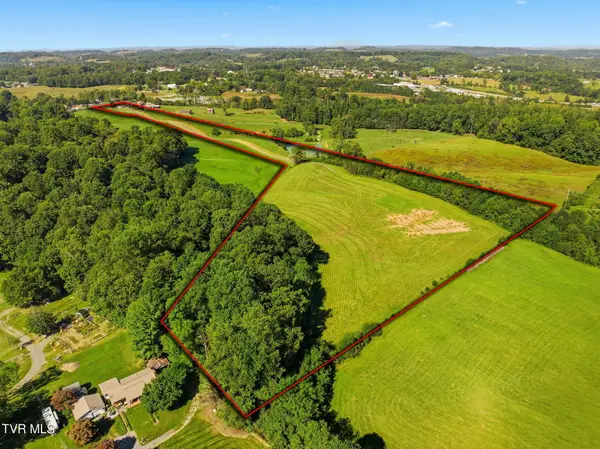 $529,000Active16.27 Acres
1165 East Main Street, Jonesborough, TN 37659
MLS# 10001715Listed by: BRIDGE POINTE REAL ESTATE JONESBOROUGH - New
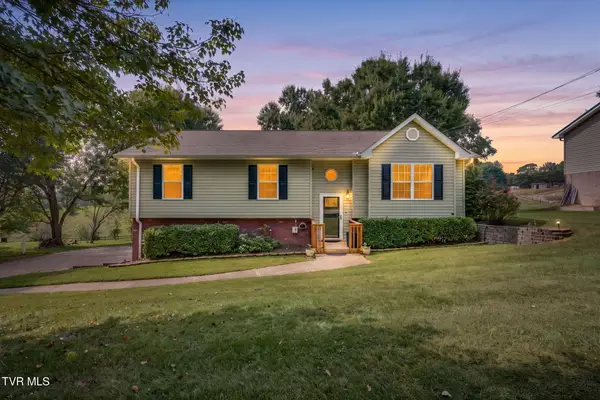 $372,500Active4 beds 3 baths1,804 sq. ft.
421 Old Embreeville Road, Jonesborough, TN 37659
MLS# 10001693Listed by: PROPERTY EXECUTIVES JOHNSON CITY - New
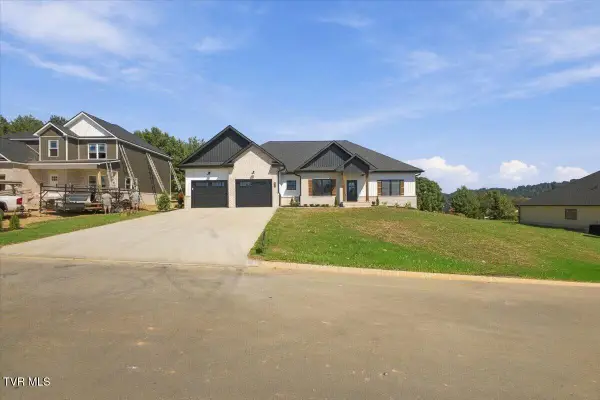 $669,900Active3 beds 2 baths2,348 sq. ft.
328 Parker Court, Jonesborough, TN 37659
MLS# 10001671Listed by: FOUNDATION REALTY GROUP - New
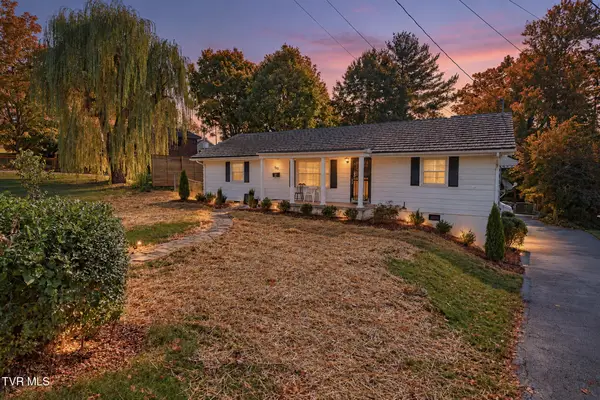
 $387,000Active4 beds 3 baths2,068 sq. ft.
503 Locust Street, Jonesborough, TN 37659
MLS# 10001617Listed by: CENTURY 21 LEGACY - New
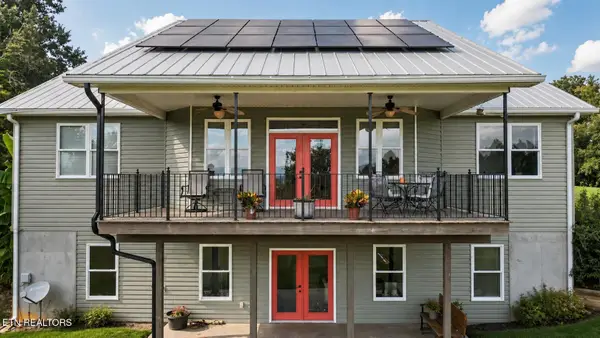 $625,000Active4 beds 3 baths4,297 sq. ft.
1090 Shell Rd, Jonesborough, TN 37659
MLS# 1357442Listed by: SOUTHBOUND REAL ESTATE, LLC - New
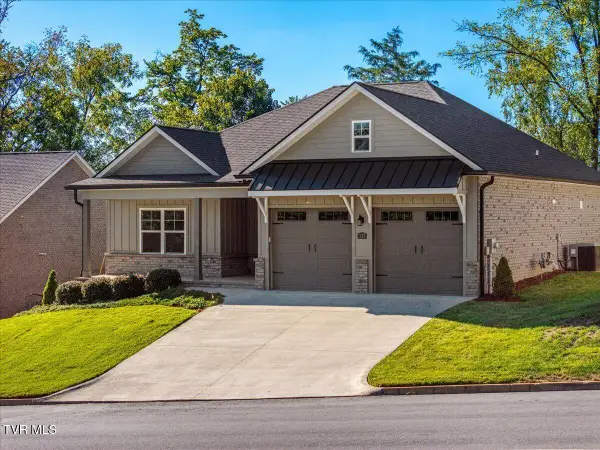 $445,000Active2 beds 2 baths1,633 sq. ft.
337 English Ivy Trail, Jonesborough, TN 37659
MLS# 10001558Listed by: REAL BROKER - New
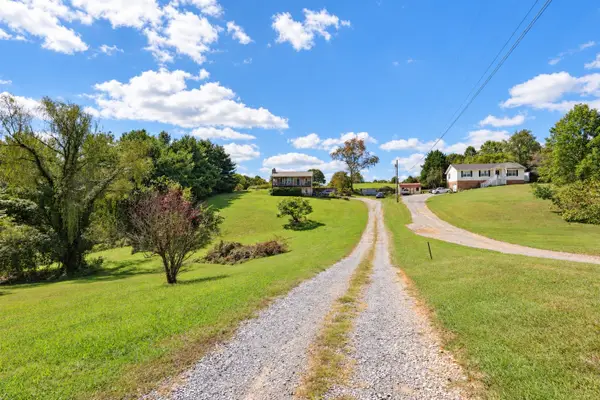 $329,000Active4 beds 2 baths1,632 sq. ft.
1617 Rocky Hollow Rd, Jonesborough, TN 37659
MLS# 3603044Listed by: REAL BROKER 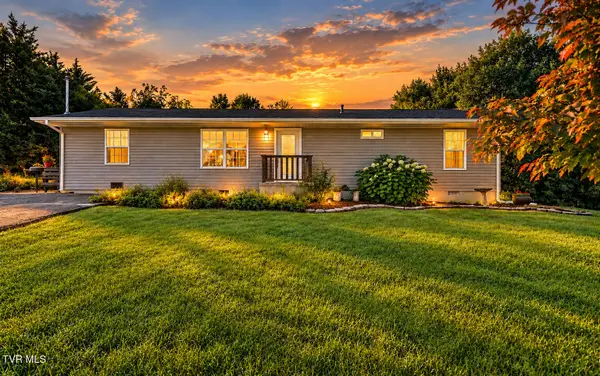 $245,000Pending4 beds 1 baths1,344 sq. ft.
1006 Shamrock Drive, Jonesborough, TN 37659
MLS# 10001510Listed by: EXP REALTY, LLC- New
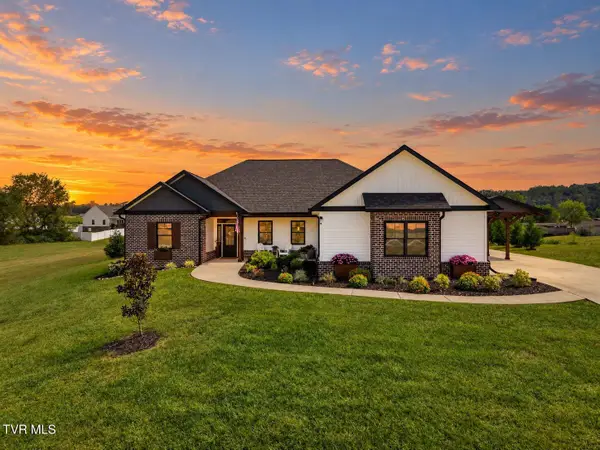 $699,900Active3 beds 2 baths1,887 sq. ft.
551 Pleasant Valley Road, Jonesborough, TN 37659
MLS# 10001508Listed by: FOUNDATION REALTY GROUP


Protect your home and budget from life's surprises with an Assurant Home Warranty, backed by a partner that supports you through every step of homeownership. Explore Plans.
©2026 Century 21 Real Estate LLC. All rights reserved. CENTURY 21®, the CENTURY 21 Logo and C21® are service marks owned by Century 21 Real Estate LLC. Century 21 Real Estate LLC fully supports the principles of the Fair Housing Act and the Equal Opportunity Act. Each office is independently owned and operated. Listing information is deemed reliable but not guaranteed accurate.