630 Cherry Marie Drive, Jonesborough, TN 37659
Local realty services provided by:CENTURY 21 Legacy
630 Cherry Marie Drive,Jonesborough, TN 37659
$489,900
- 3 Beds
- 2 Baths
- 1,712 sq. ft.
- Single family
- Active
Listed by: kristy weber
Office: property executives johnson city
MLS#:10001497
Source:TNVA_MLS
Price summary
- Price:$489,900
- Price per sq. ft.:$286.16
About this home
Welcome to this beautifully crafted, builder-designed new construction home by Ingenuity LLC! Thoughtfully designed for comfortable one-level living, this 3-bedroom, 2-bath home features an open floor plan filled with natural light, quality finishes, and exceptional attention to detail. The spacious living room is highlighted by vaulted ceilings, wainscoting, and a propane-fueled gas fireplace with remote thermostat, creating a warm and inviting focal point. The open kitchen offers an impressive amount of cabinetry and workspace, including a large island, light quartz countertops, tiled backsplash, and stainless-steel appliances including dishwasher, electric range, and microwave hood. The dining area is perfectly positioned between the kitchen and living room for easy everyday living and entertaining.
The primary suite features a vaulted ceiling, generous walk-in closet, and beautifully finished en suite bath with a tiled shower, double vanity with light wood cabinetry and quartz countertop, framed mirrors, and a convenient linen cabinet. Two additional bedrooms are nicely sized and feature crown molding, ceiling fans, and spacious closets. Functionality was not overlooked! The generously sized laundry room includes a floor-to-ceiling storage tower, while a built-in drop zone just inside the garage entry provides the perfect place for shoes, bags, coats, and everyday essentials.
This thoughtfully designed home combines the ease of one-level living with stylish finishes, abundant storage, and a floor plan that makes excellent use of every square foot. Seller/builder provides a one-year builder warranty. Propane tank to be provided by buyer. Seller is related to listing agent. All square footage is taken from blueprints and should be verified by buyer/buyer's agent. There is currently no HOA for the neighborhood. Property taxes are not fulled assesed....
Contact an agent
Home facts
- Year built:2026
- Subdivision & Development:Mill Creek
- Listing ID #:10001497
- Added:5 day(s) ago
- Updated:October 05, 2026 at 03:47 PM
Rooms and interior
- Bedrooms:3
- Total bathrooms:2
- Full bathrooms:2
- Rooms Total:6
- Flooring:Ceramic Tile, Luxury Vinyl
- Kitchen Description:Dishwasher, Eat-in Kitchen, Electric Range, Kitchen Island, Kitchen/Dining Combo, Microwave, Pantry, Solid Surface Counters
- Living area:1,712 sq. ft.
Heating and cooling
- Cooling:Ceiling Fan(s), Central Air, Heat Pump
- Heating:Electric, Fireplace(s), Heat Pump, Propane
- Central air:Yes
Structure and exterior
- Year built:2026
- Building area:1,712 sq. ft.
- Lot area:0.2 Acres
- Architectural Style:Craftsman
- Construction Materials:Brick, Vinyl Siding
- Exterior Features:Covered, Front porch
- Foundation Description:Slab
Schools
- High school:David Crockett
- Middle school:Jonesborough
- Elementary school:Jonesborough
Utilities
- Water:Public
- Sewer:Public Sewer
Finances and disclosures
- Price:$489,900
- Price per sq. ft.:$286.16
Features and amenities
- Appliances:Dishwasher, Electric Range, Microwave
- Laundry features:Electric Dryer Hookup, Washer Hookup
- Amenities:Double Pane Windows, Eat-in Kitchen, Open Floorplan, Walk-In Closet(s)
Parking
- Parking description:Concrete Driveway, Driveway, Garage Door Opener
- Garage spaces:2
New listings near 630 Cherry Marie Drive
- Coming Soon
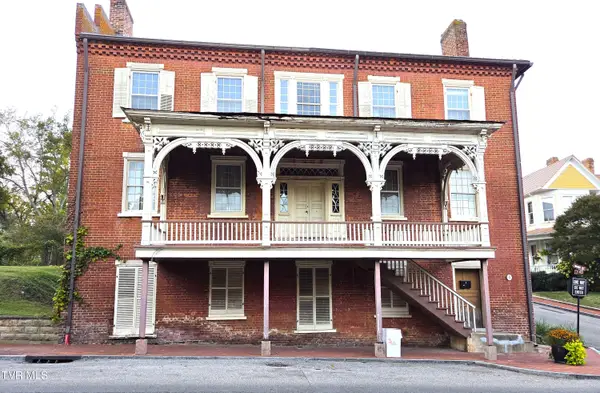 $995,000Coming Soon4 beds 2 baths4,068 sq. ft.
200 West Main Street, Jonesborough, TN 37659
MLS# 10001690Listed by: REMAX CHECKMATE, INC. REALTORS - New
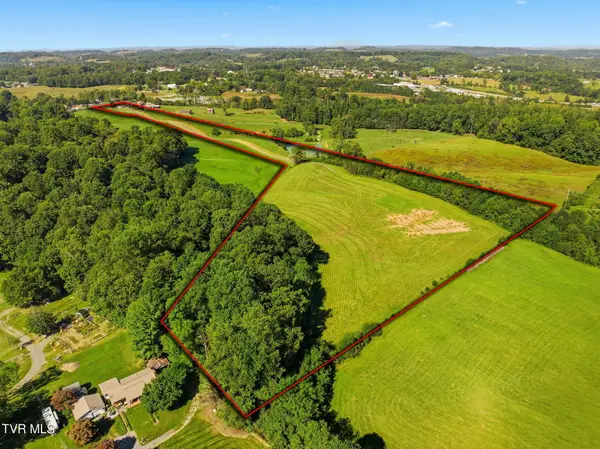 $529,000Active16.27 Acres
1165 East Main Street, Jonesborough, TN 37659
MLS# 10001715Listed by: BRIDGE POINTE REAL ESTATE JONESBOROUGH - New
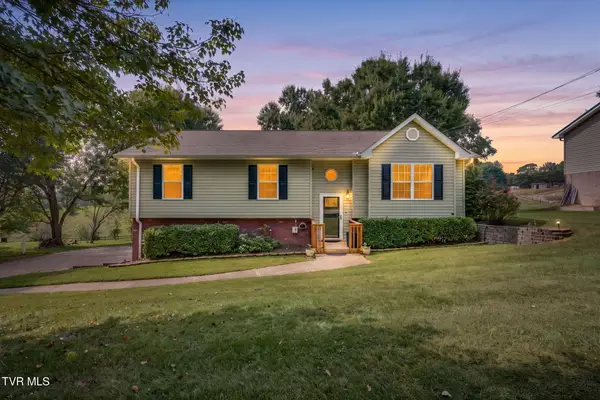 $372,500Active4 beds 3 baths1,804 sq. ft.
421 Old Embreeville Road, Jonesborough, TN 37659
MLS# 10001693Listed by: PROPERTY EXECUTIVES JOHNSON CITY - New
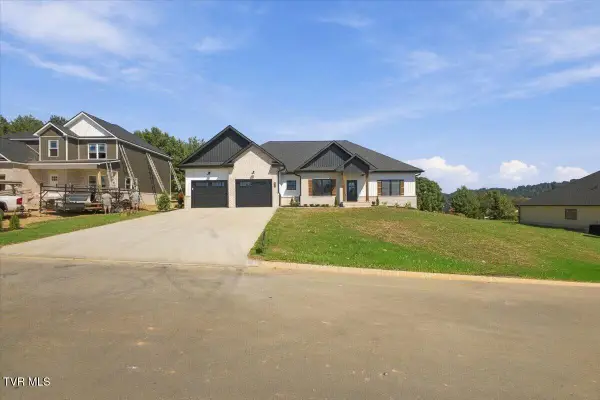 $669,900Active3 beds 2 baths2,348 sq. ft.
328 Parker Court, Jonesborough, TN 37659
MLS# 10001671Listed by: FOUNDATION REALTY GROUP - New
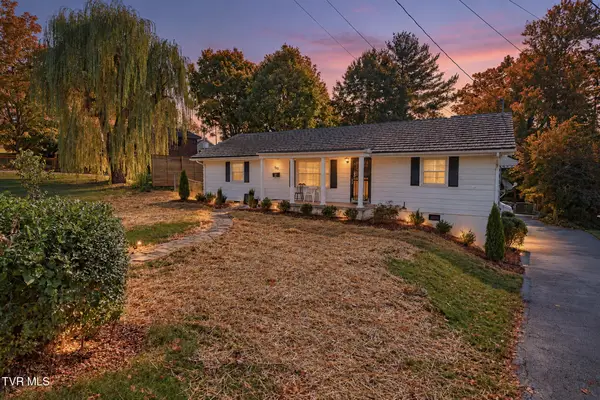
 $387,000Active4 beds 3 baths2,068 sq. ft.
503 Locust Street, Jonesborough, TN 37659
MLS# 10001617Listed by: CENTURY 21 LEGACY - New
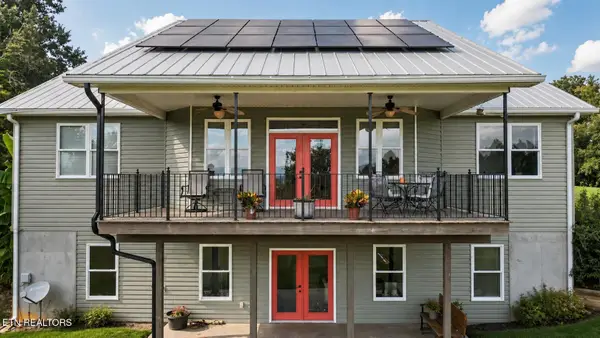 $625,000Active4 beds 3 baths4,297 sq. ft.
1090 Shell Rd, Jonesborough, TN 37659
MLS# 1357442Listed by: SOUTHBOUND REAL ESTATE, LLC - New
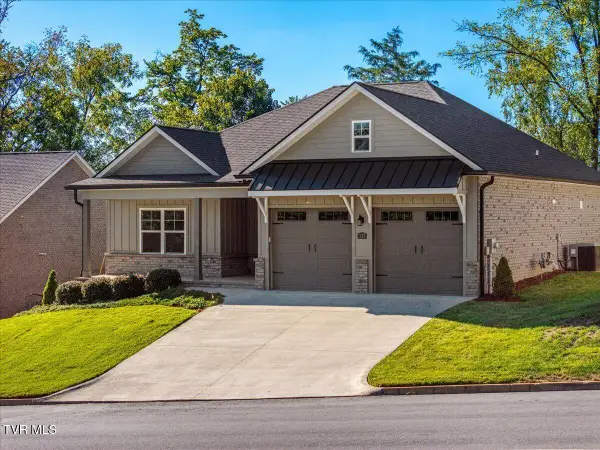 $445,000Active2 beds 2 baths1,633 sq. ft.
337 English Ivy Trail, Jonesborough, TN 37659
MLS# 10001558Listed by: REAL BROKER - New
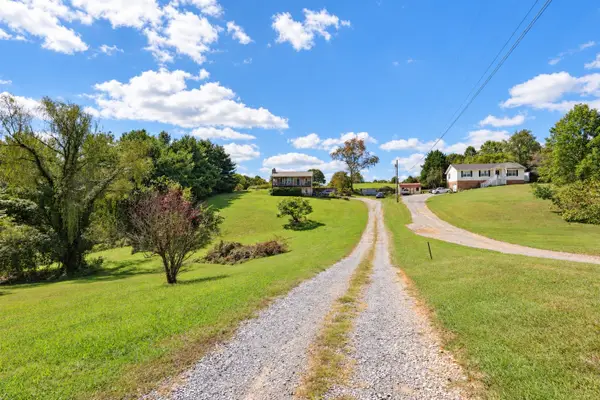 $329,000Active4 beds 2 baths1,632 sq. ft.
1617 Rocky Hollow Rd, Jonesborough, TN 37659
MLS# 3603044Listed by: REAL BROKER 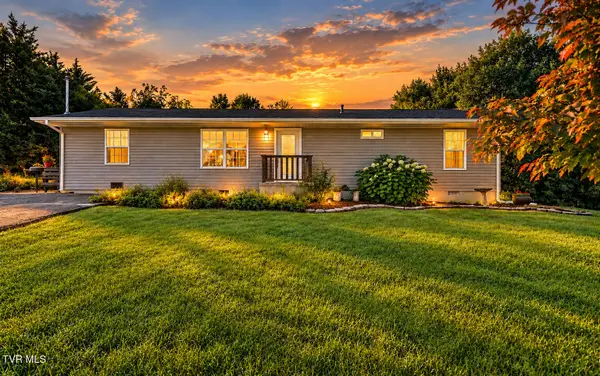 $245,000Pending4 beds 1 baths1,344 sq. ft.
1006 Shamrock Drive, Jonesborough, TN 37659
MLS# 10001510Listed by: EXP REALTY, LLC- New
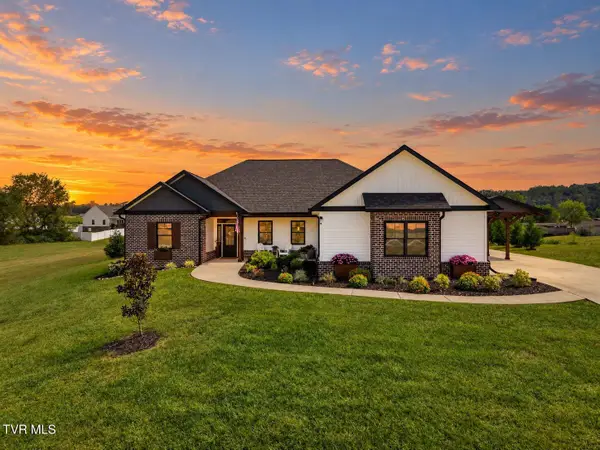 $699,900Active3 beds 2 baths1,887 sq. ft.
551 Pleasant Valley Road, Jonesborough, TN 37659
MLS# 10001508Listed by: FOUNDATION REALTY GROUP


Protect your home and budget from life's surprises with an Assurant Home Warranty, backed by a partner that supports you through every step of homeownership. Explore Plans.
©2026 Century 21 Real Estate LLC. All rights reserved. CENTURY 21®, the CENTURY 21 Logo and C21® are service marks owned by Century 21 Real Estate LLC. Century 21 Real Estate LLC fully supports the principles of the Fair Housing Act and the Equal Opportunity Act. Each office is independently owned and operated. Listing information is deemed reliable but not guaranteed accurate.