92 Slonaker Circle, Jonesborough, TN 37659
Local realty services provided by:CENTURY 21 Legacy
92 Slonaker Circle,Jonesborough, TN 37659
$679,800
- 4 Beds
- 3 Baths
- 2,976 sq. ft.
- Single family
- Active
Listed by: erika santucci
Office: coldwell banker security real estate
MLS#:9999084
Source:TNVA_MLS
Price summary
- Price:$679,800
- Price per sq. ft.:$228.43
- Monthly HOA dues:$100
About this home
Welcome to this practically brand-new 4-bedroom, 2.5-bath home that perfectly blends style, comfort, and convenience. From the moment you step inside, you'll appreciate the luxury vinyl flooring that flows throughout the main living areas, the fresh interior paint, and the meticulous care this home has received.
The spacious primary suite is conveniently located on the main level and features a private bath with his/her separate vanities, new light fixtures, new mirrors and plenty of space to unwind. The inviting Great room showcases a cozy gas stone fireplace, built-in surround sound, and creates the perfect gathering space for family and friends.
The stunning kitchen is sure to impress with beautiful Quartz countertops, stainless steel appliances, gas range, under counter lighting, a deep farmhouse sink and a bright breakfast area. Just off the kitchen, the all-season sunroom with a cozy fireplace provides the ideal spot to enjoy your morning coffee or relax at the end of the day.
The main-level laundry room adds everyday convenience, while the attached two-car garage is truly one of a kind--immaculately clean and exceptionally organized!
Upstairs, you'll find 3 additional bedrooms, including one oversized room large enough to serve as a bonus room, playroom, or home office. All bathrooms have been updated with new light fixtures, mirrors and new ceiling fans have been installed throughout the home. Beautiful plantation shutters throughout add timeless style and elegance.
Outside, you'll fall in love with the professionally refreshed landscaping featuring a lush new lawn, new plants, and beautifully landscaped beds that provide outstanding curb appeal. Situated on arguably the best lot in the neighborhood, this home offers exceptional privacy with no homes directly behind and is ideally positioned next to beautiful green space.
Located just minutes from historic downtown Jonesborough and Johnson City, you'll enjoy easy access to shopping, dining, and entertainment while coming home to a peaceful neighborhood setting.
Enjoy the ease of low maintenance living with an HOA of just $100/mo, covering lawn care and landscaping, so you can spend less time on upkeep and more time enjoying your home!
This meticulously maintained, move-in-ready home offers the feel of new construction without the wait. Every detail has been thoughtfully updated and impeccably cared for, making this truly a home you won't want to miss!...
Contact an agent
Home facts
- Year built:2023
- Subdivision & Development:Cottages at Boones Creek
- Listing ID #:9999084
- Added:62 day(s) ago
- Updated:October 05, 2026 at 03:47 PM
Rooms and interior
- Bedrooms:4
- Total bathrooms:3
- Full bathrooms:2
- Half bathrooms:1
- Rooms Total:11
- Flooring:Luxury Vinyl
- Kitchen Description:Dishwasher, Disposal, Eat-in Kitchen, Gas Range, Microwave, Pantry, Refrigerator, Solid Surface Counters
- Bedroom Description:Primary Downstairs
- Living area:2,976 sq. ft.
Heating and cooling
- Cooling:Heat Pump
- Heating:Heat Pump, Natural Gas
Structure and exterior
- Year built:2023
- Building area:2,976 sq. ft.
- Lot area:0.25 Acres
- Architectural Style:Traditional
- Construction Materials:Stone, Vinyl Siding
- Exterior Features:Back, Front porch
- Foundation Description:Block
Schools
- High school:David Crockett
- Middle school:Jonesborough
- Elementary school:Jonesborough
Utilities
- Water:Public
- Sewer:Public Sewer
Finances and disclosures
- Price:$679,800
- Price per sq. ft.:$228.43
Features and amenities
- Appliances:Dishwasher, Microwave, Refrigerator, Washer
- Laundry features:Dryer, Washer
- Amenities:Eat-in Kitchen, Entrance Foyer, Insulated Windows, Walk-In Closet(s)
Parking
- Parking description:Attached, Concrete Driveway, Driveway, Garage Door Opener, Parking Pad
- Garage spaces:2
New listings near 92 Slonaker Circle
- Coming Soon
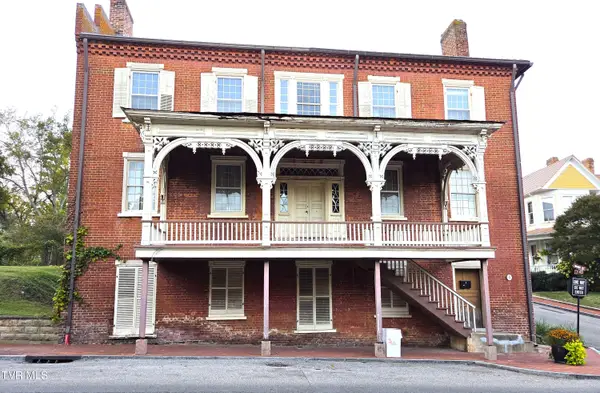 $995,000Coming Soon4 beds 2 baths4,068 sq. ft.
200 West Main Street, Jonesborough, TN 37659
MLS# 10001690Listed by: REMAX CHECKMATE, INC. REALTORS - New
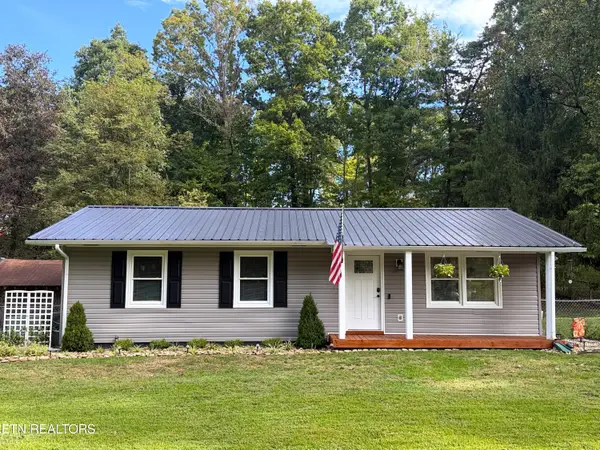 $269,000Active3 beds 2 baths1,050 sq. ft.
108 Woodland Circle, Jonesborough, TN 37659
MLS# 1357920Listed by: COUNTRY LIVING REALTY - New
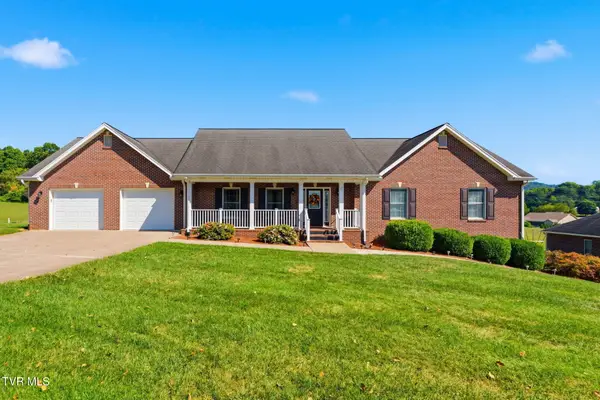 $599,900Active3 beds 4 baths2,786 sq. ft.
124 Laurel Acres Court, Jonesborough, TN 37659
MLS# 10001769Listed by: FOUNDATION REALTY GROUP - New
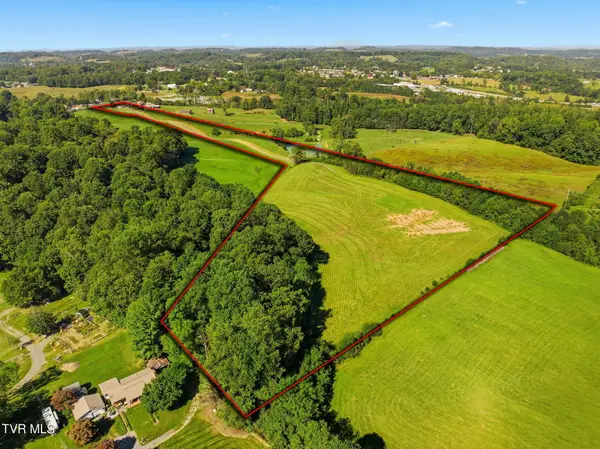 $529,000Active16.27 Acres
1165 East Main Street, Jonesborough, TN 37659
MLS# 10001715Listed by: BRIDGE POINTE REAL ESTATE JONESBOROUGH - New
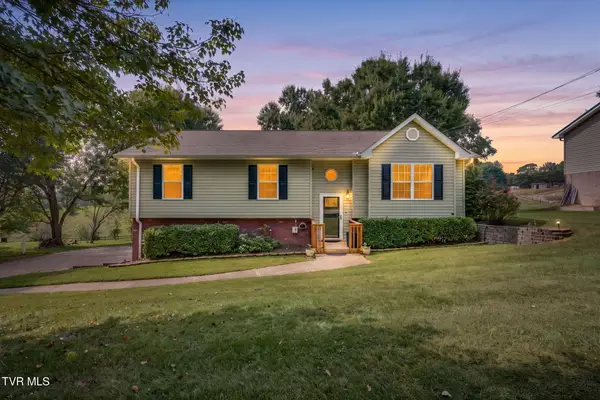 $372,500Active4 beds 3 baths1,804 sq. ft.
421 Old Embreeville Road, Jonesborough, TN 37659
MLS# 10001693Listed by: PROPERTY EXECUTIVES JOHNSON CITY - New
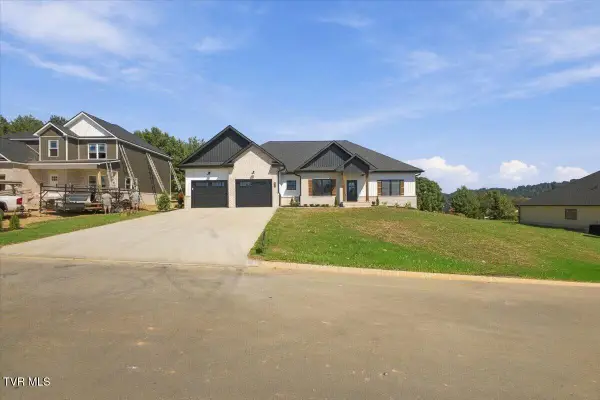 $669,900Active3 beds 2 baths2,348 sq. ft.
328 Parker Court, Jonesborough, TN 37659
MLS# 10001671Listed by: FOUNDATION REALTY GROUP - New
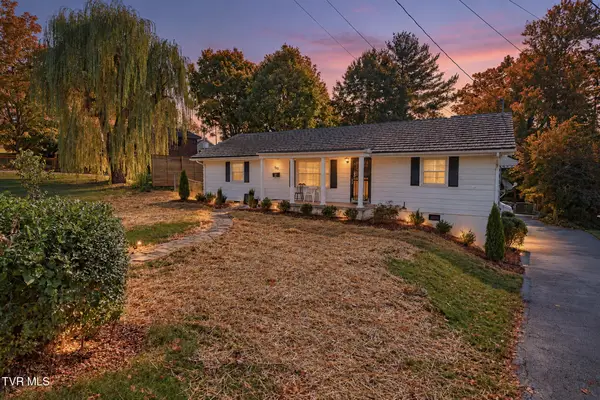
 $387,000Active4 beds 3 baths2,068 sq. ft.
503 Locust Street, Jonesborough, TN 37659
MLS# 10001617Listed by: CENTURY 21 LEGACY - New
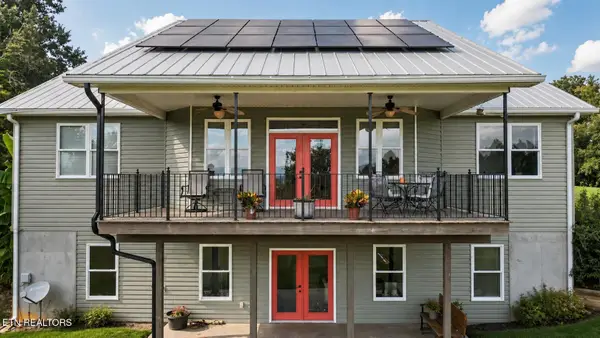 $625,000Active4 beds 3 baths4,297 sq. ft.
1090 Shell Rd, Jonesborough, TN 37659
MLS# 1357442Listed by: SOUTHBOUND REAL ESTATE, LLC - New
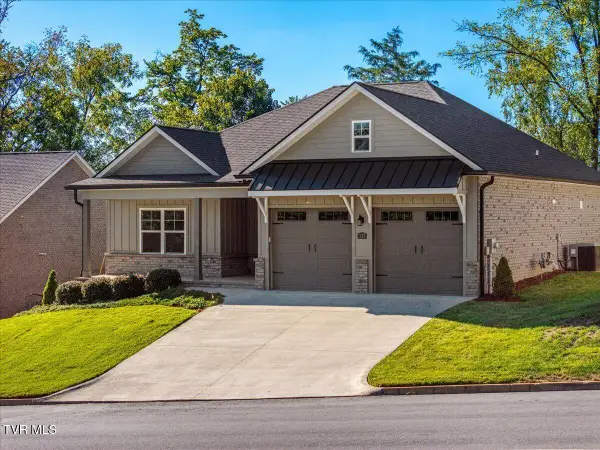 $445,000Active2 beds 2 baths1,633 sq. ft.
337 English Ivy Trail, Jonesborough, TN 37659
MLS# 10001558Listed by: REAL BROKER - New
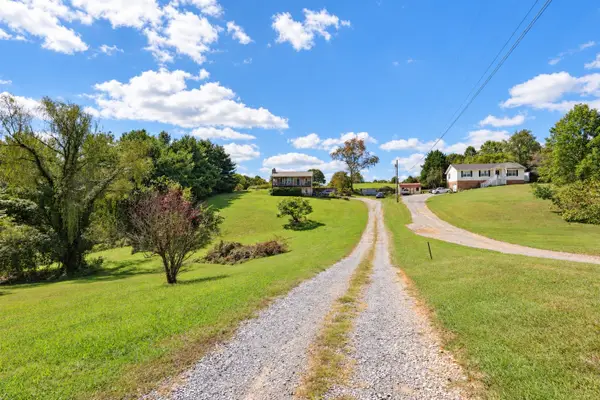 $329,000Active4 beds 2 baths1,632 sq. ft.
1617 Rocky Hollow Rd, Jonesborough, TN 37659
MLS# 3603044Listed by: REAL BROKER


Protect your home and budget from life's surprises with an Assurant Home Warranty, backed by a partner that supports you through every step of homeownership. Explore Plans.
©2026 Century 21 Real Estate LLC. All rights reserved. CENTURY 21®, the CENTURY 21 Logo and C21® are service marks owned by Century 21 Real Estate LLC. Century 21 Real Estate LLC fully supports the principles of the Fair Housing Act and the Equal Opportunity Act. Each office is independently owned and operated. Listing information is deemed reliable but not guaranteed accurate.