994 Boones Creek Road, Jonesborough, TN 37659
Local realty services provided by:CENTURY 21 Legacy
994 Boones Creek Road,Jonesborough, TN 37659
$455,000
- 3 Beds
- 2 Baths
- 1,573 sq. ft.
- Single family
- Active
Listed by: alex cooley
Office: kw johnson city
MLS#:9990495
Source:TNVA_MLS
Price summary
- Price:$455,000
- Price per sq. ft.:$289.26
About this home
**Under Contract with a first right of refusal.** Better Than New -- Luxury, Layout & Outdoor Living in Jonesborough!
Welcome to 994 Boones Creek Road, a show-stopping 3-bedroom, 2-bath home built in 2023 that beautifully blends modern design with elegant upgrades and unbeatable outdoor living.
Inside, you'll find a thoughtfully designed open-concept layout that feels bright, spacious, and welcoming from the moment you walk in. The kitchen is a true centerpiece, featuring granite countertops throughout, an oversized pantry, and a generous dining area perfect for hosting family and friends. The living space flows seamlessly, making entertaining easy and everyday living even better.
The primary suite offers a relaxing retreat with dual walk-in closets and a luxurious ensuite bath. Every inch of this home has been crafted for comfort and function -- no detail overlooked.
Step outside and prepare to fall in love. The fully fenced backyard offers privacy and peace, while the new rear patio, cedar gazebo with black metal roofing, and wired landscape lighting create an outdoor oasis you'll enjoy year-round. And don't miss the beautifully landscaped water garden, adding a touch of serenity to your evenings.
Located in the heart of historic Jonesborough, you're just minutes from shopping, dining, and everything that makes East Tennessee feel like home.
Modern upgrades. Timeless design. Prime location. This is the one you've been waiting for--don't miss your chance to make it yours!
Buyer/buyer's agent to verify all information. Information taken from third-party sources....
Contact an agent
Home facts
- Year built:2023
- Subdivision & Development:Semore Acres Sec 1
- Listing ID #:9990495
- Added:254 day(s) ago
- Updated:October 05, 2026 at 03:47 PM
Rooms and interior
- Bedrooms:3
- Total bathrooms:2
- Full bathrooms:2
- Rooms Total:8
- Flooring:Luxury Vinyl, Tile
- Kitchen Description:Dishwasher, Eat-in Kitchen, Granite Counters, Kitchen Island, Microwave, Pantry, Range, Refrigerator
- Living area:1,573 sq. ft.
Heating and cooling
- Cooling:Ceiling Fan(s), Heat Pump
- Heating:Heat Pump
Structure and exterior
- Year built:2023
- Building area:1,573 sq. ft.
- Lot area:0.31 Acres
- Architectural Style:Traditional
- Construction Materials:Vinyl Siding
- Exterior Features:Front Patio, Rear Patio
- Foundation Description:Slab
Schools
- High school:David Crockett
- Middle school:Jonesborough
- Elementary school:Jonesborough
Utilities
- Water:Public
- Sewer:Public Sewer
Finances and disclosures
- Price:$455,000
- Price per sq. ft.:$289.26
Features and amenities
- Appliances:Dishwasher, Microwave, Range, Refrigerator
- Laundry features:Electric Dryer Hookup, Washer Hookup
- Amenities:Built-in Features, Eat-in Kitchen, Entrance Foyer, Insulated Windows, Open Floorplan, Walk-In Closet(s)
Parking
- Parking description:Attached, Driveway, Garage Door Opener
- Garage spaces:2
New listings near 994 Boones Creek Road
- Coming Soon
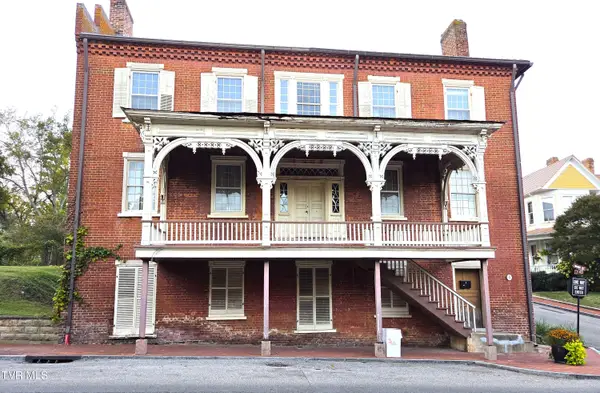 $995,000Coming Soon4 beds 2 baths4,068 sq. ft.
200 West Main Street, Jonesborough, TN 37659
MLS# 10001690Listed by: REMAX CHECKMATE, INC. REALTORS - New
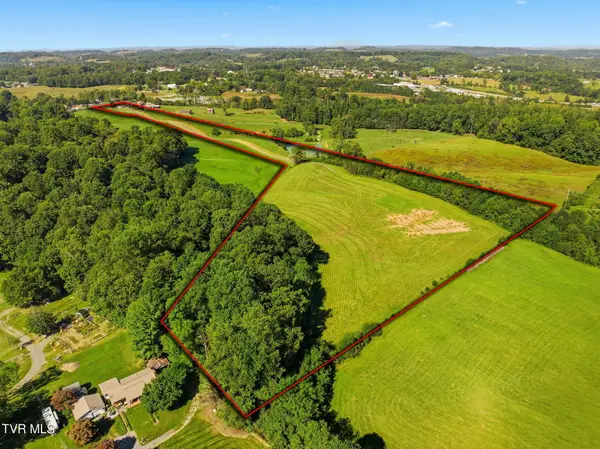 $529,000Active16.27 Acres
1165 East Main Street, Jonesborough, TN 37659
MLS# 10001715Listed by: BRIDGE POINTE REAL ESTATE JONESBOROUGH - New
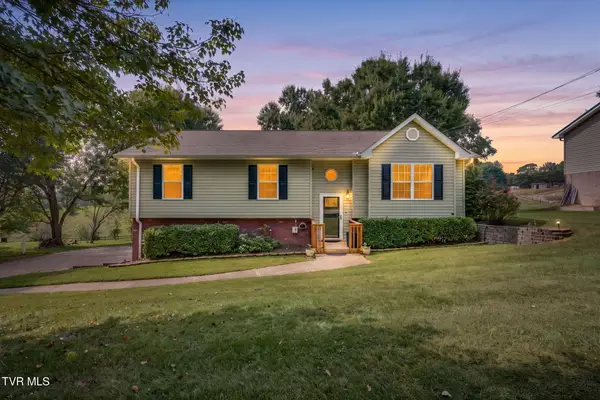 $372,500Active4 beds 3 baths1,804 sq. ft.
421 Old Embreeville Road, Jonesborough, TN 37659
MLS# 10001693Listed by: PROPERTY EXECUTIVES JOHNSON CITY - New
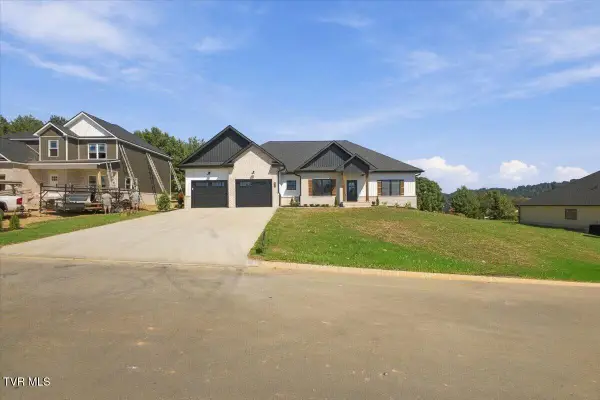 $669,900Active3 beds 2 baths2,348 sq. ft.
328 Parker Court, Jonesborough, TN 37659
MLS# 10001671Listed by: FOUNDATION REALTY GROUP - New
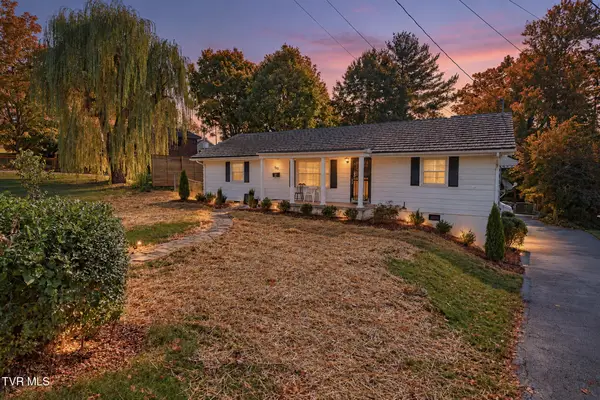
 $387,000Active4 beds 3 baths2,068 sq. ft.
503 Locust Street, Jonesborough, TN 37659
MLS# 10001617Listed by: CENTURY 21 LEGACY - New
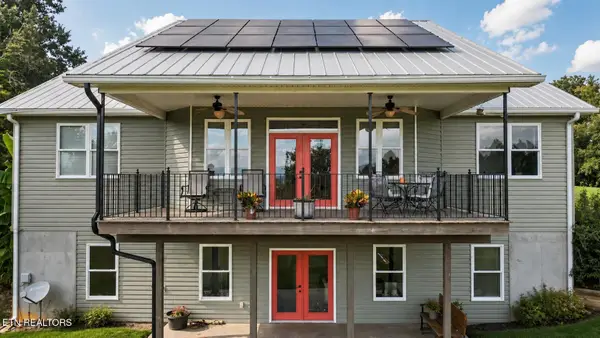 $625,000Active4 beds 3 baths4,297 sq. ft.
1090 Shell Rd, Jonesborough, TN 37659
MLS# 1357442Listed by: SOUTHBOUND REAL ESTATE, LLC - New
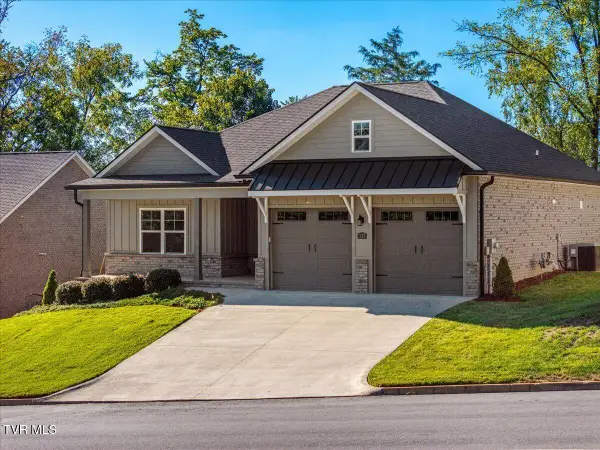 $445,000Active2 beds 2 baths1,633 sq. ft.
337 English Ivy Trail, Jonesborough, TN 37659
MLS# 10001558Listed by: REAL BROKER - New
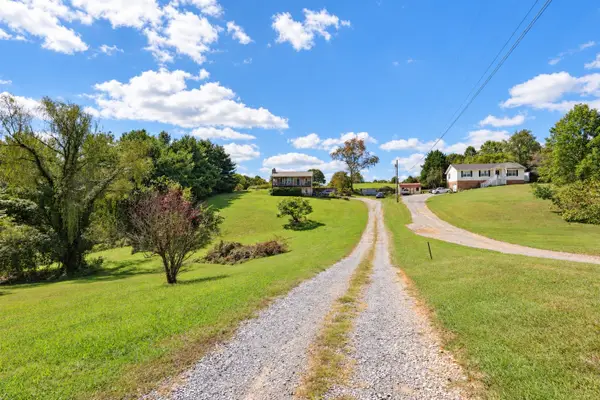 $329,000Active4 beds 2 baths1,632 sq. ft.
1617 Rocky Hollow Rd, Jonesborough, TN 37659
MLS# 3603044Listed by: REAL BROKER 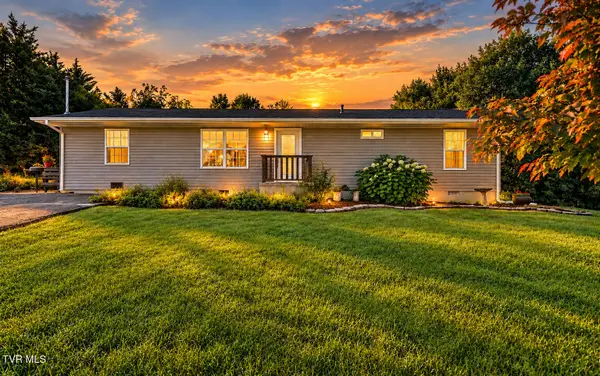 $245,000Pending4 beds 1 baths1,344 sq. ft.
1006 Shamrock Drive, Jonesborough, TN 37659
MLS# 10001510Listed by: EXP REALTY, LLC- New
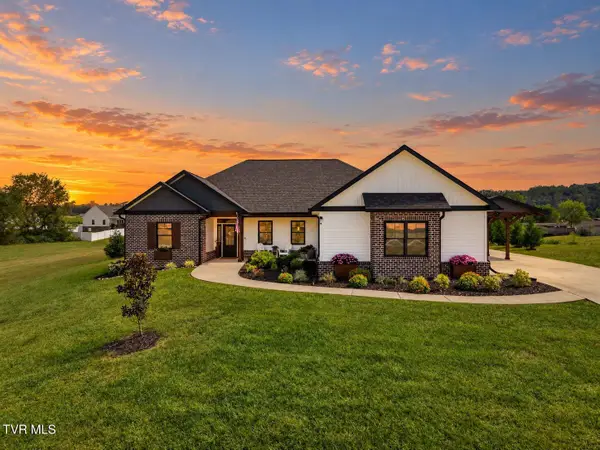 $699,900Active3 beds 2 baths1,887 sq. ft.
551 Pleasant Valley Road, Jonesborough, TN 37659
MLS# 10001508Listed by: FOUNDATION REALTY GROUP


Protect your home and budget from life's surprises with an Assurant Home Warranty, backed by a partner that supports you through every step of homeownership. Explore Plans.
©2026 Century 21 Real Estate LLC. All rights reserved. CENTURY 21®, the CENTURY 21 Logo and C21® are service marks owned by Century 21 Real Estate LLC. Century 21 Real Estate LLC fully supports the principles of the Fair Housing Act and the Equal Opportunity Act. Each office is independently owned and operated. Listing information is deemed reliable but not guaranteed accurate.