1115 Qualls Road, Kingsport, TN 37660
Local realty services provided by:CENTURY 21 Legacy
1115 Qualls Road,Kingsport, TN 37660
$239,000
- 3 Beds
- 2 Baths
- 1,428 sq. ft.
- Single family
- Active
Listed by: lori fletcher
Office: conservus homes
MLS#:9995899
Source:TNVA_MLS
Price summary
- Price:$239,000
- Price per sq. ft.:$167.37
About this home
Home Sweet Home awaits at 1115 Qualls Road in Kingsport, TN. Curb appeal meets you at the road and follows you all throughout this immaculately maintained home. Three bedrooms, 2 bathrooms, large living room area with gas log fireplace. Loads of natural lighting flows throughout home. Kitchen has been remodeled and has clean lines with modern charm. Butcher block island adds character and provides an excellent workspace. Dishwasher and refrigerator 1.5 years old. All appliances convey.
Bonus/flex space in the home would be great for a home gym, sitting room, or recreation room. Steps away is the laundry area. Great floorplan with one level living.
The fenced backyard is ready for all the fun. So much room here. Great views! Level yard. Firepit remains. Carport and driveway parking. Want a workshop or extra storage? The storage shed fits that need.
Room for RV parking.
Metal roof is 4 years old.
County taxes only and located in a quaint area of Kingsport that feels so secluded and private- yet mins from everything. This beauty is a rare find! You will be hard pressed to find a home that is this immaculate. Schedule your private tour and see for yourself.
Buyer/Buyer Agent to verify all info herein. All info deemed reliable and taken from CRS and seller records, but to be verified....
Contact an agent
Home facts
- Year built:1963
- Listing ID #:9995899
- Added:1 day(s) ago
- Updated:May 26, 2026 at 04:00 AM
Rooms and interior
- Bedrooms:3
- Total bathrooms:2
- Full bathrooms:2
- Rooms Total:6
- Flooring:Hardwood, Luxury Vinyl
- Kitchen Description:Cooktop, Dishwasher, Kitchen Island, Kitchen/Dining Combo, Refrigerator
- Basement Description:Crawl Space
- Living area:1,428 sq. ft.
Heating and cooling
- Cooling:Ceiling Fan(s), Heat Pump
- Heating:Fireplace(s), Heat Pump
Structure and exterior
- Year built:1963
- Building area:1,428 sq. ft.
- Lot area:0.55 Acres
- Architectural Style:Ranch
- Construction Materials:Brick
- Exterior Features:Porch
Schools
- High school:West Ridge
- Middle school:Sullivan
- Elementary school:Ketron
Utilities
- Water:Public
- Sewer:Septic Tank
Finances and disclosures
- Price:$239,000
- Price per sq. ft.:$167.37
Features and amenities
- Appliances:Dishwasher, Refrigerator
- Laundry features:Electric Dryer Hookup, Washer Hookup
- Amenities:Entrance Foyer, Remodeled
Parking
- Parking description:Asphalt Driveway, Carport, Driveway
- Carport spaces:1
New listings near 1115 Qualls Road
- New
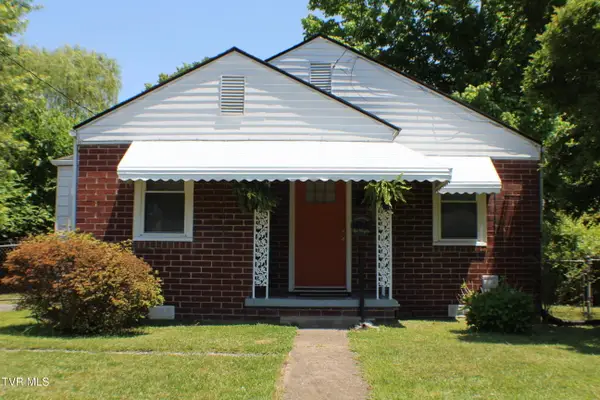 $220,000Active3 beds 1 baths1,021 sq. ft.
2032 Sherwood Road, Kingsport, TN 37664
MLS# 9995885Listed by: TOWN & COUNTRY REALTY - DOWNTOWN - New
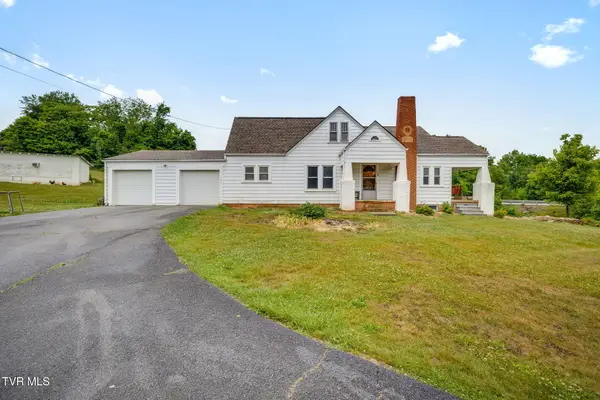
 $335,000Active3 beds 2 baths1,631 sq. ft.
104 Pond Springs Road, Kingsport, TN 37664
MLS# 9995864Listed by: CENTURY 21 LEGACY FORT HENRY - New
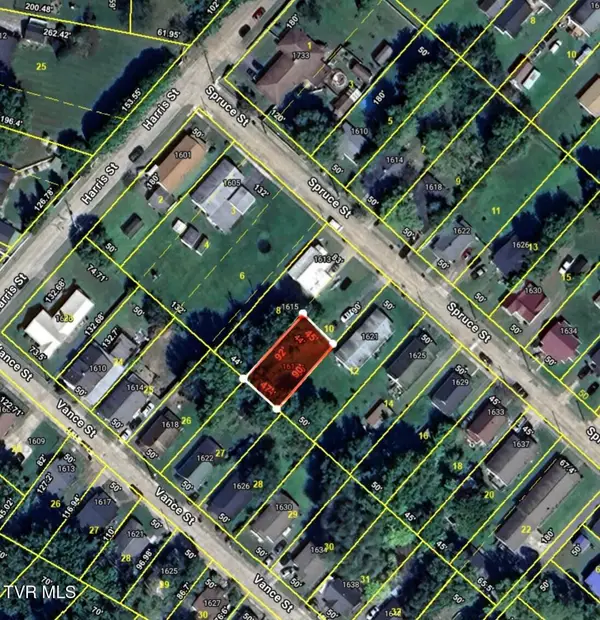 $15,000Active0.09 Acres
1617 Spruce Street, Kingsport, TN 37664
MLS# 9995859Listed by: ENVISION REALTY GROUP - New
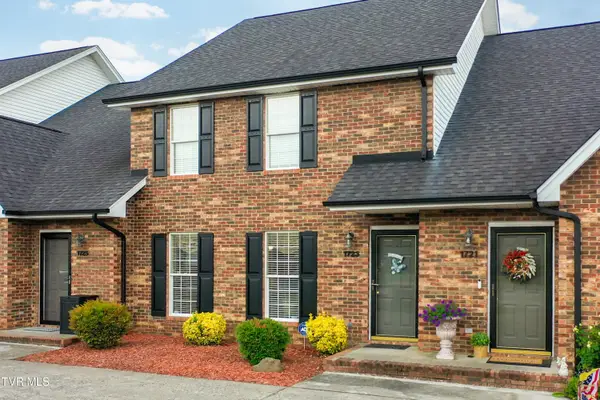 $285,000Active3 beds 3 baths1,596 sq. ft.
1723 Blakewood Court #1723, Kingsport, TN 37660
MLS# 9995857Listed by: CENTURY 21 LEGACY FORT HENRY - New
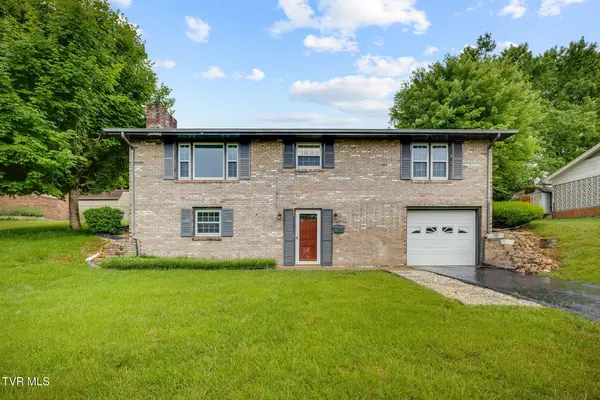 $310,000Active4 beds 3 baths2,080 sq. ft.
844 Fain Avenue, Kingsport, TN 37660
MLS# 9995848Listed by: FATHOM REALTY - New
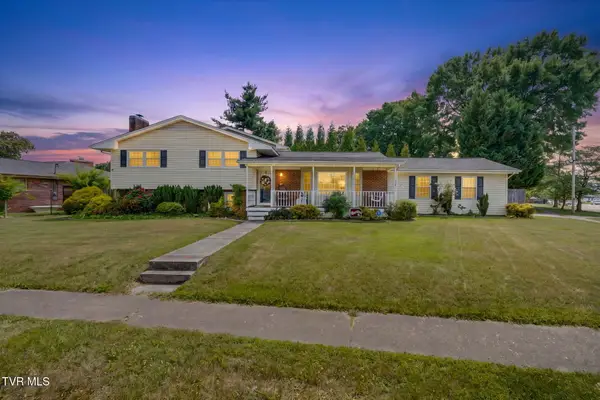 $445,000Active6 beds 5 baths3,547 sq. ft.
1801 Hermitage Drive, Kingsport, TN 37664
MLS# 9995840Listed by: RED DOOR AGENCY - New
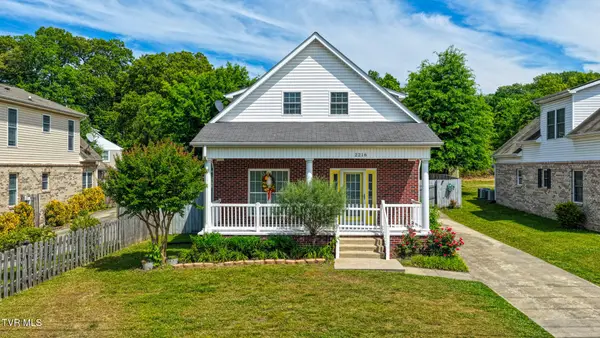 $295,000Active3 beds 2 baths1,871 sq. ft.
2216 Sherwood Road, Kingsport, TN 37664
MLS# 9995846Listed by: A TEAM REAL ESTATE PROFESSIONALS - New
 $825,000Active5 beds 5 baths4,461 sq. ft.
2236 Sheffield Street, Kingsport, TN 37660
MLS# 9995834Listed by: GREATER IMPACT REALTY JONESBOROUGH - New
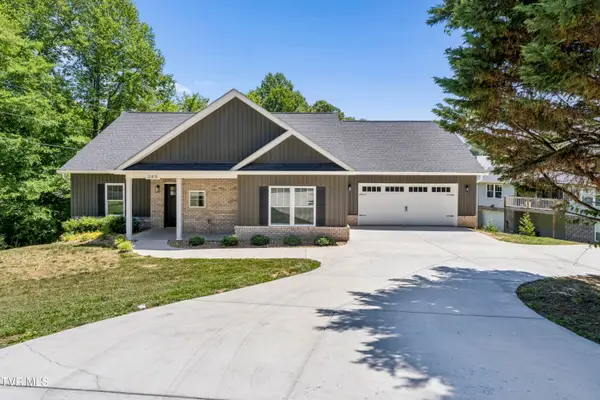 $449,900Active3 beds 2 baths1,683 sq. ft.
285 Warrior Drive, Kingsport, TN 37663
MLS# 9995830Listed by: MATT SMITH REALTY


Protect your home and budget from life's surprises with an Assurant Home Warranty, backed by a partner that supports you through every step of homeownership. Explore Plans.
©2026 Century 21 Real Estate LLC. All rights reserved. CENTURY 21®, the CENTURY 21 Logo and C21® are service marks owned by Century 21 Real Estate LLC. Century 21 Real Estate LLC fully supports the principles of the Fair Housing Act and the Equal Opportunity Act. Each office is independently owned and operated. Listing information is deemed reliable but not guaranteed accurate.