1124 Konnarock Road, Kingsport, TN 37664
Local realty services provided by:CENTURY 21 Legacy
1124 Konnarock Road,Kingsport, TN 37664
$192,000
- 2 Beds
- 2 Baths
- - sq. ft.
- Single family
- Sold
Listed by: heather price
Office: kw kingsport
MLS#:9998957
Source:TNVA_MLS
Sorry, we are unable to map this address
Price summary
- Price:$192,000
- Monthly HOA dues:$104
About this home
Welcome to effortless living in the desirable Hermitage Manor subdivision! This move-in-ready, end unit townhome offers comfort, convenience, and low-maintenance living in a quiet, established community. Ideally located just minutes from medical facilities, shopping, restaurants, and entertainment.
The updated galley-style kitchen is both stylish and functional, featuring brand-new cabinetry, quartz countertops, a new sink, updated fixtures, and a complete suite of new appliances. The efficient layout provides excellent storage and workspace while keeping everything conveniently within reach.
The dining area flows into the spacious living room, creating an inviting space for everyday living and entertaining. French doors fill the room with natural light and open to the back patio, providing a great spot for morning coffee or relaxing at the end of the day. A convenient storage room off the patio provides additional space for seasonal items, outdoor equipment, and more.
Upstairs, you'll find two generously sized bedrooms, a full bathroom, and a conveniently located laundry closet. One bedroom features a large walk-in closet, while the second bedroom offers two closets for added storage. The full bathroom has been updated with a new vanity featuring a quartz countertop, new LVP flooring, updated lighting, and new mirrors.
Numerous updates throughout the home give it a fresh, move-in-ready feel, including new LVP flooring on the main level, new carpet upstairs, fresh interior paint, updated lighting, and other improvements. The downstairs half bath has also been refreshed with new drywall and tasteful finishes. Parking is convenient with two dedicated parking spaces included with the unit, both located under a covered carport.
The HOA covers exterior maintenance, allowing you to enjoy the benefits of homeownership without the hassle of exterior upkeep. Whether you're a first-time buyer, downsizing, or looking for an investment property, this townhome offers a convenient location, modern finishes, and an easy-care lifestyle.
Don't miss the opportunity to make this beautifully updated townhome your own!
All information is deemed reliable but should be verified by buyer and buyer's agent. Square footage and dimensions are approximate....
Contact an agent
Home facts
- Year built:1984
- Subdivision & Development:Hermitage Manor
- Listing ID #:9998957
- Added:47 day(s) ago
- Updated:September 17, 2026 at 07:01 AM
Rooms and interior
- Bedrooms:2
- Total bathrooms:2
- Full bathrooms:1
- Half bathrooms:1
- Rooms Total:6
- Flooring:Carpet, Luxury Vinyl
- Kitchen Description:Dishwasher, Disposal, Electric Range, Microwave, Refrigerator
Heating and cooling
- Cooling:Ceiling Fan(s), Heat Pump
- Heating:Heat Pump
Structure and exterior
- Year built:1984
- Architectural Style:Townhouse
- Construction Materials:Brick
- Exterior Features:Back, Covered, Front Patio, Porch
- Foundation Description:Block
Schools
- High school:Dobyns Bennett
- Middle school:Robinson
- Elementary school:Johnson
Utilities
- Water:Public
- Sewer:Public Sewer
Finances and disclosures
- Price:$192,000
Features and amenities
- Appliances:Dishwasher, Electric Range, Microwave, Refrigerator
- Laundry features:Electric Dryer Hookup, Washer Hookup
- Amenities:Double Pane Windows, Entrance Foyer, Remodeled, Walk-In Closet(s)
Parking
- Parking description:Carport
- Carport spaces:2
New listings near 1124 Konnarock Road
- New
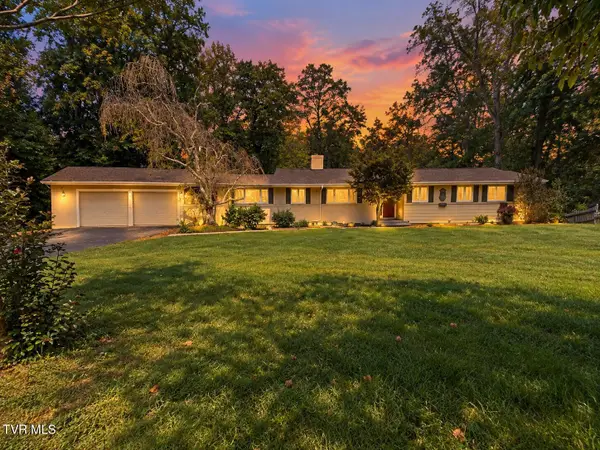 $465,000Active4 beds 3 baths3,534 sq. ft.
4510 Hickory Hill Road, Kingsport, TN 37664
MLS# 10000991Listed by: CONSERVUS HOMES - New
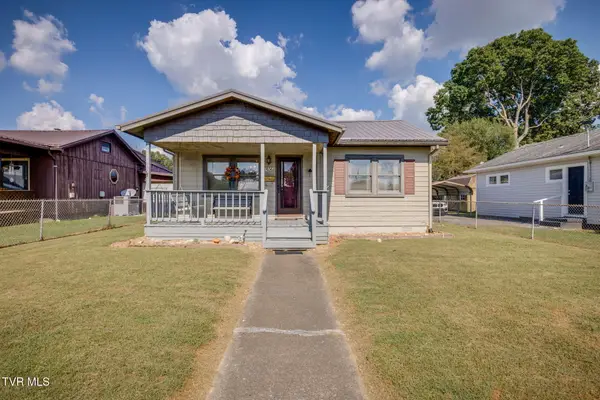 $199,900Active3 beds 1 baths1,056 sq. ft.
1636 Redwood Drive, Kingsport, TN 37664
MLS# 10000975Listed by: BLUE RIDGE PROPERTIES - New
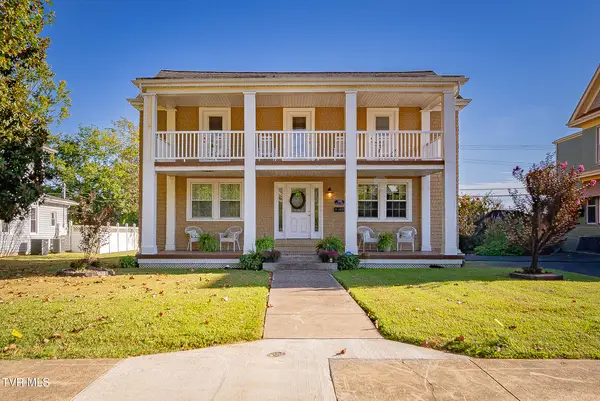 $390,000Active3 beds 2 baths1,852 sq. ft.
905 Watauga Street, Kingsport, TN 37660
MLS# 10000976Listed by: CONSERVUS HOMES - Open Sat, 6 to 8pmNew
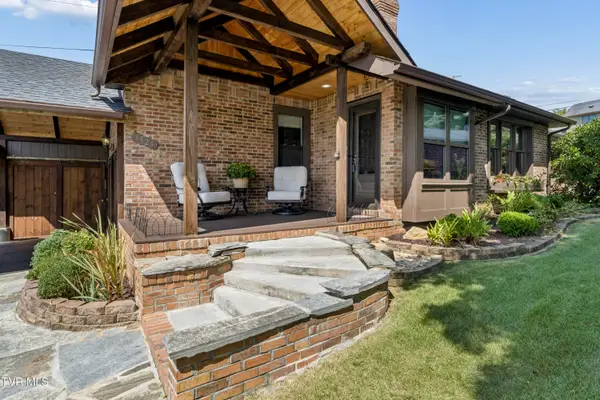
 $345,000Active3 beds 2 baths1,475 sq. ft.
3524 Pinewood Place, Kingsport, TN 37664
MLS# 10000965Listed by: CENTURY 21 LEGACY FORT HENRY - New
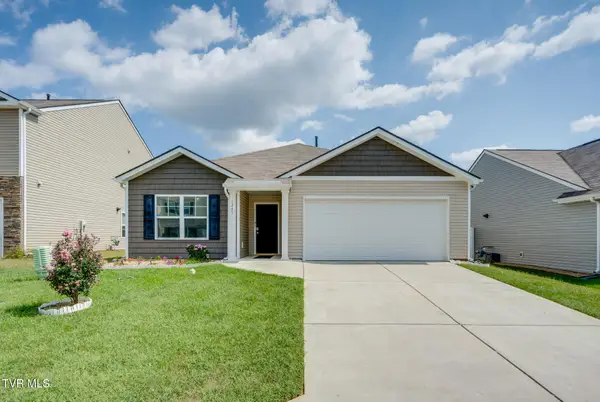 $324,900Active3 beds 2 baths1,616 sq. ft.
1245 Stamp Lodge Road, Kingsport, TN 37660
MLS# 10000963Listed by: BLUE RIDGE PROPERTIES - Open Sat, 9:30 to 11:30pmNew
 $750,000Active6 beds 4 baths3,098 sq. ft.
1247 Morning Dove Drive, Kingsport, TN 37663
MLS# 10000959Listed by: SUMMIT PROPERTIES - New
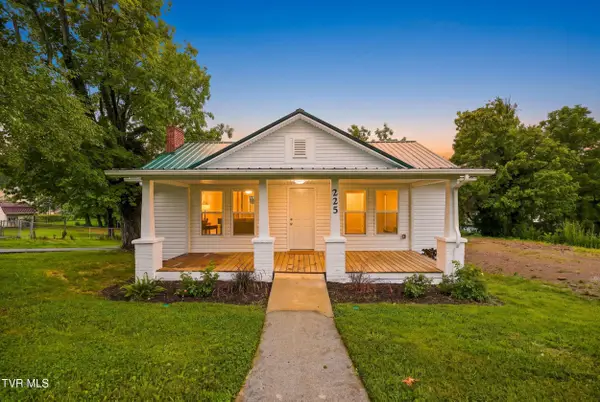 $239,900Active3 beds 2 baths1,470 sq. ft.
225 Glen Avenue, Kingsport, TN 37665
MLS# 10000952Listed by: NON MEMBER - New
 $49,900Active6.73 Acres
0 Hemlock Rd, Kingsport, TN 37664
MLS# 1355523Listed by: EPIQUE REALTY - New
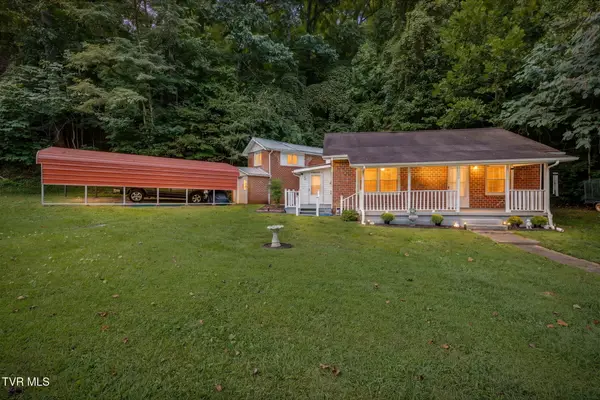 $214,900Active3 beds 2 baths1,602 sq. ft.
1678 Echo Court, Kingsport, TN 37665
MLS# 10000922Listed by: SELLING STATELINE REAL ESTATE GROUP - New
 $325,000Active4 beds 3 baths2,420 sq. ft.
929 Clearwood Avenue, Kingsport, TN 37660
MLS# 10000895Listed by: BLUE RIDGE PROPERTIES


Protect your home and budget from life's surprises with an Assurant Home Warranty, backed by a partner that supports you through every step of homeownership. Explore Plans.
©2026 Century 21 Real Estate LLC. All rights reserved. CENTURY 21®, the CENTURY 21 Logo and C21® are service marks owned by Century 21 Real Estate LLC. Century 21 Real Estate LLC fully supports the principles of the Fair Housing Act and the Equal Opportunity Act. Each office is independently owned and operated. Listing information is deemed reliable but not guaranteed accurate.