4510 Hickory Hill Road, Kingsport, TN 37664
Local realty services provided by:CENTURY 21 Legacy
4510 Hickory Hill Road,Kingsport, TN 37664
$465,000
- 4 Beds
- 3 Baths
- 3,534 sq. ft.
- Single family
- Active
Listed by: crystal arrington
Office: conservus homes
MLS#:10000991
Source:TNVA_MLS
Price summary
- Price:$465,000
- Price per sq. ft.:$131.58
About this home
A very rare opportunity to live in a gorgeous one owner home in the Preston Woods area.. ALL one level with a full finished basement featuring 4 bedrooms, 2 1/2 baths and over 3,500 finished square feet. A brand NEW architect shingle roof was installed in June, 2026 with a transferable warranty to the new owner. This home also has new electrical panels, outlets and switches. The kitchen features spacious cabinet space along with stainless steel appliances. This home offers gorgeous fireplaces throughout offering charm and character. A private screened in sun room is off of the kitchen perfect for morning coffee or for entertaining purposes. This home has so much to offer the new owner, AN absolute must see. Call today and don't miss seeing this one.
Contact an agent
Home facts
- Year built:1955
- Subdivision & Development:Preston Woods
- Listing ID #:10000991
- Added:1 day(s) ago
- Updated:September 17, 2026 at 12:59 AM
Rooms and interior
- Bedrooms:4
- Total bathrooms:3
- Full bathrooms:2
- Half bathrooms:1
- Rooms Total:7
- Flooring:Carpet, Hardwood, Tile
- Kitchen Description:Dishwasher, Eat-in Kitchen, Electric Range, Kitchen/Dining Combo, Refrigerator
- Basement Description:Finished, Full, Heated, Walk-Out Access
- Living area:3,534 sq. ft.
Heating and cooling
- Cooling:Heat Pump
- Heating:Electric, Fireplace(s), Heat Pump
Structure and exterior
- Year built:1955
- Building area:3,534 sq. ft.
- Lot area:1 Acres
- Architectural Style:Ranch
- Construction Materials:Wood Siding
- Exterior Features:Back, Deck, Front porch
- Foundation Description:Block
Schools
- High school:Dobyns Bennett
- Middle school:Robinson
- Elementary school:Jefferson
Utilities
- Water:Public
- Sewer:Public Sewer
Finances and disclosures
- Price:$465,000
- Price per sq. ft.:$131.58
Features and amenities
- Appliances:Dishwasher, Electric Range, Refrigerator
- Laundry features:Electric Dryer Hookup, Washer Hookup
- Amenities:Eat-in Kitchen, Insulated Windows
Parking
- Parking description:Asphalt Driveway, Attached, Driveway
- Garage spaces:2
New listings near 4510 Hickory Hill Road
- New
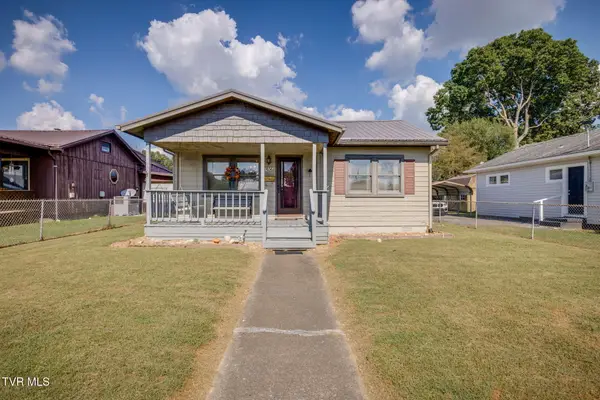 $199,900Active3 beds 1 baths1,056 sq. ft.
1636 Redwood Drive, Kingsport, TN 37664
MLS# 10000975Listed by: BLUE RIDGE PROPERTIES - New
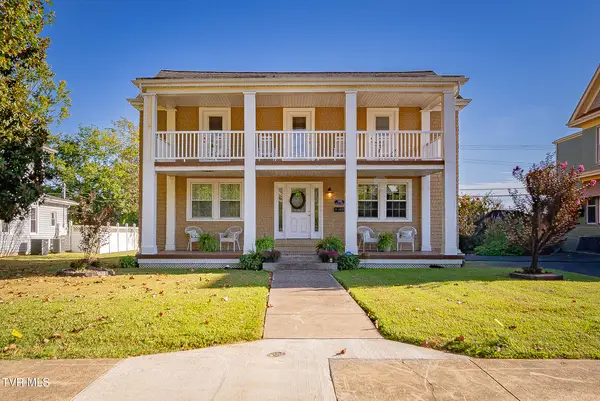 $390,000Active3 beds 2 baths1,852 sq. ft.
905 Watauga Street, Kingsport, TN 37660
MLS# 10000976Listed by: CONSERVUS HOMES - Open Sat, 6 to 8pmNew
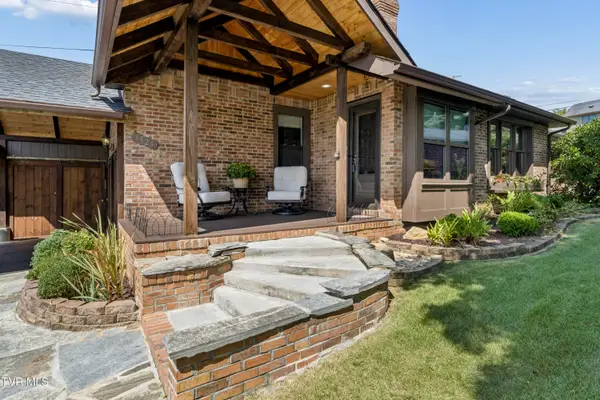
 $345,000Active3 beds 2 baths1,475 sq. ft.
3524 Pinewood Place, Kingsport, TN 37664
MLS# 10000965Listed by: CENTURY 21 LEGACY FORT HENRY - New
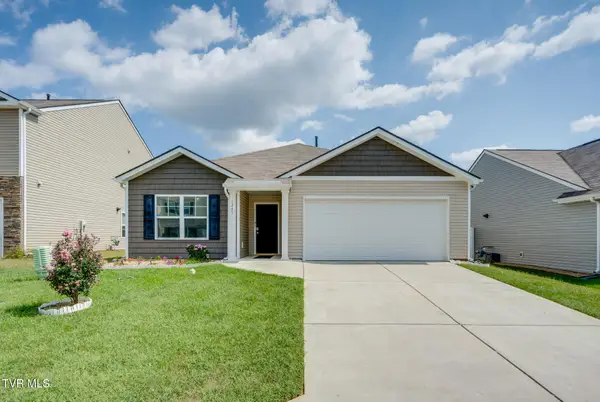 $324,900Active3 beds 2 baths1,616 sq. ft.
1245 Stamp Lodge Road, Kingsport, TN 37660
MLS# 10000963Listed by: BLUE RIDGE PROPERTIES - Open Sat, 9:30 to 11:30pmNew
 $750,000Active6 beds 4 baths3,098 sq. ft.
1247 Morning Dove Drive, Kingsport, TN 37663
MLS# 10000959Listed by: SUMMIT PROPERTIES - New
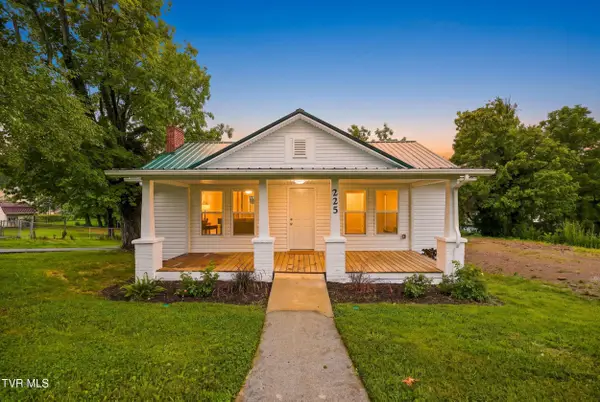 $239,900Active3 beds 2 baths1,470 sq. ft.
225 Glen Avenue, Kingsport, TN 37665
MLS# 10000952Listed by: NON MEMBER - New
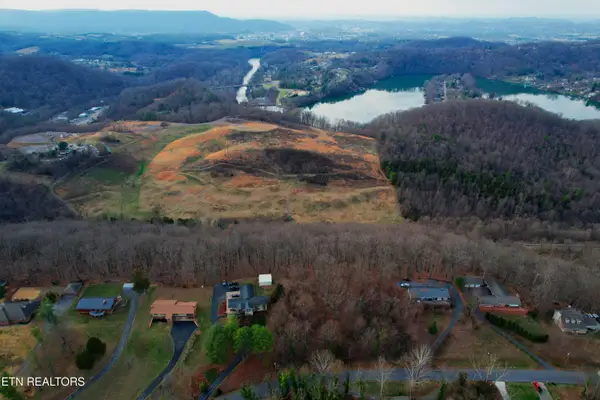 $49,900Active6.73 Acres
0 Hemlock Rd, Kingsport, TN 37664
MLS# 1355523Listed by: EPIQUE REALTY - New
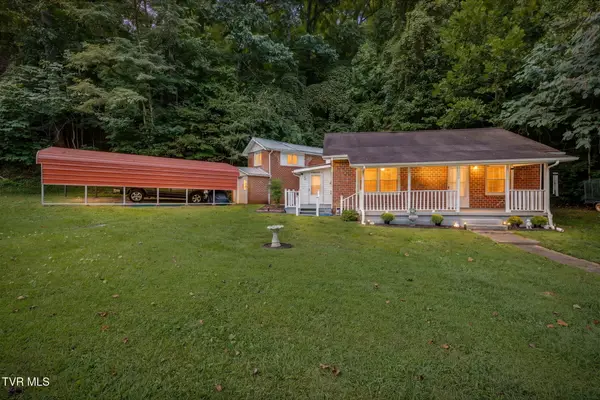 $214,900Active3 beds 2 baths1,602 sq. ft.
1678 Echo Court, Kingsport, TN 37665
MLS# 10000922Listed by: SELLING STATELINE REAL ESTATE GROUP - New
 $325,000Active4 beds 3 baths2,420 sq. ft.
929 Clearwood Avenue, Kingsport, TN 37660
MLS# 10000895Listed by: BLUE RIDGE PROPERTIES


Protect your home and budget from life's surprises with an Assurant Home Warranty, backed by a partner that supports you through every step of homeownership. Explore Plans.
©2026 Century 21 Real Estate LLC. All rights reserved. CENTURY 21®, the CENTURY 21 Logo and C21® are service marks owned by Century 21 Real Estate LLC. Century 21 Real Estate LLC fully supports the principles of the Fair Housing Act and the Equal Opportunity Act. Each office is independently owned and operated. Listing information is deemed reliable but not guaranteed accurate.