1416 Garden Drive, Kingsport, TN 37664
Local realty services provided by:CENTURY 21 Legacy
1416 Garden Drive,Kingsport, TN 37664
$208,500
- 2 Beds
- 1 Baths
- - sq. ft.
- Single family
- Sold
Listed by: b.j. walsh
Office: blue ridge properties
MLS#:9998274
Source:TNVA_MLS
Sorry, we are unable to map this address
Price summary
- Price:$208,500
About this home
This updated one-level home has been renovated inside and out with quality finishes throughout. Exterior improvements include a 7 year old roof, fresh paint, matching shutters, a covered front porch, a back deck, and a fenced-in backyard.
Inside, the home features new wiring and plumbing, updated windows, new flooring, trim, doors, hardware, and lighting. The kitchen, completed by Absolute Granite & Cabinetry, offers quartz countertops, white cabinetry, and stainless steel appliances. The living room includes a fireplace and crown molding, and the laundry room is conveniently located just off the kitchen.
The bathroom has been completely updated with new fixtures and the bedrooms have custom closet systems. For added value and peace of mind, the home also includes an encapsulated crawl space with a sump pump.
With updates throughout, this home offers the benefits of modern construction while maintaining its charm.
Contact an agent
Home facts
- Year built:1943
- Subdivision & Development:Bays View
- Listing ID #:9998274
- Added:62 day(s) ago
- Updated:September 17, 2026 at 07:01 AM
Rooms and interior
- Bedrooms:2
- Total bathrooms:1
- Full bathrooms:1
- Rooms Total:5
- Flooring:Luxury Vinyl
- Kitchen Description:Dishwasher, Electric Range, Microwave, Refrigerator, Solid Surface Counters
- Basement Description:Crawl Space
Heating and cooling
- Cooling:Heat Pump
- Heating:Heat Pump
Structure and exterior
- Year built:1943
- Architectural Style:Craftsman, Ranch
- Construction Materials:Brick, Plaster
- Exterior Features:Back, Deck, Front porch
- Foundation Description:Block
Schools
- High school:Dobyns Bennett
- Middle school:Sevier
- Elementary school:Lincoln
Utilities
- Water:Public
- Sewer:Public Sewer
Finances and disclosures
- Price:$208,500
Features and amenities
- Appliances:Dishwasher, Electric Range, Microwave, Refrigerator
- Laundry features:Electric Dryer Hookup, Washer Hookup
- Amenities:Insulated Windows, Remodeled
Parking
- Parking description:Asphalt Driveway, Driveway, Parking Pad
New listings near 1416 Garden Drive
- New
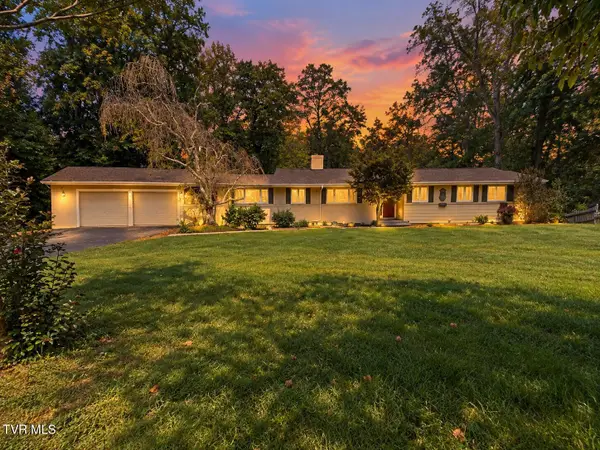 $465,000Active4 beds 3 baths3,534 sq. ft.
4510 Hickory Hill Road, Kingsport, TN 37664
MLS# 10000991Listed by: CONSERVUS HOMES - New
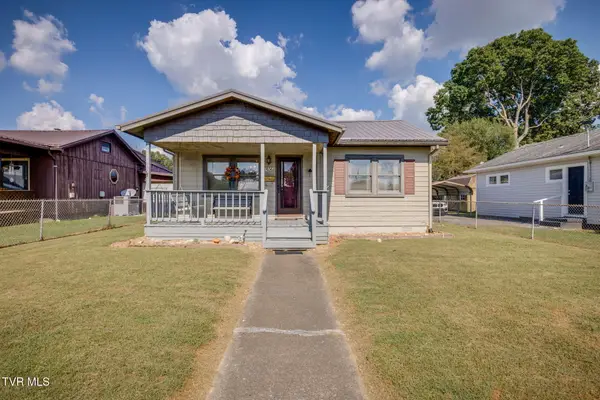 $199,900Active3 beds 1 baths1,056 sq. ft.
1636 Redwood Drive, Kingsport, TN 37664
MLS# 10000975Listed by: BLUE RIDGE PROPERTIES - New
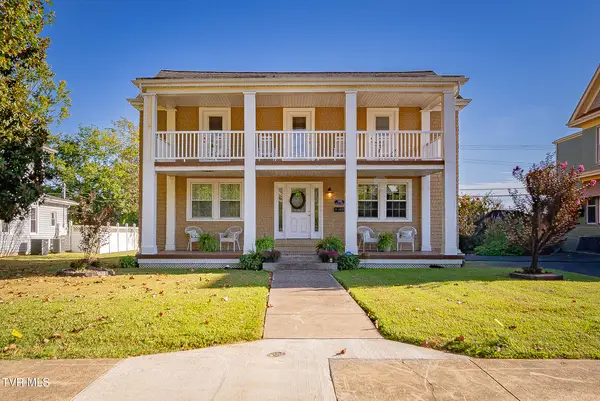 $390,000Active3 beds 2 baths1,852 sq. ft.
905 Watauga Street, Kingsport, TN 37660
MLS# 10000976Listed by: CONSERVUS HOMES - Open Sat, 6 to 8pmNew
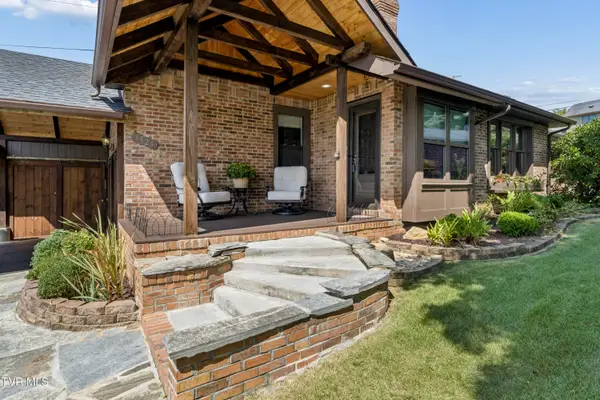
 $345,000Active3 beds 2 baths1,475 sq. ft.
3524 Pinewood Place, Kingsport, TN 37664
MLS# 10000965Listed by: CENTURY 21 LEGACY FORT HENRY - New
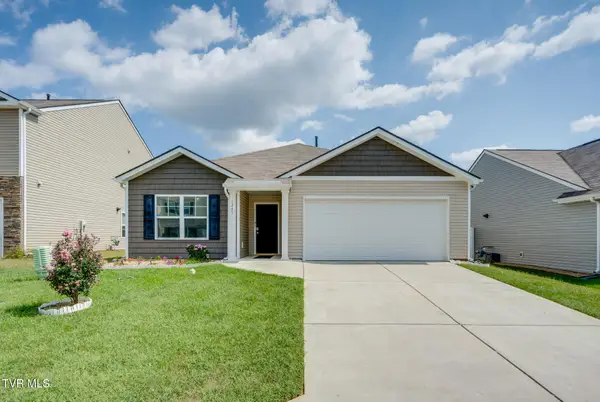 $324,900Active3 beds 2 baths1,616 sq. ft.
1245 Stamp Lodge Road, Kingsport, TN 37660
MLS# 10000963Listed by: BLUE RIDGE PROPERTIES - Open Sat, 9:30 to 11:30pmNew
 $750,000Active6 beds 4 baths3,098 sq. ft.
1247 Morning Dove Drive, Kingsport, TN 37663
MLS# 10000959Listed by: SUMMIT PROPERTIES - New
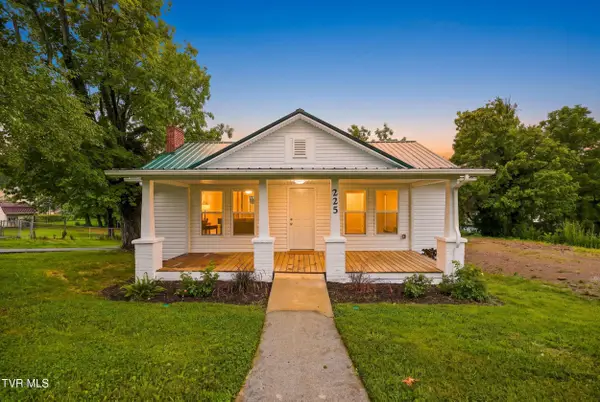 $239,900Active3 beds 2 baths1,470 sq. ft.
225 Glen Avenue, Kingsport, TN 37665
MLS# 10000952Listed by: NON MEMBER - New
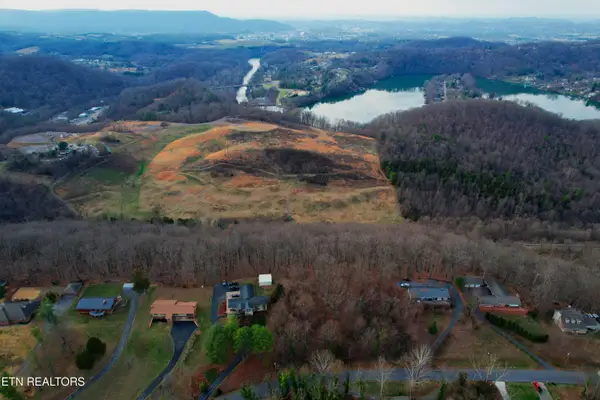 $49,900Active6.73 Acres
0 Hemlock Rd, Kingsport, TN 37664
MLS# 1355523Listed by: EPIQUE REALTY - New
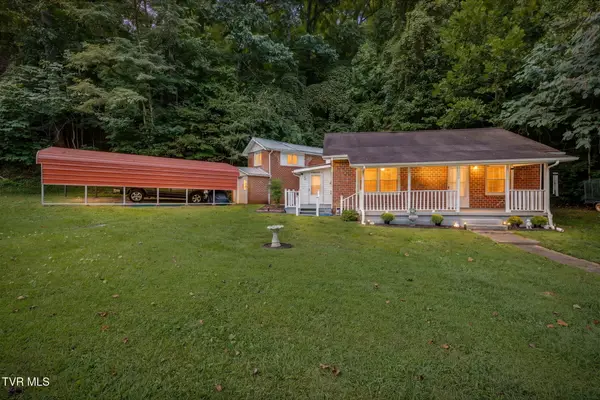 $214,900Active3 beds 2 baths1,602 sq. ft.
1678 Echo Court, Kingsport, TN 37665
MLS# 10000922Listed by: SELLING STATELINE REAL ESTATE GROUP - New
 $325,000Active4 beds 3 baths2,420 sq. ft.
929 Clearwood Avenue, Kingsport, TN 37660
MLS# 10000895Listed by: BLUE RIDGE PROPERTIES


Protect your home and budget from life's surprises with an Assurant Home Warranty, backed by a partner that supports you through every step of homeownership. Explore Plans.
©2026 Century 21 Real Estate LLC. All rights reserved. CENTURY 21®, the CENTURY 21 Logo and C21® are service marks owned by Century 21 Real Estate LLC. Century 21 Real Estate LLC fully supports the principles of the Fair Housing Act and the Equal Opportunity Act. Each office is independently owned and operated. Listing information is deemed reliable but not guaranteed accurate.