245 Thomas Street, Kingsport, TN 37660
Local realty services provided by:CENTURY 21 Legacy
245 Thomas Street,Kingsport, TN 37660
$379,900
- 4 Beds
- 2 Baths
- 2,088 sq. ft.
- Single family
- Active
Listed by: caitlin kitzmiller
Office: copper key properties
MLS#:10002015
Source:TNVA_MLS
Price summary
- Price:$379,900
- Price per sq. ft.:$181.94
About this home
Welcome to 245 Thomas Street! This beautifully updated 4-bedroom, 2-bath home offers a great blend of modern updates, functionality, and storage. The newly remodeled kitchen provides a fresh, inviting space for everyday living and entertaining, while the finished basement adds valuable space and flexibility.
Downstairs, a versatile flex room can easily serve as a home office, hobby or playroom. With abundant storage throughout, there's room to keep everything organized.
Additional highlights include a roof inspection completed in 2026 and a spacious 24' x 25' detached garage, offering excellent room for vehicles, workshop space, storage, or hobbies.
Move-in ready and thoughtfully updated, this home offers the space and versatility you've been looking for!
Contact an agent
Home facts
- Year built:1959
- Subdivision & Development:Not In Subdivision
- Listing ID #:10002015
- Added:1 day(s) ago
- Updated:October 12, 2026 at 08:00 PM
Rooms and interior
- Bedrooms:4
- Total bathrooms:2
- Full bathrooms:2
- Rooms Total:10
- Kitchen Description:Cooktop, Dishwasher, Microwave, Refrigerator
- Basement Description:Finished, Sump Pump
- Living area:2,088 sq. ft.
Heating and cooling
- Cooling:Ceiling Fan(s), Heat Pump
- Heating:Heat Pump, Propane
Structure and exterior
- Year built:1959
- Building area:2,088 sq. ft.
- Lot area:0.45 Acres
- Architectural Style:Ranch
- Construction Materials:Stone, Vinyl Siding
- Exterior Features:Front porch, Rear Patio, Screened
Schools
- High school:West Ridge
- Middle school:Sullivan Heights Middle
- Elementary school:Ketron
Utilities
- Water:Public
- Sewer:Public Sewer
Finances and disclosures
- Price:$379,900
- Price per sq. ft.:$181.94
Features and amenities
- Appliances:Dishwasher, Microwave, Refrigerator, Washer, Water Softener Owned
- Laundry features:Dryer, Electric Dryer Hookup, Washer, Washer Hookup
Parking
- Parking description:Attached, Detached, Driveway, Garage Door Opener
- Garage spaces:2
- Carport spaces:1
New listings near 245 Thomas Street
- New
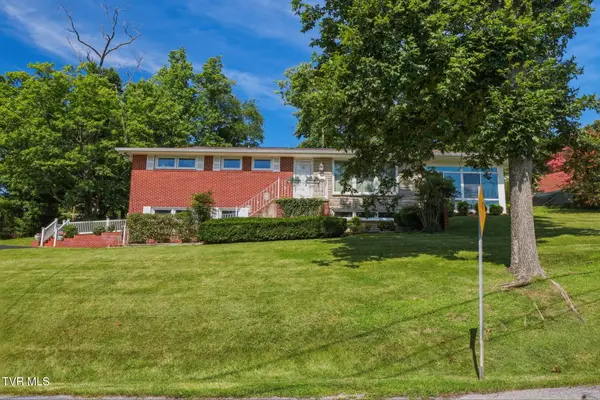 $309,900Active3 beds 2 baths2,140 sq. ft.
229 Darlington Drive, Kingsport, TN 37660
MLS# 10002027Listed by: BLUE RIDGE PROPERTIES - New
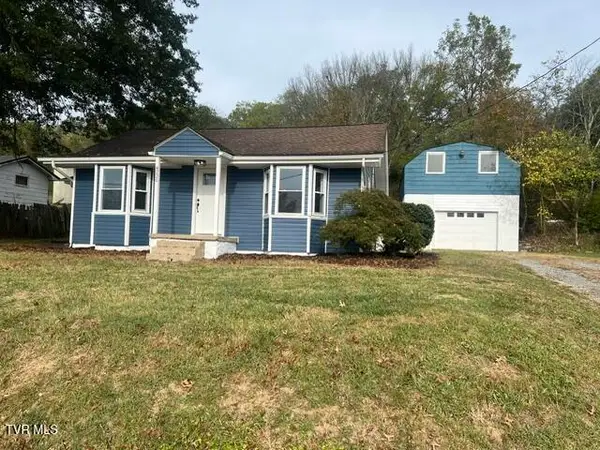 $249,500Active3 beds 1 baths1,230 sq. ft.
4220 Maplewood Street, Kingsport, TN 37660
MLS# 10002021Listed by: BERKSHIRE HHS, JONES PROPERTY GROUP - New
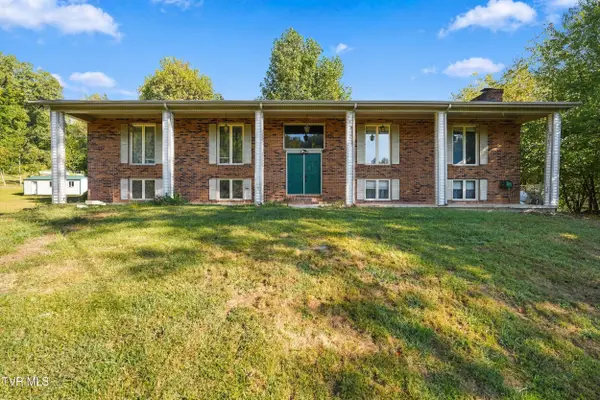 $349,900Active3 beds 3 baths2,001 sq. ft.
4718 Grassland Court, Kingsport, TN 37664
MLS# 10002010Listed by: EPIQUE REALTY - New
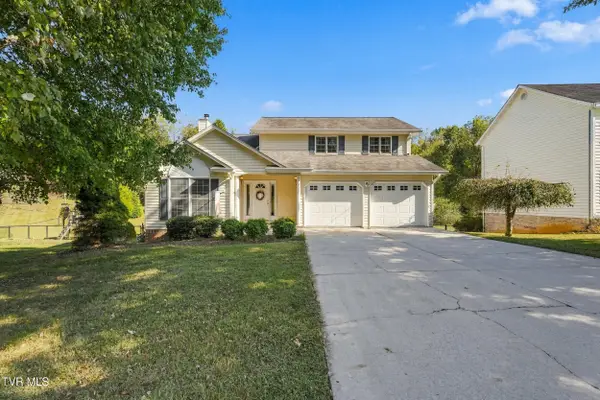 $399,999Active3 beds 3 baths2,246 sq. ft.
3652 Deland Drive, Kingsport, TN 37664
MLS# 10001993Listed by: GREATER IMPACT REALTY JONESBOROUGH - New
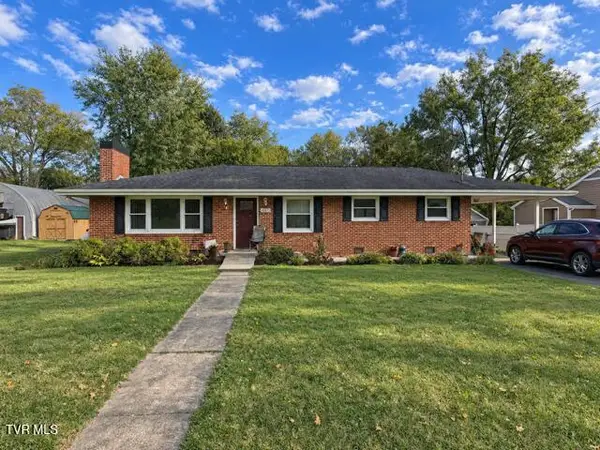 $340,000Active3 beds 2 baths1,537 sq. ft.
4239 Ivanhoe Street, Kingsport, TN 37660
MLS# 10001992Listed by: COPPER KEY PROPERTIES - New
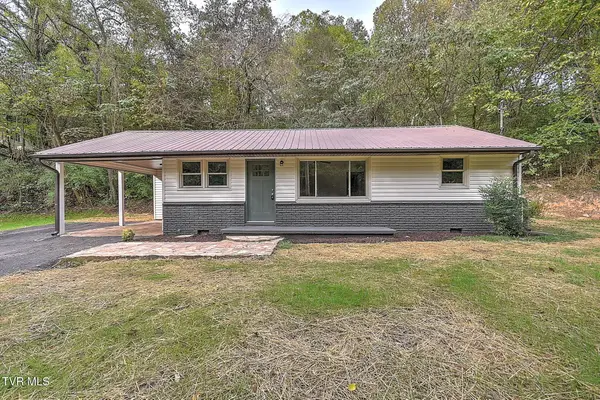 $229,900Active3 beds 2 baths912 sq. ft.
916 Gravely Road, Kingsport, TN 37660
MLS# 10001989Listed by: PROPERTY EXECUTIVES JOHNSON CITY - New
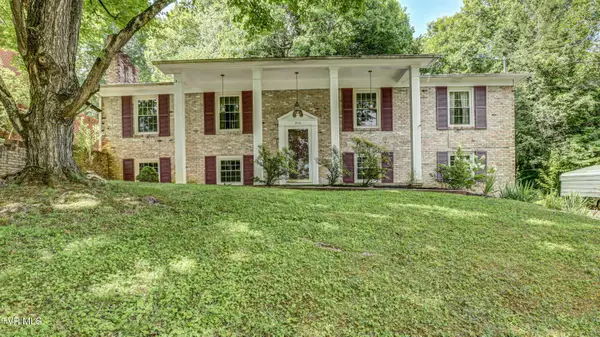 $249,900Active3 beds 3 baths1,998 sq. ft.
213 Royal Drive, Kingsport, TN 37663
MLS# 10001977Listed by: TOWN & COUNTRY REALTY - DOWNTOWN - New
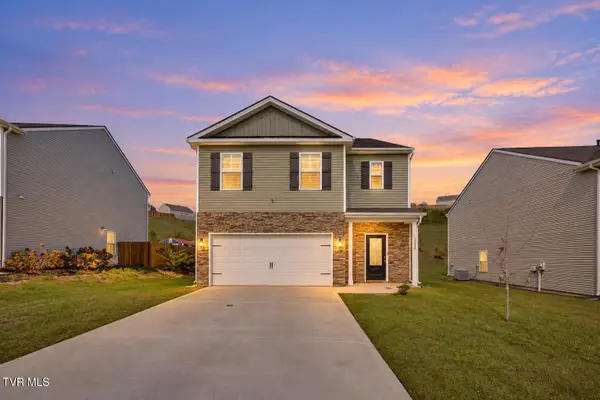
 $389,900Active5 beds 3 baths2,361 sq. ft.
1256 Valley Parke Drive, Kingsport, TN 37663
MLS# 10001978Listed by: CENTURY 21 LEGACY FORT HENRY - New
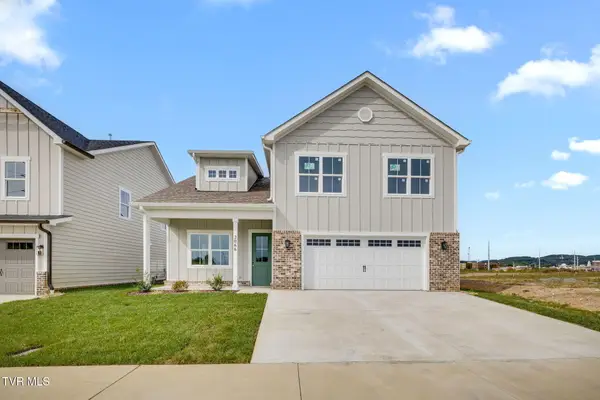 $575,000Active4 beds 4 baths2,485 sq. ft.
2066 Brickyard Park Drive, Kingsport, TN 37660
MLS# 10001966Listed by: BLUE RIDGE PROPERTIES


Protect your home and budget from life's surprises with an Assurant Home Warranty, backed by a partner that supports you through every step of homeownership. Explore Plans.
©2026 Century 21 Real Estate LLC. All rights reserved. CENTURY 21®, the CENTURY 21 Logo and C21® are service marks owned by Century 21 Real Estate LLC. Century 21 Real Estate LLC fully supports the principles of the Fair Housing Act and the Equal Opportunity Act. Each office is independently owned and operated. Listing information is deemed reliable but not guaranteed accurate.