
224 Alabama Street, Kingsport, TN 37660
Local realty services provided by:CENTURY 21 Legacy
224 Alabama Street,Kingsport, TN 37660
$150,000
- 2 Beds
- 1 Baths
- 912 sq. ft.
- Single family
- Active
Listed by:
 Brooke Carver(423) 948 - 5042CENTURY 21 Legacy
Office: century 21 legacy
MLS#:10001540
Source:TNVA_MLS
Price summary
- Price:$150,000
- Price per sq. ft.:$120.19
About this home
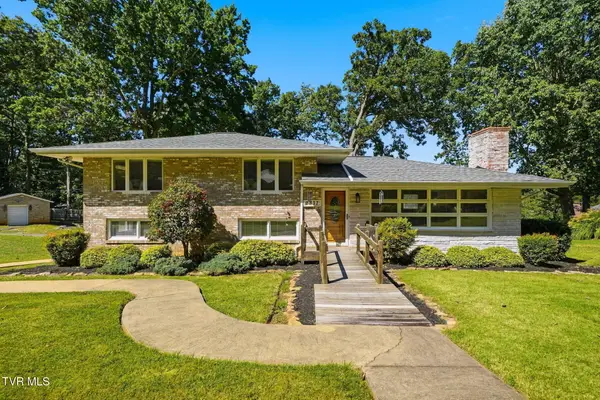
Welcome to 22 Alabama Street! Cute, quaint, and well-kept home with plenty of charm! Enjoy a nice, level backyard offering privacy, along with a rear deck that's perfect for relaxing or entertaining. A storage building provides additional space for tools, hobbies, or outdoor equipment. Inside, you'll find a huge laundry/mud room with lots of counter and cabinet space for added convenience and organization. Buyer/Buyer's to verify all information.
Contact an agent
Home facts
- Year built:1950
- Subdivision & Development:Not In Subdivision
- Listing ID #:10001540
- Added:1 day(s) ago
- Updated:October 01, 2026 at 01:04 AM
Rooms and interior
- Bedrooms:2
- Total bathrooms:1
- Full bathrooms:1
- Rooms Total:6
- Flooring:Carpet, Hardwood, Laminate, Vinyl
- Kitchen Description:Dishwasher, Electric Range, Refrigerator
- Bedroom Description:Primary Downstairs
- Basement Description:Concrete, Exterior Entry
- Living area:912 sq. ft.
Heating and cooling
- Cooling:Heat Pump
- Heating:Heat Pump
Structure and exterior
- Year built:1950
- Building area:912 sq. ft.
- Lot area:0.22 Acres
- Architectural Style:Cottage
- Construction Materials:Vinyl Siding
- Exterior Features:Back, Deck, Front Patio, Front porch
Schools
- High school:West Ridge
- Middle school:Ketron
- Elementary school:Brookside
Utilities
- Water:Public
- Sewer:Septic Tank
Finances and disclosures
- Price:$150,000
- Price per sq. ft.:$120.19
Features and amenities
- Appliances:Dishwasher, Electric Range, Refrigerator
- Laundry features:Electric Dryer Hookup, Washer Hookup
- Amenities:Insulated Windows, Remodeled
Parking
- Parking description:Gravel Driveway
New listings near 224 Alabama Street
- Coming Soon
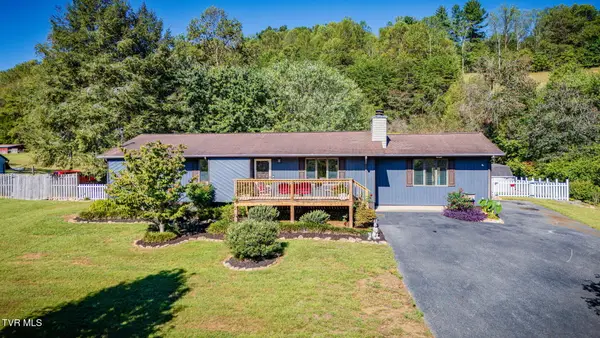 $420,000Coming Soon3 beds 2 baths2,139 sq. ft.
518 Windsor Forest Drive, Kingsport, TN 37663
MLS# 10001496Listed by: PROPERTY EXECUTIVES JOHNSON CITY - Coming Soon
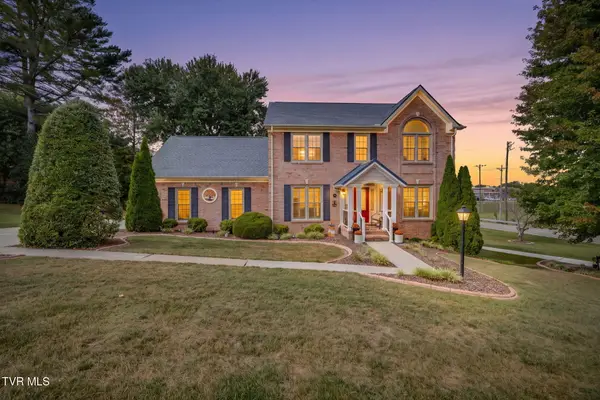 $609,000Coming Soon4 beds 3 baths3,368 sq. ft.
100 Colonial Court, Kingsport, TN 37663
MLS# 10001438Listed by: SOUTHERN DWELLINGS - New
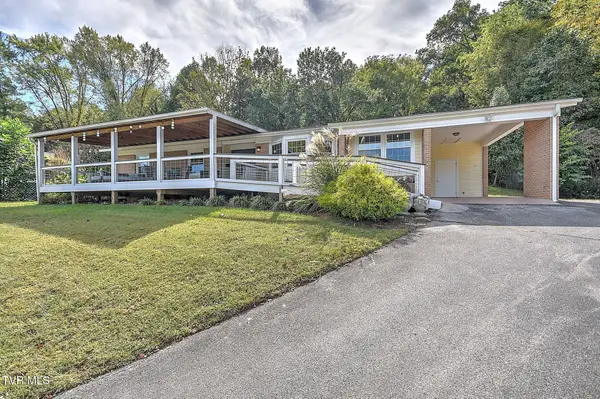 $435,000Active3 beds 2 baths2,058 sq. ft.
3404 Lakeshore Drive, Kingsport, TN 37663
MLS# 10001535Listed by: THE ADDINGTON AGENCY BRISTOL - New
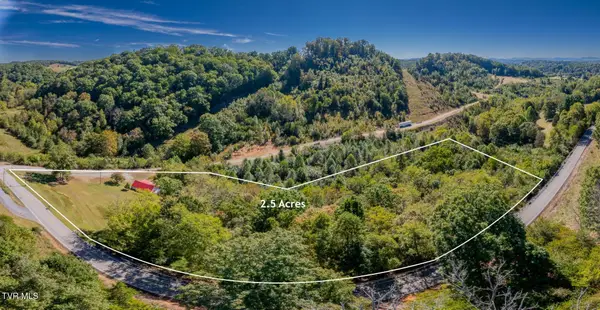 $240,000Active2 beds 1 baths1,135 sq. ft.
1149 Dunlap Road, Kingsport, TN 37663
MLS# 10001536Listed by: LPT REALTY - GRIFFIN HOME GROUP - New
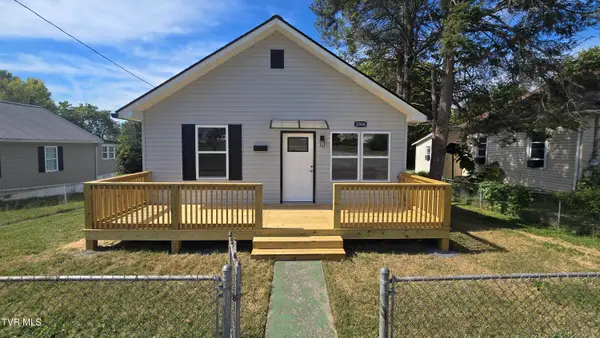 $225,000Active2 beds 2 baths1,112 sq. ft.
1006 Myrtle, Kingsport, TN 37660
MLS# 10001538Listed by: BEYCOME BROKERAGE REALTY, LLC - New
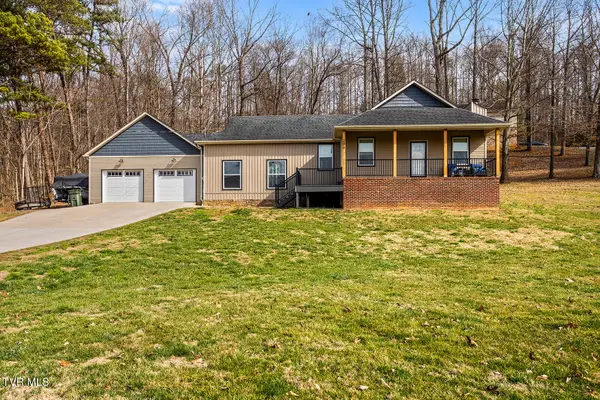 $399,900Active3 beds 2 baths1,668 sq. ft.
200 Bell Flower Court, Kingsport, TN 37663
MLS# 10001531Listed by: PROPERTY EXECUTIVES JOHNSON CITY - New
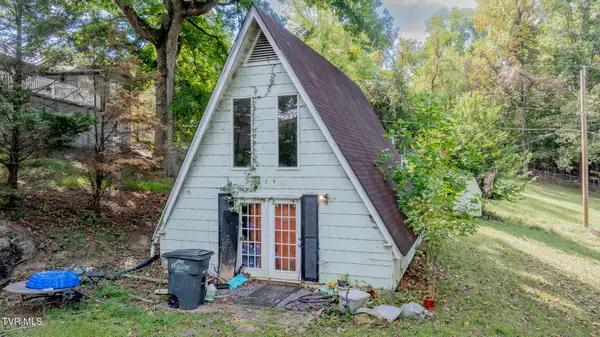 $102,000Active2 beds 1 baths576 sq. ft.
334 Walker Street, Kingsport, TN 37665
MLS# 10001527Listed by: LPT REALTY - GRIFFIN HOME GROUP - New
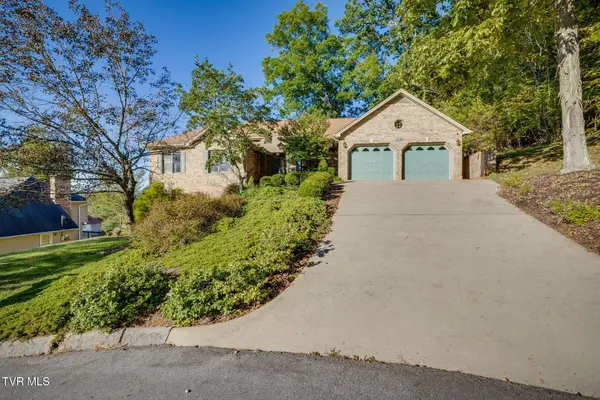 $470,000Active3 beds 3 baths2,233 sq. ft.
109 White Hawk Way, Kingsport, TN 37663
MLS# 10001528Listed by: WEICHERT REALTORS SAXON CLARK KPT - New
 $369,900Active4 beds 2 baths2,004 sq. ft.
2337 Inglewood Drive, Kingsport, TN 37664
MLS# 10001521Listed by: FOUNDATION REALTY GROUP


Protect your home and budget from life's surprises with an Assurant Home Warranty, backed by a partner that supports you through every step of homeownership. Explore Plans.
©2026 Century 21 Real Estate LLC. All rights reserved. CENTURY 21®, the CENTURY 21 Logo and C21® are service marks owned by Century 21 Real Estate LLC. Century 21 Real Estate LLC fully supports the principles of the Fair Housing Act and the Equal Opportunity Act. Each office is independently owned and operated. Listing information is deemed reliable but not guaranteed accurate.