232 Darlington Drive, Kingsport, TN 37660
Local realty services provided by:CENTURY 21 Legacy
232 Darlington Drive,Kingsport, TN 37660
$300,000
- 4 Beds
- 2 Baths
- 2,000 sq. ft.
- Single family
- Active
Listed by: connie salyer
Office: blue ridge properties
MLS#:10002938
Source:TNVA_MLS
Price summary
- Price:$300,000
- Price per sq. ft.:$127.66
About this home
Have you ever stepped into a Place that just Feels like you are ''Back Home''? This is one of those that will take your Breath Away and will give you those ''Welcoming Feelings'' from the First Minute you step into This One Owner, Custom Built ''Livesay Home'' that was designed and Built By and FOR One of the Main Carpenters, of This Amazing Company!!! Livesay Homes filled our Area with many Subdivisions and Neighborhoods! None of them are exactly the same in Size and Style but when you open the Front Door and See the Amazing Hardwood Floors and the Artistry and Custom Carpentry work Throughout, it doesn't take long to know the Love and Care that is included in Every Room!! The large Living Room, the 3 or 4 Bedrooms and 2 baths, to the Eat-in Kitchen that walks out into a Breath-taking View from your Screened in Porch! The Wonderful Staircase leads you to the Beautiful Full Basement with a Wonderful Finished Great Rooms with a Custom Designed Fireplace, the extended Living Area that includes the 2nd full bath, laundry area, a drive under garage and Work Shop with Built in Work Benches and Storage. Outside of the Garage area and Family room there is a Beautiful Inviting Patio! There is also a Detached 16 x 26 Garage and a Storage Building that is also included with all of them connected to the Drive around Driveway! This Showcase of Craftsmanship being given Great Care with some very important Updates as needed and Desired is Also included in this Complete Package where the Love has remained and is very Obvious!!...
Contact an agent
Home facts
- Year built:1964
- Subdivision & Development:Kindlewood
- Listing ID #:10002938
- Added:1 day(s) ago
- Updated:November 05, 2026 at 02:00 AM
Rooms and interior
- Bedrooms:4
- Total bathrooms:2
- Full bathrooms:2
- Rooms Total:8
- Flooring:Carpet, Concrete, Hardwood, Luxury Vinyl
- Bathrooms Description:Soaking Tub
- Kitchen Description:Built-In Electric Oven, Dishwasher, Eat-in Kitchen, Electric Range, Laminate Counters, Pantry, Refrigerator
- Bedroom Description:Primary Downstairs
- Basement Description:Block, Concrete, Exterior Entry, Finished, Full, Heated, Partial Heat, Walk-Out Access
- Living area:2,000 sq. ft.
Heating and cooling
- Cooling:Central Air, Heat Pump
- Heating:Baseboard, Central, Heat Pump
- Central air:Yes
Structure and exterior
- Year built:1964
- Building area:2,000 sq. ft.
- Lot area:0.38 Acres
- Architectural Style:Ranch
- Construction Materials:Brick
- Exterior Features:Back, Balcony, Covered, Patio, Porch, Rear Patio, Rear Porch, Screened
- Foundation Description:Block, Concrete Perimeter, Wood Wall
Schools
- High school:West Ridge
- Middle school:Sullivan Central Middle
- Elementary school:Ketron
Utilities
- Water:At Road, Public
- Sewer:Private Sewer, Septic Tank
Finances and disclosures
- Price:$300,000
- Price per sq. ft.:$127.66
Features and amenities
- Appliances:Dishwasher, Electric Range, Refrigerator, Washer
- Laundry features:Dryer, Electric Dryer Hookup, Washer, Washer Hookup
- Amenities:Bar, Double Pane Windows, Eat-in Kitchen, Insulated Windows, Soaking Tub, Window Treatments - Some, Wired for Data
Parking
- Parking description:Asphalt Driveway, Detached, Driveway, Garage Door Opener
- Garage spaces:2
New listings near 232 Darlington Drive
- Coming Soon
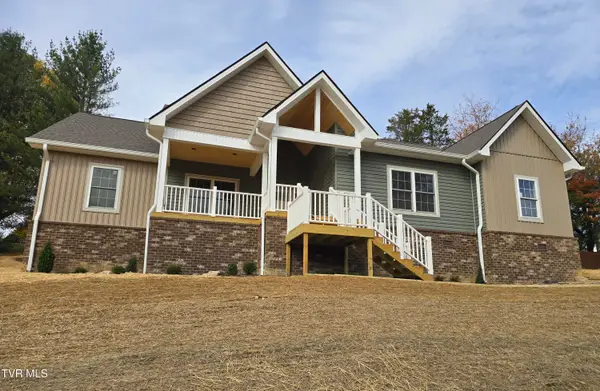 $625,000Coming Soon4 beds 2 baths2,269 sq. ft.
1200 Fiddlers Way, Kingsport, TN 37664
MLS# 10002922Listed by: CONSERVUS HOMES - New
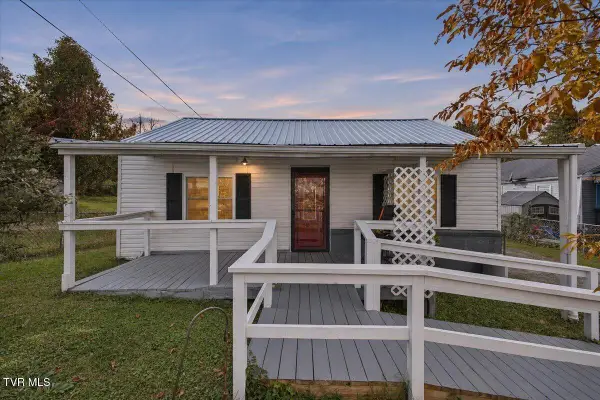
 $189,900Active3 beds 2 baths1,050 sq. ft.
1916 Flanders Street, Kingsport, TN 37665
MLS# 10002933Listed by: CENTURY 21 LEGACY FORT HENRY - New
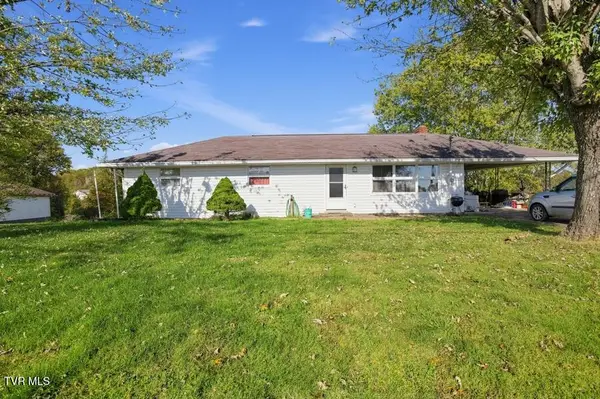 $200,000Active3 beds 3 baths1,200 sq. ft.
291 Eastern Star Road, Kingsport, TN 37663
MLS# 10002912Listed by: SELL YOUR HOME SERVICES, LLC - New
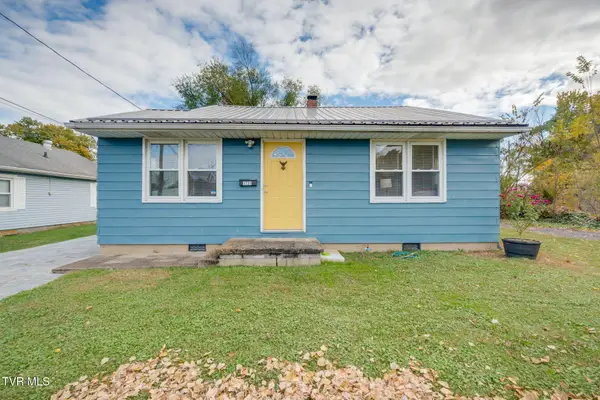 $199,900Active2 beds 1 baths914 sq. ft.
1721 Highland Street, Kingsport, TN 37664
MLS# 10002911Listed by: EXP REALTY, LLC - New
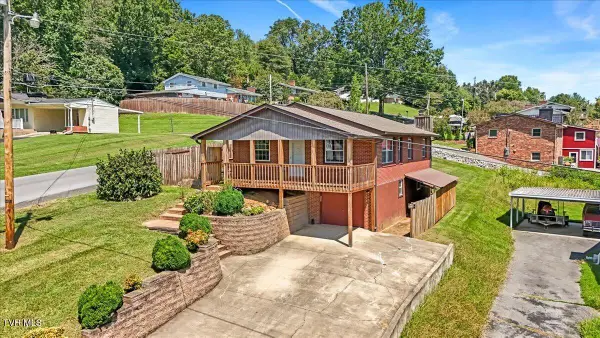 $214,000Active3 beds 2 baths1,148 sq. ft.
125 Pine Ridge Lane, Kingsport, TN 37663
MLS# 10002902Listed by: KW JOHNSON CITY - New
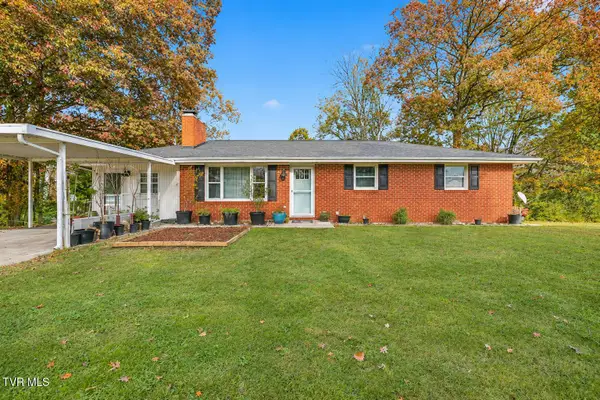 $265,000Active3 beds 3 baths2,132 sq. ft.
444 Lenoir Road, Kingsport, TN 37660
MLS# 10002904Listed by: WEICHERT REALTORS SAXON CLARK KPT - New
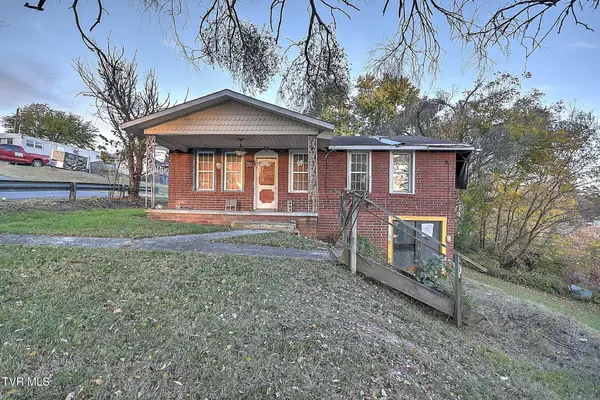 $58,000Active3 beds 2 baths1,404 sq. ft.
101 Coley Street, Kingsport, TN 37660
MLS# 10002871Listed by: PLATINUM PROPERTIES, POWELL, REALTORS - New
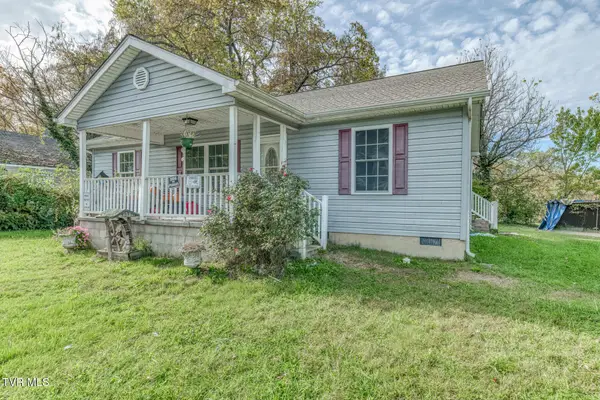 $250,000Active3 beds 1 baths1,350 sq. ft.
1812 Hilltop Drive, Kingsport, TN 37664
MLS# 10002866Listed by: PROPERTY EXECUTIVES JOHNSON CITY - New
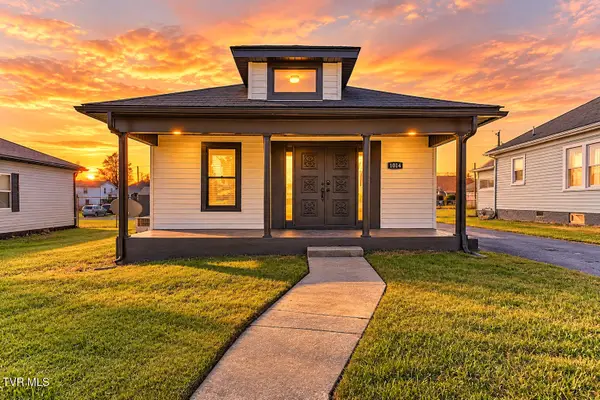 $165,000Active2 beds 2 baths976 sq. ft.
1014 Maple Street, Kingsport, TN 37660
MLS# 10002860Listed by: EXP REALTY, LLC


Protect your home and budget from life's surprises with an Assurant Home Warranty, backed by a partner that supports you through every step of homeownership. Explore Plans.
©2026 Century 21 Real Estate LLC. All rights reserved. CENTURY 21®, the CENTURY 21 Logo and C21® are service marks owned by Century 21 Real Estate LLC. Century 21 Real Estate LLC fully supports the principles of the Fair Housing Act and the Equal Opportunity Act. Each office is independently owned and operated. Listing information is deemed reliable but not guaranteed accurate.