265 Willowbend Place #265, Kingsport, TN 37660
Local realty services provided by:CENTURY 21 Legacy
265 Willowbend Place #265,Kingsport, TN 37660
$365,000
- 3 Beds
- 3 Baths
- 1,796 sq. ft.
- Single family
- Active
Listed by: connie salyer
Office: blue ridge properties
MLS#:9999713
Source:TNVA_MLS
Price summary
- Price:$365,000
- Price per sq. ft.:$192.51
- Monthly HOA dues:$180
About this home
One of the Best Kept Secrets in Willowbrook is ''265 Willowbend Place on a Private Drive''!! The Private Setting of this 3 Bedrooms 3 Full Bath Home is Like None Other!! It is an END UNIT Condo, Surrounded by Nature and Beautiful Views from an Amazing Private Deck with a Beautiful Auning that was Custom Designed and Beautifully Installed and has made it a very unique place for Relaxation and Entertaining!! Main Level Primary Bedroom with Full Bathroom, Garage, Beautiful Landscaping. This Condo is Conveniently Located in the City Limits of Kingsport with all the City Amenities including City Schools! If you have never visited Willowbrook you will be Pleasantly Surprised of the Very Unique Way of Life and a one of a kind living for this Area!! It is Tucked Away with amazing Mountain Views and a Country Setting close to the Interstate, Shopping, Dining!! Downtown Kingsport and Bays Mountain Only Minutes away!!
Please call Connie Salyer for all Showings!
Contact an agent
Home facts
- Year built:1993
- Subdivision & Development:Willowbrook
- Listing ID #:9999713
- Added:4 day(s) ago
- Updated:August 23, 2026 at 03:52 PM
Rooms and interior
- Bedrooms:3
- Total bathrooms:3
- Full bathrooms:3
- Rooms Total:6
- Flooring:Carpet, Ceramic Tile, Hardwood
- Bathrooms Description:Garden Tub
- Kitchen Description:Dishwasher, Disposal, Eat-in Kitchen, Electric Range, Laminate Counters, Microwave, Pantry, Refrigerator, Solid Surface Counters
- Bedroom Description:Primary Downstairs
- Living area:1,796 sq. ft.
Heating and cooling
- Cooling:Ceiling Fan(s), Central Air, Heat Pump
- Heating:Central, Heat Pump
- Central air:Yes
Structure and exterior
- Year built:1993
- Building area:1,796 sq. ft.
- Architectural Style:Townhouse
- Construction Materials:Brick, Wood Siding
- Exterior Features:Covered, Deck, Playground, Tennis Court(s)
Schools
- High school:Dobyns Bennett
- Middle school:Robinson
- Elementary school:Lincoln
Utilities
- Water:Public
- Sewer:Public Sewer
Finances and disclosures
- Price:$365,000
- Price per sq. ft.:$192.51
Features and amenities
- Appliances:Dishwasher, Electric Range, Microwave, Refrigerator
- Laundry features:Electric Dryer Hookup, Washer Hookup
- Amenities:Double Pane Windows, Eat-in Kitchen, Open Floorplan, Tennis Court(s), Wired for Data
- Pool features:Community
Parking
- Parking description:Asphalt Driveway, Garage Door Opener
- Garage spaces:1
New listings near 265 Willowbend Place #265
- New
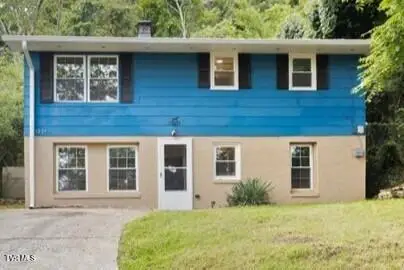 $239,900Active5 beds 3 baths1,792 sq. ft.
1229 Ridgecrest Avenue, Kingsport, TN 37660
MLS# 9999917Listed by: A TEAM REAL ESTATE PROFESSIONALS - New
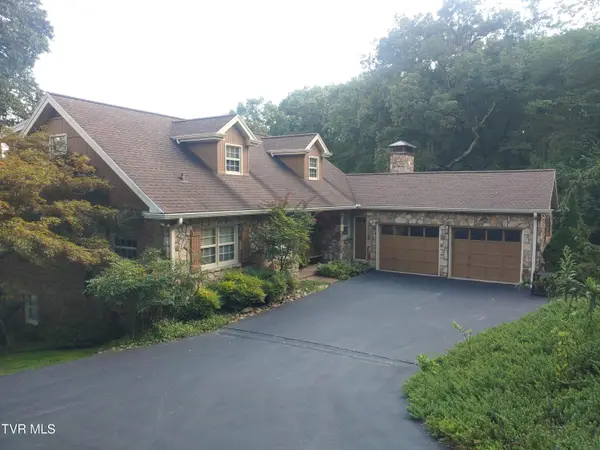 $525,000Active4 beds 4 baths4,207 sq. ft.
2313 Norwich Place, Kingsport, TN 37660
MLS# 9999913Listed by: KW KINGSPORT - New
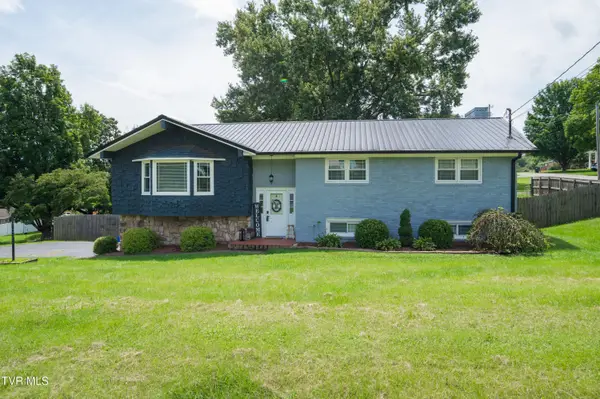
 $389,900Active3 beds 3 baths2,416 sq. ft.
513 Beechwood Drive, Kingsport, TN 37663
MLS# 9999914Listed by: CENTURY 21 LEGACY FORT HENRY - New
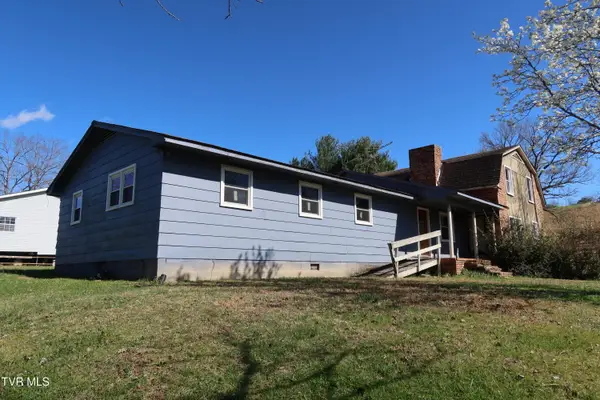 $124,900Active4 beds 2 baths2,765 sq. ft.
3232 Wil Rho Circle, Kingsport, TN 37660
MLS# 9999906Listed by: GREATER IMPACT REALTY KINGSPORT - New
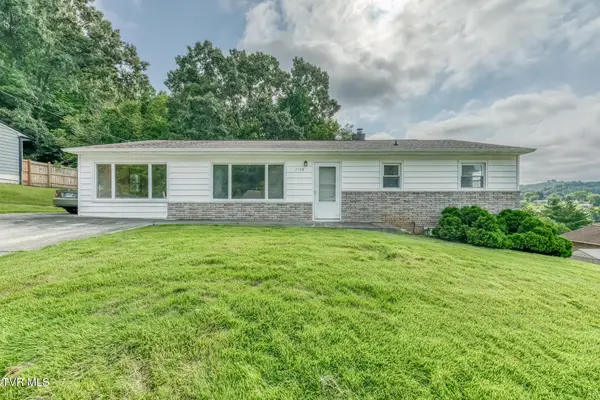 $174,900Active3 beds 1 baths1,326 sq. ft.
2168 Mocassin Street, Kingsport, TN 37660
MLS# 9999909Listed by: CRYE-LEIKE REALTORS - New
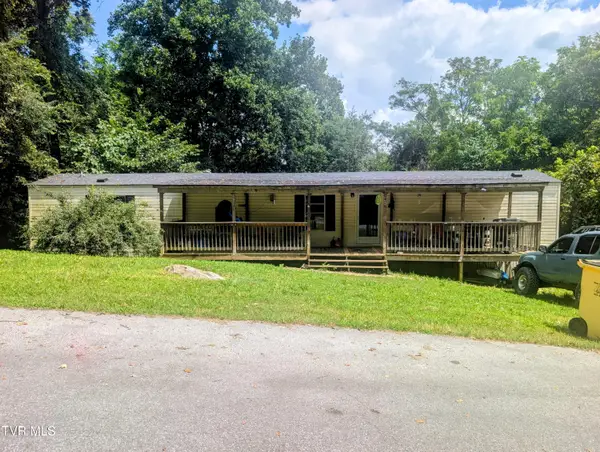 $125,000Active3 beds 2 baths924 sq. ft.
228 Ernie Drive, Kingsport, TN 37660
MLS# 9999899Listed by: PROPERTY EXECUTIVES JOHNSON CITY - New
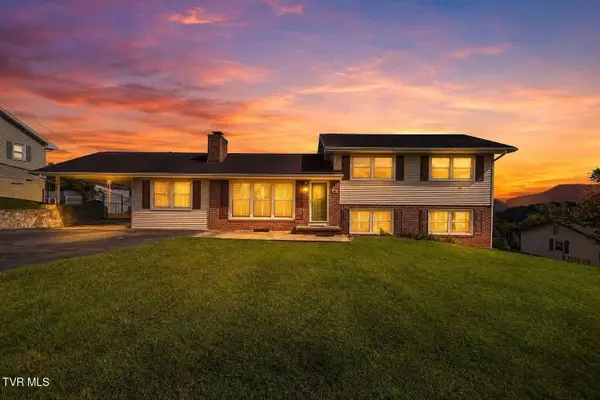 $329,500Active4 beds 2 baths2,088 sq. ft.
709 Norris Avenue, Kingsport, TN 37665
MLS# 9999901Listed by: NEXTHOME MAGNOLIA REALTY - New
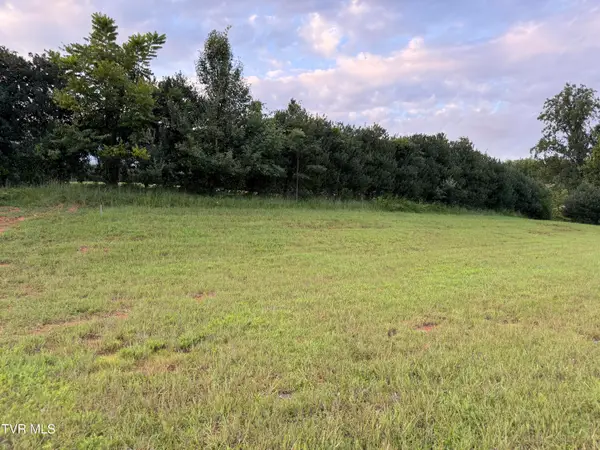 $69,900Active0.39 Acres
291 Old Island Trail, Kingsport, TN 37664
MLS# 9999904Listed by: EXP REALTY, LLC - New
 $80,000Active3 beds 2 baths1,288 sq. ft.
1137 West Windsor Street, Kingsport, TN 37660
MLS# 9999893Listed by: WEICHERT REALTORS SAXON CLARK JC 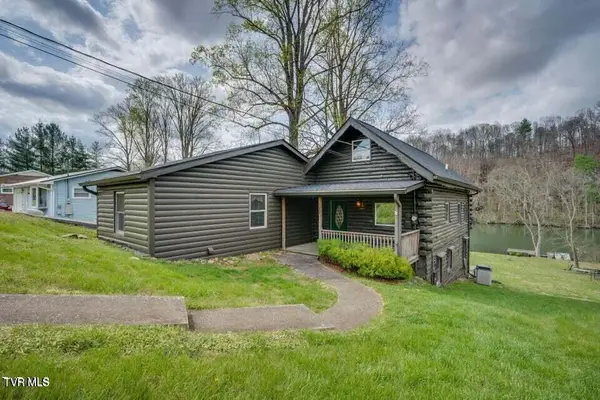 $399,900Pending4 beds 2 baths2,178 sq. ft.
577 Pitt Road, Kingsport, TN 37663
MLS# 9999886Listed by: THE ADDINGTON AGENCY BRISTOL


Protect your home and budget from life's surprises with an Assurant Home Warranty, backed by a partner that supports you through every step of homeownership. Explore Plans.
©2026 Century 21 Real Estate LLC. All rights reserved. CENTURY 21®, the CENTURY 21 Logo and C21® are service marks owned by Century 21 Real Estate LLC. Century 21 Real Estate LLC fully supports the principles of the Fair Housing Act and the Equal Opportunity Act. Each office is independently owned and operated. Listing information is deemed reliable but not guaranteed accurate.