
2752 Carrollwood Heights Road, Kingsport, TN 37660
Local realty services provided by:CENTURY 21 Legacy
2752 Carrollwood Heights Road,Kingsport, TN 37660
$192,000
- 3 Beds
- 1 Baths
- 864 sq. ft.
- Single family
- Active
Listed by: jim begley
Office: blue ridge properties
MLS#:9997929
Source:TNVA_MLS
Price summary
- Price:$192,000
- Price per sq. ft.:$148.15
About this home
Great 3 bedroom, 1 bath ranch conveniently located near Target and Aldi! Just off of Beason Well Road on Carrollwood Heights. Entire yard is fenced, with a large level backyard with a newly installed back driveway for easy access to basement. House has new energy-efficient windows. Bathroom, kitchen and all flooring has been updated. The space below the patio contains a storage area accessible from the backyard. This low maintenance house is just waiting for you. Buyer/buyer's agent to verify all information.
Contact an agent
Home facts
- Year built:1963
- Subdivision & Development:N M Dickson Farm
- Listing ID #:9997929
- Added:54 day(s) ago
- Updated:September 01, 2026 at 03:39 PM
Rooms and interior
- Bedrooms:3
- Total bathrooms:1
- Full bathrooms:1
- Rooms Total:5
- Flooring:Laminate
- Kitchen Description:Eat-in Kitchen, Electric Range, Refrigerator
- Basement Description:Block, Concrete, Unfinished, Walk-Out Access
- Living area:864 sq. ft.
Heating and cooling
- Cooling:Heat Pump
- Heating:Heat Pump
Structure and exterior
- Year built:1963
- Building area:864 sq. ft.
- Lot area:0.24 Acres
- Architectural Style:Ranch
- Construction Materials:Vinyl Siding
- Exterior Features:Side Porch
- Foundation Description:Block
Schools
- High school:West Ridge
- Middle school:Sullivan Heights Middle
- Elementary school:Ketron
Utilities
- Water:Public
- Sewer:Septic Tank
Finances and disclosures
- Price:$192,000
- Price per sq. ft.:$148.15
Features and amenities
- Appliances:Electric Range, Refrigerator
- Laundry features:Electric Dryer Hookup, Washer Hookup
- Amenities:Eat-in Kitchen, Insulated Windows, Remodeled
Parking
- Parking description:Asphalt Driveway, Concrete Driveway
New listings near 2752 Carrollwood Heights Road
- Open Sat, 5 to 7pmNew
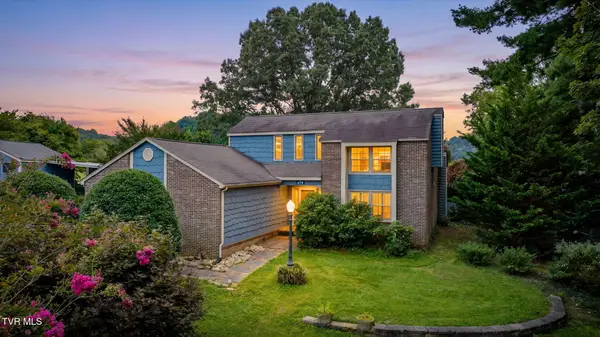 $425,000Active3 beds 3 baths2,212 sq. ft.
409 Helmsdale Drive, Kingsport, TN 37664
MLS# 10000316Listed by: CONSERVUS HOMES - New
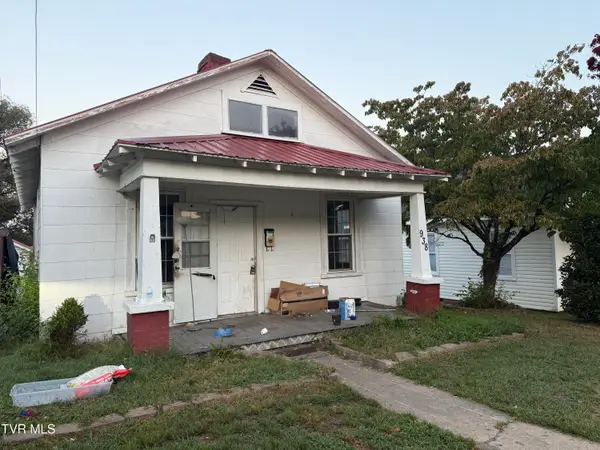 $130,000Active2 beds 1 baths943 sq. ft.
938 Fairview Avenue, Kingsport, TN 37660
MLS# 10000265Listed by: PLATINUM PROPERTIES, POWELL, REALTORS - New
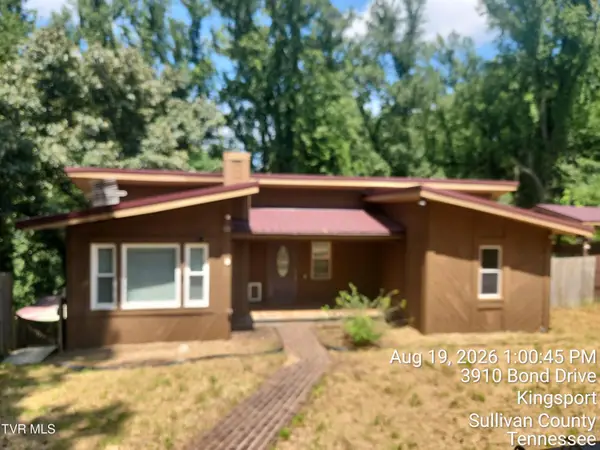 $129,000Active2 beds 2 baths1,170 sq. ft.
3910 Bond Drive, Kingsport, TN 37664
MLS# 10000268Listed by: MATT SMITH REALTY - New
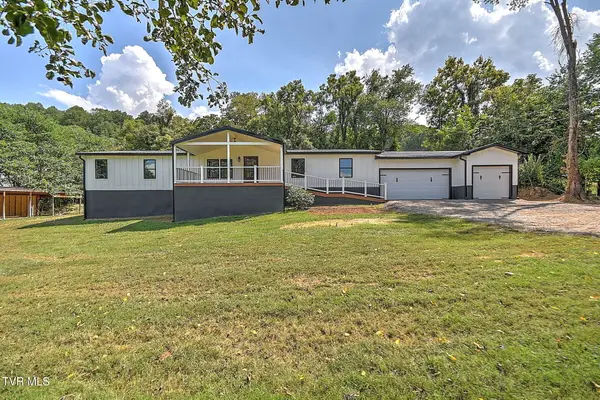 $299,000Active4 beds 2 baths1,664 sq. ft.
421 Cascade Street, Kingsport, TN 37664
MLS# 10000273Listed by: PROPERTY EXECUTIVES JOHNSON CITY - New
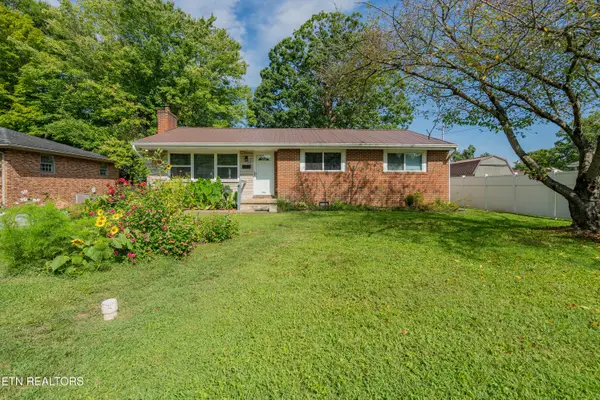 $280,000Active3 beds 2 baths1,417 sq. ft.
1358 Wooddale Circle, Kingsport, TN 37664
MLS# 1353753Listed by: WALKER REALTY GROUP, LLC - New
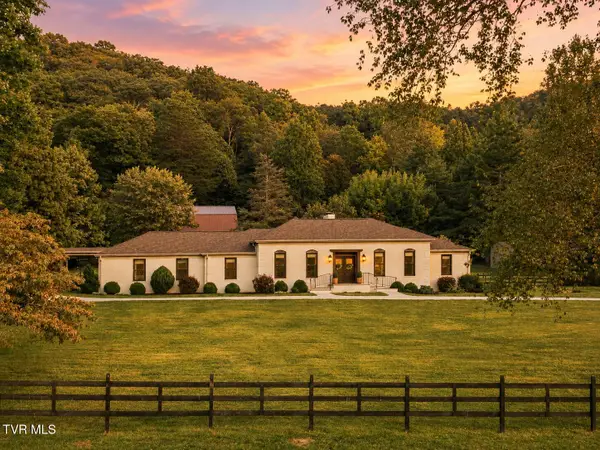 $1,200,000Active5 beds 2 baths2,508 sq. ft.
2277 Rock Springs Road, Kingsport, TN 37664
MLS# 10000247Listed by: FOUNDATION REALTY GROUP - New
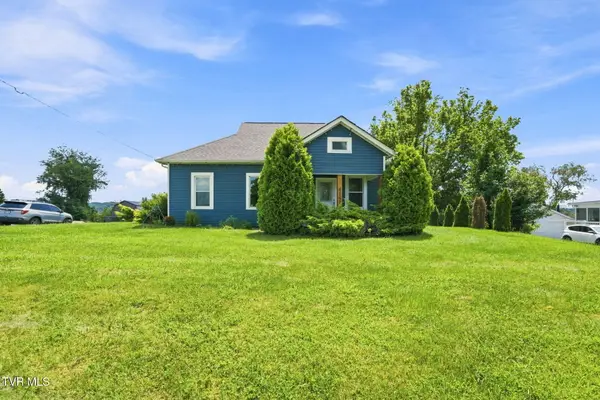 $255,000Active2 beds 2 baths1,080 sq. ft.
4191 Skyland Drive, Kingsport, TN 37664
MLS# 10000244Listed by: KW JOHNSON CITY - New
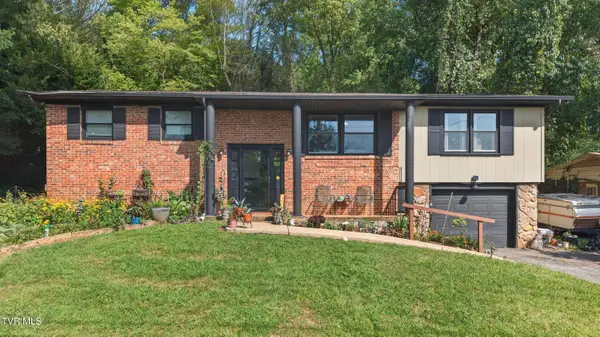 $349,900Active4 beds 3 baths2,150 sq. ft.
516 Foothills Road, Kingsport, TN 37663
MLS# 10000241Listed by: SPRING MOUNTAIN REALTY, PLLC - New
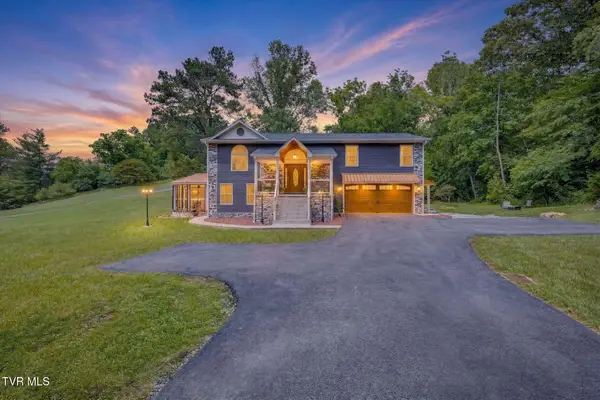 $499,000Active4 beds 3 baths2,340 sq. ft.
2100 Longreen Road, Kingsport, TN 37660
MLS# 10000221Listed by: WEICHERT REALTORS SAXON CLARK KPT - New
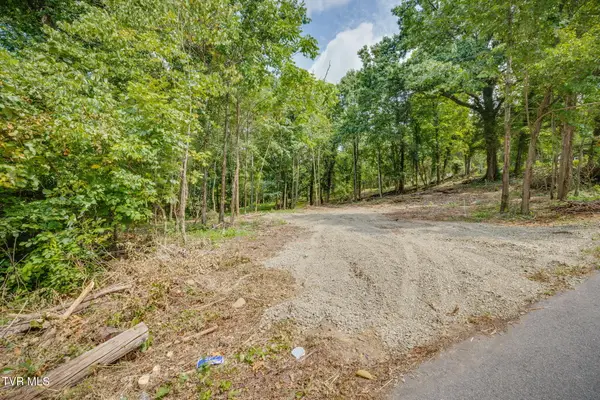 $55,000Active1.18 Acres
3610 Thornton Drive, Kingsport, TN 37664
MLS# 10000171Listed by: SOUTHERN DWELLINGS


Protect your home and budget from life's surprises with an Assurant Home Warranty, backed by a partner that supports you through every step of homeownership. Explore Plans.
©2026 Century 21 Real Estate LLC. All rights reserved. CENTURY 21®, the CENTURY 21 Logo and C21® are service marks owned by Century 21 Real Estate LLC. Century 21 Real Estate LLC fully supports the principles of the Fair Housing Act and the Equal Opportunity Act. Each office is independently owned and operated. Listing information is deemed reliable but not guaranteed accurate.