
3082 Calton Hill, Kingsport, TN 37664
Local realty services provided by:CENTURY 21 Legacy
3082 Calton Hill,Kingsport, TN 37664
$479,000
- 3 Beds
- 2 Baths
- 1,753 sq. ft.
- Single family
- Pending
Listed by: michael davis
Office: real broker
MLS#:9997261
Source:TNVA_MLS
Price summary
- Price:$479,000
- Price per sq. ft.:$273.25
- Monthly HOA dues:$82
About this home
Welcome to Edinburgh, one of Kingsport's most sought-after communities! This beautifully designed one-level home offers the perfect blend of modern style, comfort, and convenience. Featuring 3 bedrooms, 2 full baths, and an open-concept layout, the home is filled with upscale finishes including engineered hardwood flooring throughout, tray ceilings, quartz countertops, soft-close cabinetry, and a stunning floor-to-ceiling shiplap fireplace that serves as the centerpiece of the living space.
The spacious kitchen is designed for both everyday living and entertaining, complete with a large island, tiled backsplash, pantry, and abundant storage. The private primary suite offers a relaxing retreat with a custom tile shower, double vanity, accent wall, and oversized walk-in closet. A split-bedroom design provides privacy for family and guests alike.
Enjoy peaceful evenings from the covered back patio with no immediate neighbor behind, or take in the beautiful sunset views from this elevated homesite. The attached two-car garage and low-maintenance exterior make ownership easy and enjoyable.
Residents of Edinburgh enjoy access to community amenities including walking trails, ponds, fountains, sidewalks, and a neighborhood pool, all while being conveniently located between Kingsport and Johnson City with quick access to I-26 and I-81. Located within the highly regarded John Adams Elementary School district, this home offers a rare opportunity to enjoy upscale one-level living in an exceptional location. All information deemed reliable but not guaranteed. Buyer/buyer's agent should verify all information....
Contact an agent
Home facts
- Year built:2021
- Listing ID #:9997261
- Added:34 day(s) ago
- Updated:July 28, 2026 at 07:43 AM
Rooms and interior
- Bedrooms:3
- Total bathrooms:2
- Full bathrooms:2
- Rooms Total:7
- Flooring:Laminate, Tile
- Kitchen Description:Cooktop, Dishwasher, Electric Range, Microwave, Refrigerator
- Living area:1,753 sq. ft.
Heating and cooling
- Cooling:Central Air, Heat Pump
- Heating:Fireplace(s), Heat Pump
- Central air:Yes
Structure and exterior
- Year built:2021
- Building area:1,753 sq. ft.
- Lot area:0.21 Acres
- Architectural Style:Craftsman
- Construction Materials:HardiPlank Type, Stone Veneer, Vinyl Siding
- Exterior Features:Front porch, Rear Porch
- Foundation Description:Slab
Schools
- High school:Dobyns Bennett
- Middle school:Robinson
- Elementary school:John Adams
Utilities
- Water:Public
- Sewer:Public Sewer
Finances and disclosures
- Price:$479,000
- Price per sq. ft.:$273.25
Features and amenities
- Appliances:Dishwasher, Electric Range, Microwave, Refrigerator
- Laundry features:Electric Dryer Hookup, Washer Hookup
- Amenities:Double Pane Windows, Window Treatments
- Pool features:Community
Parking
- Parking description:Attached, Concrete Driveway, Garage Door Opener
- Garage spaces:2
New listings near 3082 Calton Hill
- New
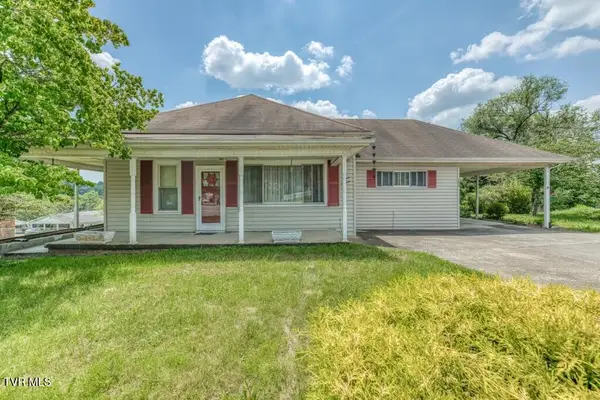
 $189,900Active2 beds 2 baths1,420 sq. ft.
229 Aesque St, Kingsport, TN 37665
MLS# 1349668Listed by: SPRING MOUNTAIN REALTY, PLLC - New
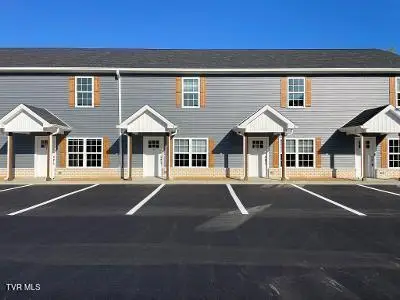
 $189,990Active2 beds 2 baths1,464 sq. ft.
1519 Bloomingdale Road, Kingsport, TN 37660
MLS# 9998755Listed by: CONTINENTAL REAL ESTATE GROUP, INC - New
 $1,350Active-- beds -- baths
1080 Packing House Road, Kingsport, TN 37660
MLS# 9998748Listed by: INTEGRITY PROPERTY GROUP - New
 $379,900Active3 beds 2 baths1,208 sq. ft.
707 Cooks Valley Road, Kingsport, TN 37664
MLS# 9998723Listed by: KW KINGSPORT - New
 $320,000Active3 beds 2 baths2,069 sq. ft.
136 Columbine Road, Kingsport, TN 37660
MLS# 9998719Listed by: BLUE RIDGE PROPERTIES - New
 $330,000Active3 beds 3 baths2,200 sq. ft.
578 Blakley Drive, Kingsport, TN 37664
MLS# 9998716Listed by: SUMMIT PROPERTIES - New
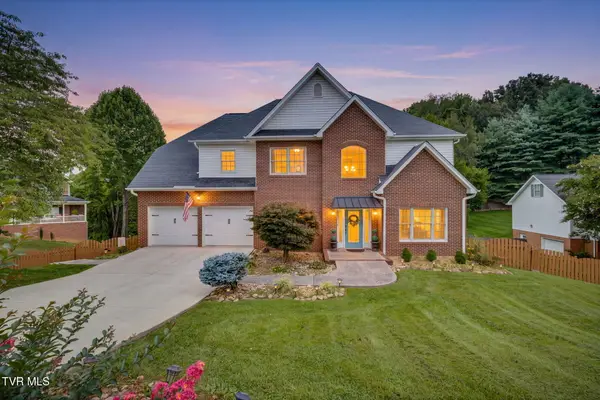 $630,000Active5 beds 3 baths3,503 sq. ft.
1212 Fiddlers Way, Kingsport, TN 37664
MLS# 9998713Listed by: PROPERTY EXECUTIVES JOHNSON CITY - New
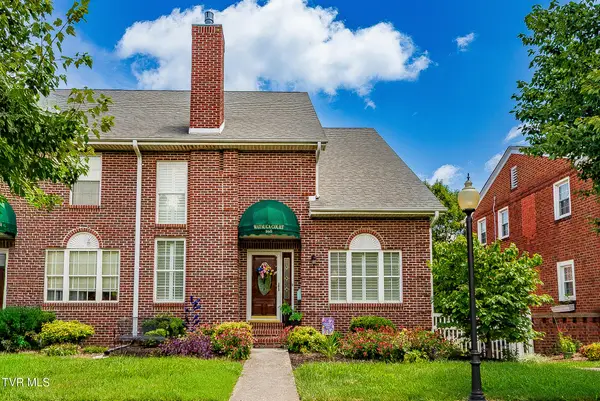 $344,000Active3 beds 4 baths2,234 sq. ft.
168 East Ravine Road #168, Kingsport, TN 37660
MLS# 9998705Listed by: CONSERVUS HOMES 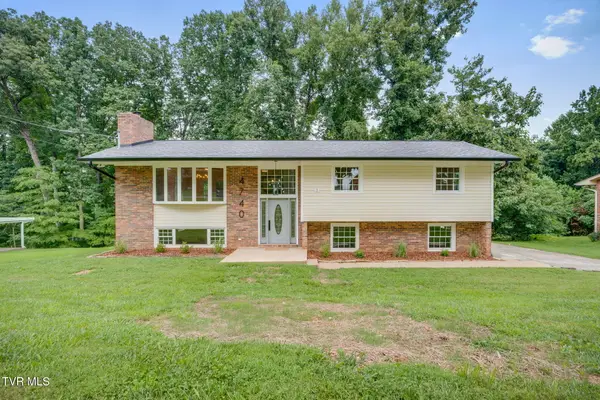 $364,000Pending3 beds 3 baths2,052 sq. ft.
4740 Edens View Road, Kingsport, TN 37664
MLS# 9998695Listed by: KW KINGSPORT- New
 $465,000Active4 beds 3 baths2,833 sq. ft.
1021 Timberidge Tr, Kingsport, TN 37660
MLS# 1349559Listed by: WALTON GEORGE REALTY GROUP


Protect your home and budget from life's surprises with an Assurant Home Warranty, backed by a partner that supports you through every step of homeownership. Explore Plans.
©2026 Century 21 Real Estate LLC. All rights reserved. CENTURY 21®, the CENTURY 21 Logo and C21® are service marks owned by Century 21 Real Estate LLC. Century 21 Real Estate LLC fully supports the principles of the Fair Housing Act and the Equal Opportunity Act. Each office is independently owned and operated. Listing information is deemed reliable but not guaranteed accurate.