
3925 Lake Valley Court, Kingsport, TN 37664
Local realty services provided by:CENTURY 21 Legacy
3925 Lake Valley Court,Kingsport, TN 37664
$1,099,000
- 5 Beds
- 4 Baths
- 3,379 sq. ft.
- Single family
- Active
Listed by:
 Christopher McMeans(423) 914 - 0450CENTURY 21 Legacy
Office: century 21 legacy fort henry
MLS#:9999630
Source:TNVA_MLS
Price summary
- Price:$1,099,000
- Price per sq. ft.:$256.72
About this home
A rare combination of modern farmhouse luxury, privacy, and usable acreage in one of Kingsport's most desirable settings. Built in 2020 and beautifully maintained, this exceptional 5-bedroom, 3.5-bath home offers more than 3,300 square feet of thoughtfully designed living space on 3.58 private acres.
From the moment you arrive, the striking white exterior, black windows, vertical siding, and expansive setting create the kind of curb appeal that immediately sets this home apart. Inside, custom 10-inch white oak hardwood floors flow throughout the main living areas, creating a warm, timeless feel that complements the home's clean modern design.
The heart of the home is the beautiful kitchen featuring KitchenAid stainless appliances, granite countertops, generous cabinetry, and an inviting layout designed for both everyday living and entertaining. The living room centers around a stunning custom stone fireplace with gas logs, creating a cozy gathering space with views toward the surrounding property.
The private primary suite is designed to feel like a retreat, featuring a spa-inspired bathroom with luxurious finishes and a relaxing atmosphere.
With five bedrooms, there is room for everyone--whether you need bedrooms for family and guests, a home office, playroom, or flex space. The finished lower level adds valuable versatility and includes a garage door for exceptional storage, recreation, workshop, or hobby space.
And then there is the property itself.
3.58 acres of privacy and breathing room--a rare luxury in today's market. Enjoy the space to spread out, entertain, garden, play, or simply step outside and enjoy the peace and privacy of your own property.
This isn't simply a beautiful house--it is the opportunity to have a newer luxury home, substantial acreage, privacy, and an incredibly livable floor plan all in one property.
If you've been waiting for a home that feels special the moment you pull into the driveway, this is one you'll want to see in person.
All information to be verified by Buyer/Buyer's Agent...
Contact an agent
Home facts
- Year built:2020
- Subdivision & Development:Not In Subdivision
- Listing ID #:9999630
- Added:63 day(s) ago
- Updated:October 20, 2026 at 03:39 PM
Rooms and interior
- Bedrooms:5
- Total bathrooms:4
- Full bathrooms:3
- Half bathrooms:1
- Rooms Total:7
- Flooring:Carpet, Ceramic Tile, Hardwood
- Bathrooms Description:Soaking Tub
- Kitchen Description:Dishwasher, Eat-in Kitchen, Electric Range, Granite Counters, Kitchen Island, Microwave
- Bedroom Description:Primary Downstairs
- Basement Description:Garage Door, Partially Finished, Walk-Out Access
- Living area:3,379 sq. ft.
Heating and cooling
- Cooling:Heat Pump
- Heating:Heat Pump
Structure and exterior
- Year built:2020
- Building area:3,379 sq. ft.
- Lot area:3.58 Acres
- Architectural Style:Ranch
- Construction Materials:Brick, Vinyl Siding
- Exterior Features:Back, Deck, Front porch, Patio
Schools
- High school:Dobyns Bennett
- Middle school:Robinson
- Elementary school:Johnson
Utilities
- Water:Public
- Sewer:Public Sewer
Finances and disclosures
- Price:$1,099,000
- Price per sq. ft.:$256.72
Features and amenities
- Appliances:Dishwasher, Electric Range, Microwave
- Laundry features:Electric Dryer Hookup, Washer Hookup
- Amenities:Double Pane Windows, Eat-in Kitchen, Soaking Tub, Walk-In Closet(s)
Parking
- Parking description:Asphalt Driveway, Garage Door Opener
- Garage spaces:3
New listings near 3925 Lake Valley Court
- Coming Soon
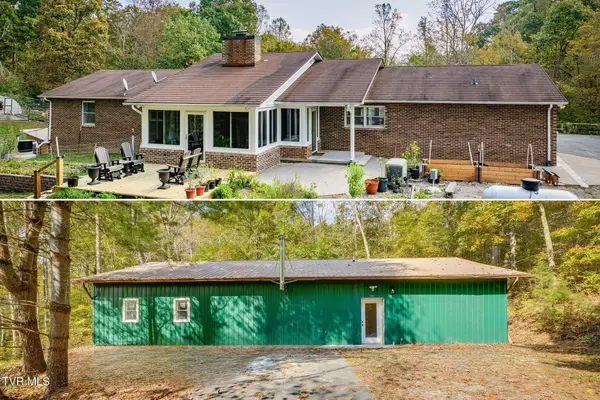 $1,300,000Coming Soon3 beds 3 baths2,654 sq. ft.
862 Old Blairs Gap Road, Kingsport, TN 37660
MLS# 10002273Listed by: FATHOM REALTY - Coming Soon
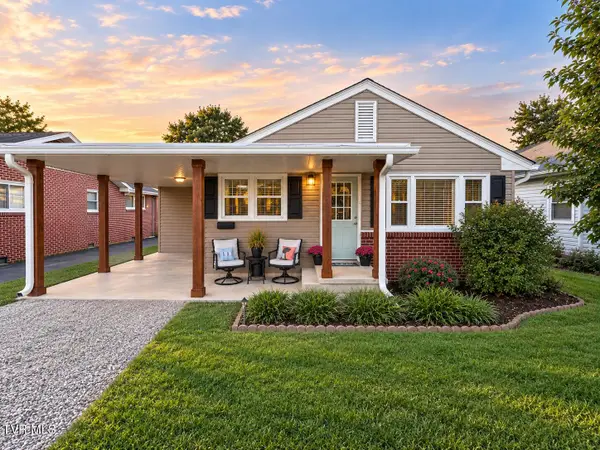 $245,000Coming Soon2 beds 2 baths1,056 sq. ft.
1512 Warpath Drive, Kingsport, TN 37664
MLS# 10002058Listed by: GREATER IMPACT REALTY KINGSPORT - New
 $275,000Active3 beds 2 baths2,204 sq. ft.
1023 Wood Eden Drive, Kingsport, TN 37660
MLS# 10002332Listed by: A TEAM REAL ESTATE PROFESSIONALS - New
 $569,000Active4 beds 3 baths3,930 sq. ft.
628 Red Oak Plantation Drive, Kingsport, TN 37663
MLS# 10002306Listed by: REALTY SOLUTIONS - New
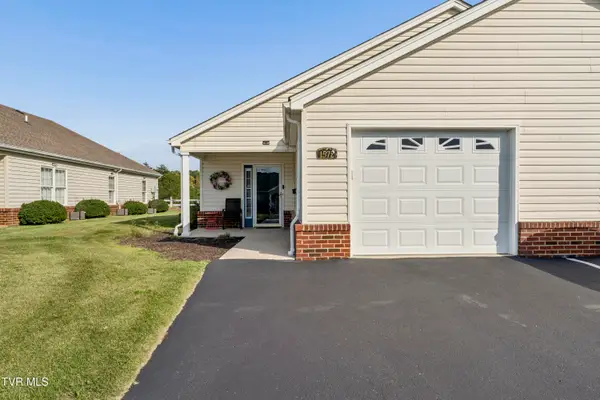 $259,900Active2 beds 2 baths1,312 sq. ft.
1572 Pine Cone Circle, Kingsport, TN 37660
MLS# 10002287Listed by: SUMMIT PROPERTIES - New
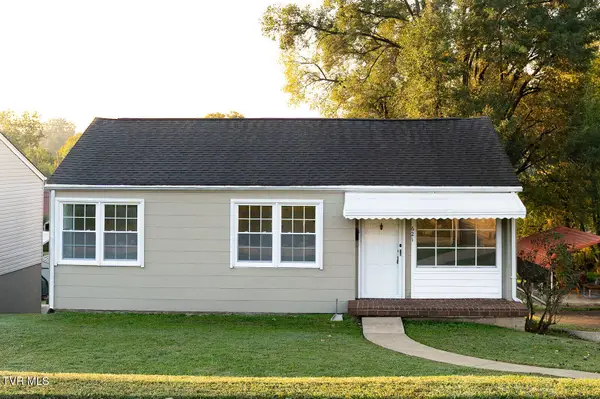 $199,000Active3 beds 1 baths1,744 sq. ft.
621 Jackson Street, Kingsport, TN 37660
MLS# 10002283Listed by: WEICHERT REALTORS SAXON CLARK KPT - New
 $119,000Active3 beds 1 baths1,144 sq. ft.
1605 Spruce Street, Kingsport, TN 37664
MLS# 10002282Listed by: PROPERTY EXECUTIVES JOHNSON CITY - Open Sun, 6 to 9pmNew
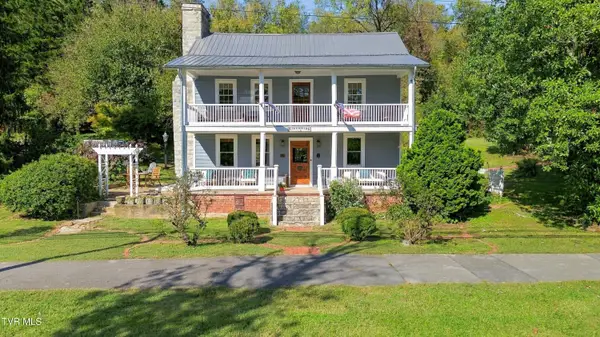 $349,000Active1 beds 2 baths1,500 sq. ft.
2301 Netherland Inn Road, Kingsport, TN 37660
MLS# 10002271Listed by: BERKSHIRE HHS, JONES PROPERTY GROUP - Open Sun, 6 to 9pmNew
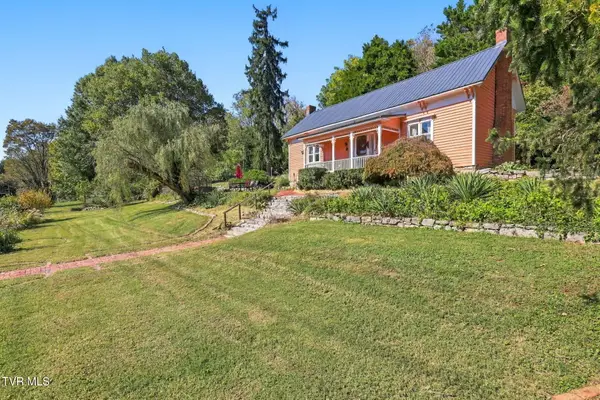 $325,000Active2 beds 1 baths1,158 sq. ft.
2305 Netherland Inn Road, Kingsport, TN 37660
MLS# 10002272Listed by: BERKSHIRE HHS, JONES PROPERTY GROUP - New
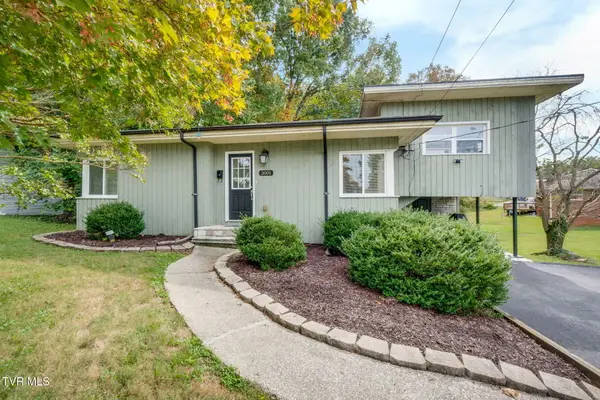 $245,000Active3 beds 2 baths1,281 sq. ft.
3001 Shipley Street, Kingsport, TN 37664
MLS# 10002261Listed by: CONSERVUS HOMES


Protect your home and budget from life's surprises with an Assurant Home Warranty, backed by a partner that supports you through every step of homeownership. Explore Plans.
©2026 Century 21 Real Estate LLC. All rights reserved. CENTURY 21®, the CENTURY 21 Logo and C21® are service marks owned by Century 21 Real Estate LLC. Century 21 Real Estate LLC fully supports the principles of the Fair Housing Act and the Equal Opportunity Act. Each office is independently owned and operated. Listing information is deemed reliable but not guaranteed accurate.