
441 Andover Court #441, Kingsport, TN 37663
Local realty services provided by:CENTURY 21 Legacy
441 Andover Court #441,Kingsport, TN 37663
$239,500
- 2 Beds
- 2 Baths
- 1,248 sq. ft.
- Single family
- Pending
Listed by: geri trent
Office: exp realty, llc.
MLS#:9998046
Source:TNVA_MLS
Price summary
- Price:$239,500
- Price per sq. ft.:$128.76
- Monthly HOA dues:$150
About this home
Welcome to 441 Andover Court, a beautifully updated, move-in ready brick townhouse located in the desirable Andover Place community in the Colonial Heights area of Kingsport. Offering 2 bedrooms, 1.5 bathrooms, a drive-under garage, and low-maintenance living, this home provides the perfect combination of comfort, convenience, and modern style.
Immaculately maintained, the pride of ownership is evident from the moment you enter. Thoughtful updates, quality care, and attention to detail are showcased throughout this inviting home.
The main level features a spacious living area, convenient half bath, and a remodeled kitchen complete with granite countertops, stainless steel appliances, updated cabinetry, and ample workspace for everyday living and entertaining.
Upstairs, you'll find two generously sized bedrooms with excellent closet space, a full bathroom, and a conveniently located laundry hookup just steps away. The upper-level layout provides a comfortable separation between living and sleeping spaces.
The oversized drive-under garage offers secure parking, abundant storage, and the flexibility to create additional finished space for a home office, workout area, hobby room, or workshop while maintaining plenty of garage functionality.
Enjoy your private patio surrounded by peaceful, park-like surroundings, an ideal spot for morning coffee, relaxing evenings, or entertaining guests.
The HOA takes care of exterior maintenance, allowing you to enjoy a true low-maintenance lifestyle with more time to enjoy the things that matter most.
Conveniently located near shopping, restaurants, healthcare, downtown Kingsport, and major highways, you'll also appreciate being just minutes from Southview Community Park, perfect for walking your dog, enjoying an evening stroll, or getting some exercise outdoors.
Don't miss the opportunity to make Andover Place your new home. Schedule your private showing today and experience all this exceptional townhouse has to offer!...
Contact an agent
Home facts
- Year built:1993
- Subdivision & Development:Andover Place
- Listing ID #:9998046
- Added:33 day(s) ago
- Updated:July 21, 2026 at 07:51 AM
Rooms and interior
- Bedrooms:2
- Total bathrooms:2
- Full bathrooms:1
- Half bathrooms:1
- Rooms Total:4
- Flooring:Luxury Vinyl
- Bathrooms Description:Soaking Tub
- Kitchen Description:Dishwasher, Granite Counters, Kitchen/Dining Combo, Microwave, Range, Refrigerator
- Basement Description:Unfinished
- Living area:1,248 sq. ft.
Heating and cooling
- Cooling:Ceiling Fan(s), Central Air, Heat Pump
- Heating:Central, Heat Pump
- Central air:Yes
Structure and exterior
- Year built:1993
- Building area:1,248 sq. ft.
- Architectural Style:Townhouse
- Construction Materials:Brick
- Exterior Features:Back, Rear Patio
Schools
- High school:Dobyns Bennett
- Middle school:Robinson
- Elementary school:Johnson
Utilities
- Water:Public
- Sewer:Public Sewer
Finances and disclosures
- Price:$239,500
- Price per sq. ft.:$128.76
Features and amenities
- Appliances:Dishwasher, Microwave, Range, Refrigerator
- Amenities:Soaking Tub
Parking
- Garage spaces:1
New listings near 441 Andover Court #441
- New
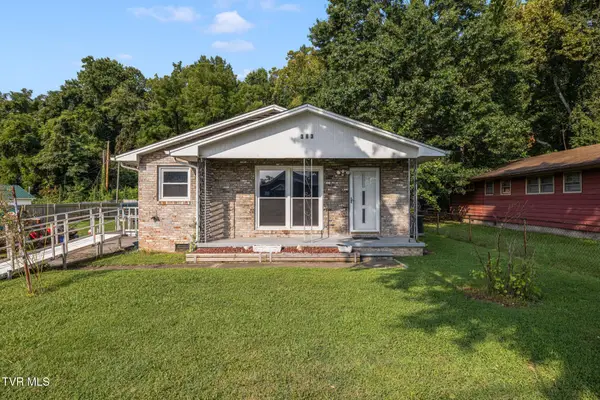 $115,000Active4 beds 3 baths1,484 sq. ft.
383 Dunbar Street, Kingsport, TN 37660
MLS# 9999466Listed by: WESTBROOK LEGACY REALTY - New
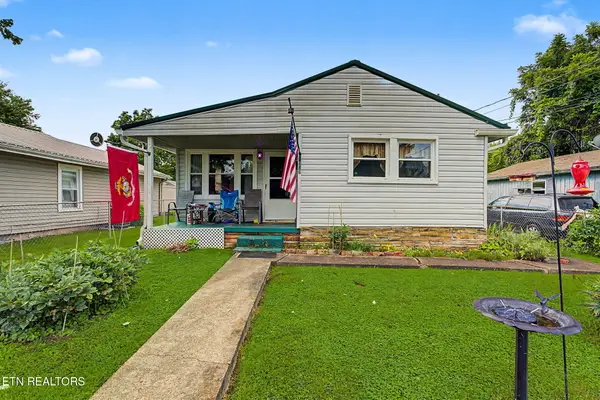 $155,000Active3 beds 1 baths942 sq. ft.
1009 Minton Place, Kingsport, TN 37660
MLS# 1351614Listed by: YOUR HOME SOLD GUARANTEED REAL - New
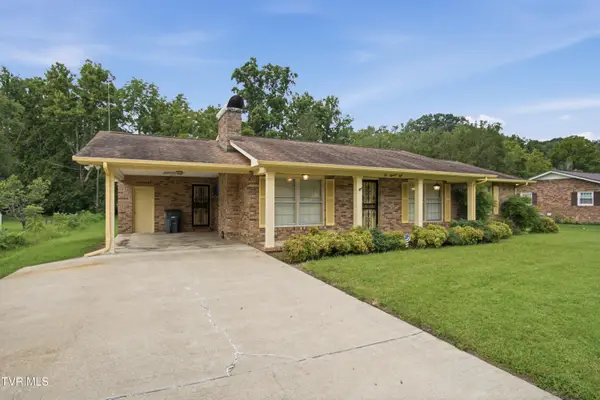 $285,000Active3 beds 2 baths1,808 sq. ft.
2008 Diana Road, Kingsport, TN 37660
MLS# 9999457Listed by: KW JOHNSON CITY - New
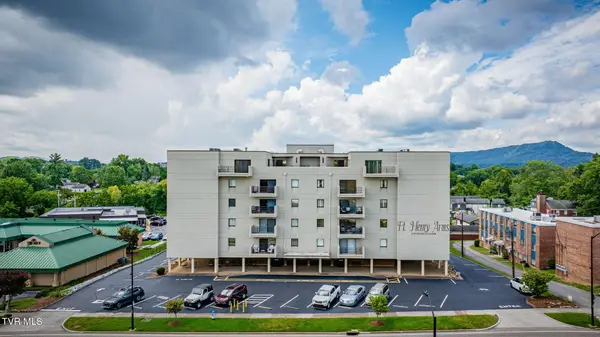 $192,500Active2 beds 2 baths1,120 sq. ft.
1585 Fort Henry Drive #Apt 4a, Kingsport, TN 37664
MLS# 9999287Listed by: BOB QUILLEN REALTORS - New
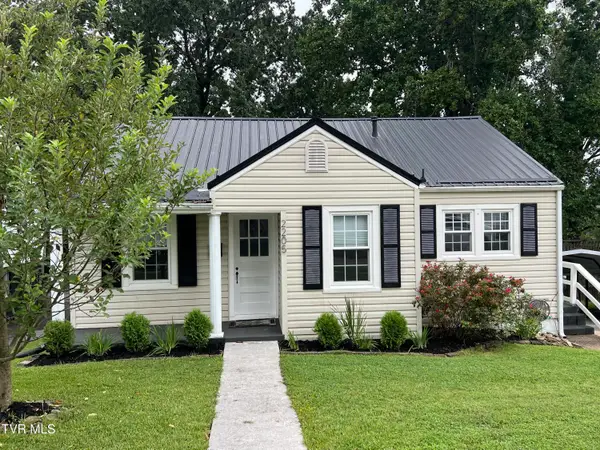 $205,900Active2 beds 1 baths864 sq. ft.
2205 Stadium Drive, Kingsport, TN 37664
MLS# 9999432Listed by: BYRD HOME TEAM - New
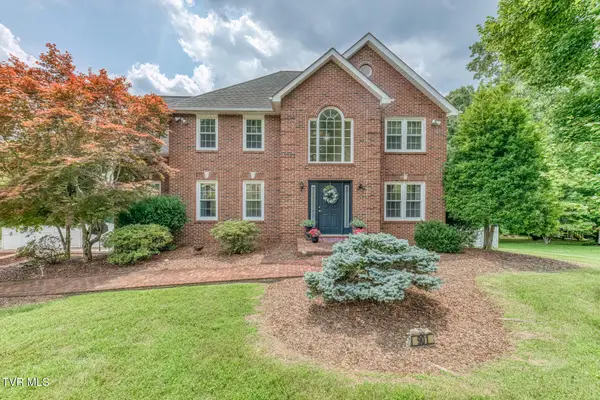 $449,900Active4 beds 4 baths2,615 sq. ft.
901 Colfax Avenue, Kingsport, TN 37660
MLS# 9999433Listed by: BLUE RIDGE PROPERTIES - New
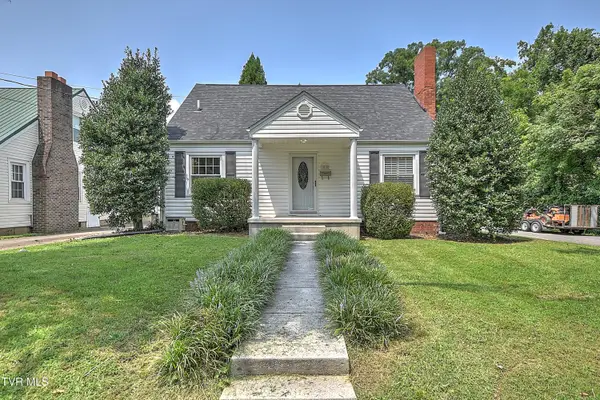 $250,000Active3 beds 2 baths1,422 sq. ft.
1830 Washington Avenue, Kingsport, TN 37664
MLS# 9999438Listed by: PROPERTY EXECUTIVES JOHNSON CITY - New
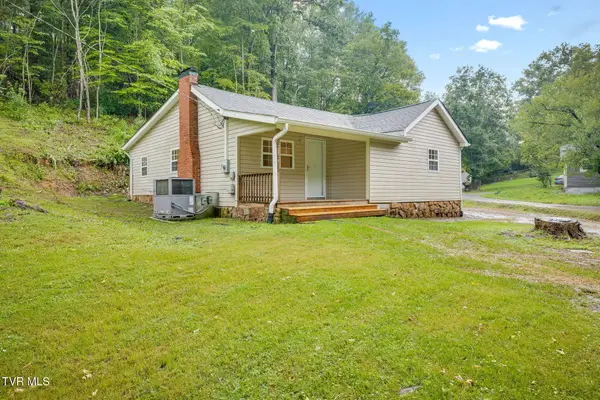 $259,900Active3 beds 1 baths1,143 sq. ft.
1300 Saratoga Road, Kingsport, TN 37660
MLS# 9999425Listed by: KW JOHNSON CITY - New
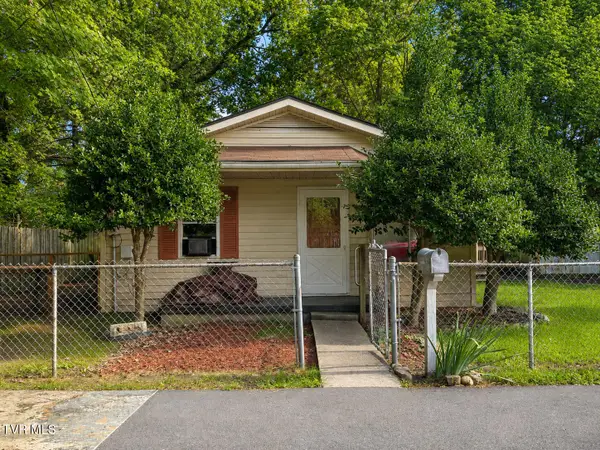 $200,000Active-- beds -- baths1,835 sq. ft.
1845 Park Street #1849, Kingsport, TN 37664
MLS# 9999417Listed by: SOUTHERN DWELLINGS - New
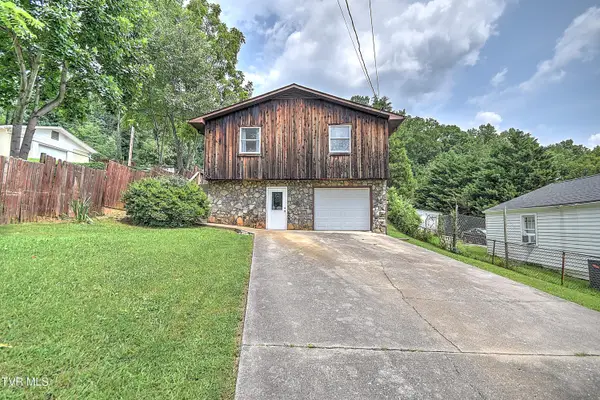 $199,000Active2 beds 1 baths1,624 sq. ft.
277 Alabama Street, Kingsport, TN 37660
MLS# 9999404Listed by: THE ADDINGTON AGENCY BRISTOL


Protect your home and budget from life's surprises with an Assurant Home Warranty, backed by a partner that supports you through every step of homeownership. Explore Plans.
©2026 Century 21 Real Estate LLC. All rights reserved. CENTURY 21®, the CENTURY 21 Logo and C21® are service marks owned by Century 21 Real Estate LLC. Century 21 Real Estate LLC fully supports the principles of the Fair Housing Act and the Equal Opportunity Act. Each office is independently owned and operated. Listing information is deemed reliable but not guaranteed accurate.