5907 Chestnut Ridge Road, Kingsport, TN 37664
Local realty services provided by:CENTURY 21 Legacy
5907 Chestnut Ridge Road,Kingsport, TN 37664
$129,900
- 3 Beds
- 2 Baths
- 1,056 sq. ft.
- Single family
- Active
Listed by: george coates
Office: real broker
MLS#:10002035
Source:TNVA_MLS
Price summary
- Price:$129,900
- Price per sq. ft.:$89.22
About this home
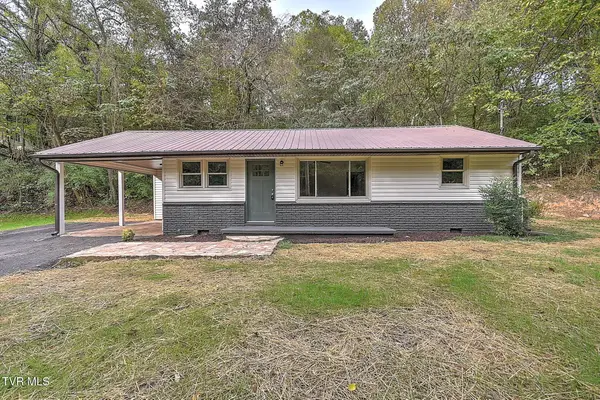
Bring your ideas and a little imagination--this Kingsport home offers incredible mountain views, a comfortable one-level footprint, and the opportunity to shape a space around your own style. With three bedrooms, one and a half bathrooms, and 1,056 square feet, the layout is manageable, practical, and full of renovation potential.
Each room provides a starting point for thoughtful updates, whether your plans lean toward a simple cosmetic refresh or a more complete transformation. The efficient floor plan keeps daily living easy, while the bedroom count allows flexibility for sleeping quarters, an office, hobbies, or guests. Best of all, the living areas stay on one floor, keeping the daily routine refreshingly uncomplicated.
Outside, the residential lot adds breathing room with over an acre of land just outside of Kingsport. Incredible mountain views lend a scenic backdrop, bringing a sense of East Tennessee beauty to ordinary mornings and relaxed evenings. A driveway with space for two vehicles handles parking without fuss.
The surrounding neighborhood balances a peaceful environment with useful Kingsport conveniences. This home is close to Kingsport City without the city taxes.
As a new listing, this property presents an appealing price point for buyers seeking a primary residence, renovation project, or investment possibility. Bring your vision, explore the setting, and imagine what comes next.
Property being sold as-is where-is. No repairs will be made by seller. Contact your Realtor to schedule your private showing today. DO NOT be on the property without your Realtor. All information herein deemed reliable but not guaranteed. Buyer/Buyer's agent to verify....
Contact an agent
Home facts
- Year built:1974
- Subdivision & Development:Not In Subdivision
- Listing ID #:10002035
- Added:1 day(s) ago
- Updated:October 13, 2026 at 01:01 AM
Rooms and interior
- Bedrooms:3
- Total bathrooms:2
- Full bathrooms:1
- Half bathrooms:1
- Rooms Total:5
- Basement Description:Exterior Entry, Partial
- Living area:1,056 sq. ft.
Heating and cooling
- Cooling:Ceiling Fan(s)
Structure and exterior
- Year built:1974
- Building area:1,056 sq. ft.
- Lot area:1.26 Acres
- Architectural Style:Raised Ranch
- Construction Materials:Asbestos, Masonite
- Exterior Features:Front porch, Side Porch
Schools
- High school:West Ridge
- Middle school:Sullivan Central Middle
- Elementary school:Indian Springs
Utilities
- Water:Public
- Sewer:Septic Tank
Finances and disclosures
- Price:$129,900
- Price per sq. ft.:$89.22
Features and amenities
- Laundry features:Electric Dryer Hookup, Washer Hookup
- Amenities:Built-in Features, Single Pane Windows
Parking
- Parking description:Driveway, Parking Pad
New listings near 5907 Chestnut Ridge Road
- New
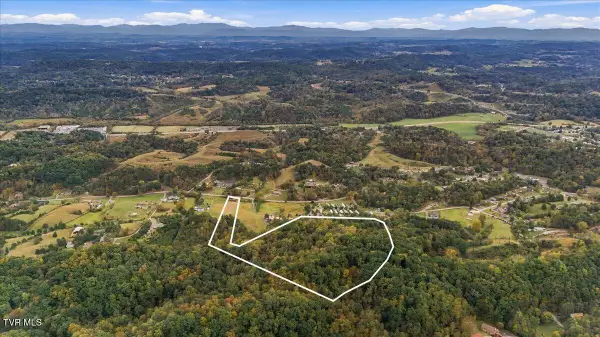 $129,900Active19.09 Acres
3028 Princeton Road, Kingsport, TN 37660
MLS# 10002037Listed by: HURD REALTY, LLC - New
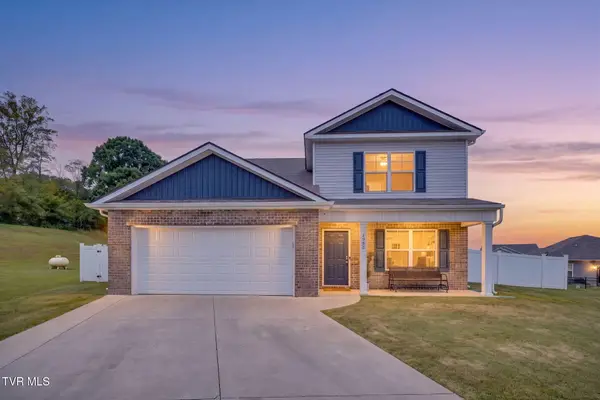
 $405,000Active4 beds 3 baths2,678 sq. ft.
2950 Southbridge Road, Kingsport, TN 37664
MLS# 10002038Listed by: CENTURY 21 LEGACY FORT HENRY - New
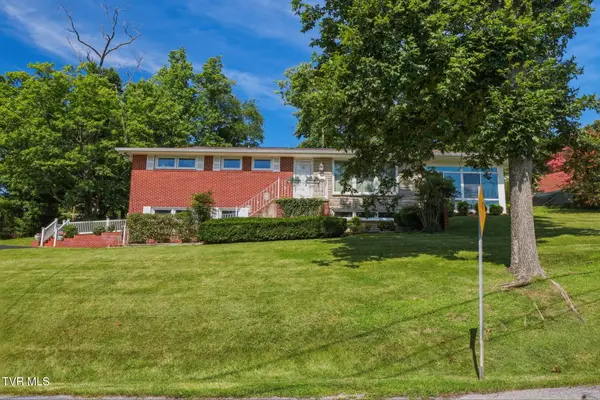 $309,900Active3 beds 2 baths2,140 sq. ft.
229 Darlington Drive, Kingsport, TN 37660
MLS# 10002027Listed by: BLUE RIDGE PROPERTIES - New
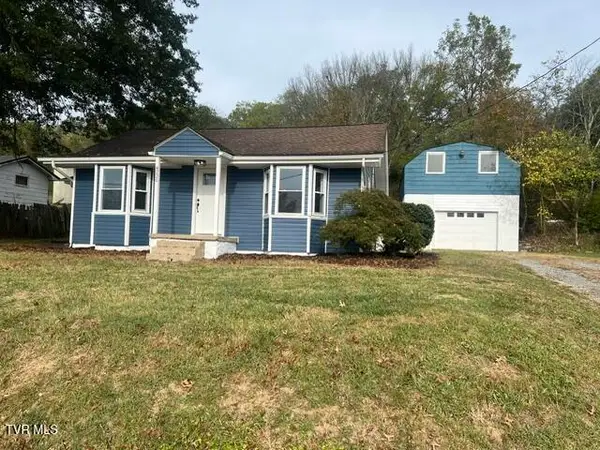 $249,500Active3 beds 1 baths1,230 sq. ft.
4220 Maplewood Street, Kingsport, TN 37660
MLS# 10002021Listed by: BERKSHIRE HHS, JONES PROPERTY GROUP - New
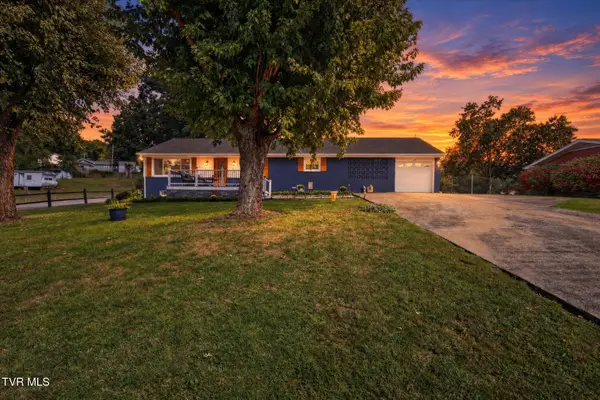 $379,900Active4 beds 2 baths2,088 sq. ft.
245 Thomas Street, Kingsport, TN 37660
MLS# 10002015Listed by: COPPER KEY PROPERTIES - New
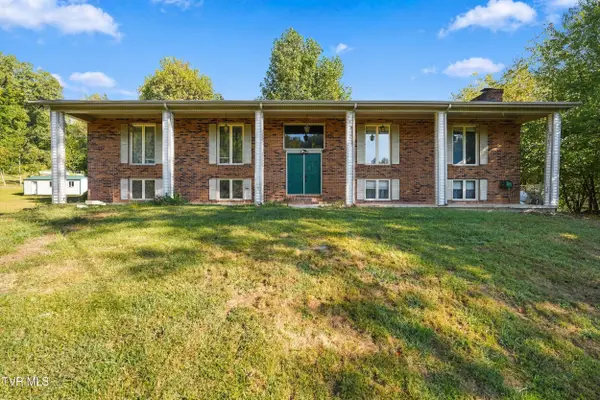 $349,900Active3 beds 3 baths2,001 sq. ft.
4718 Grassland Court, Kingsport, TN 37664
MLS# 10002010Listed by: EPIQUE REALTY - New
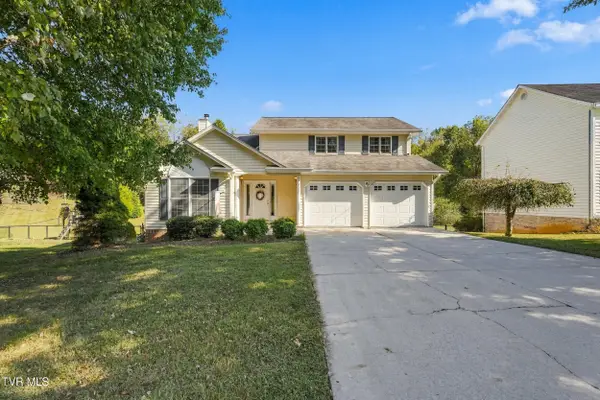 $399,999Active3 beds 3 baths2,246 sq. ft.
3652 Deland Drive, Kingsport, TN 37664
MLS# 10001993Listed by: GREATER IMPACT REALTY JONESBOROUGH - New
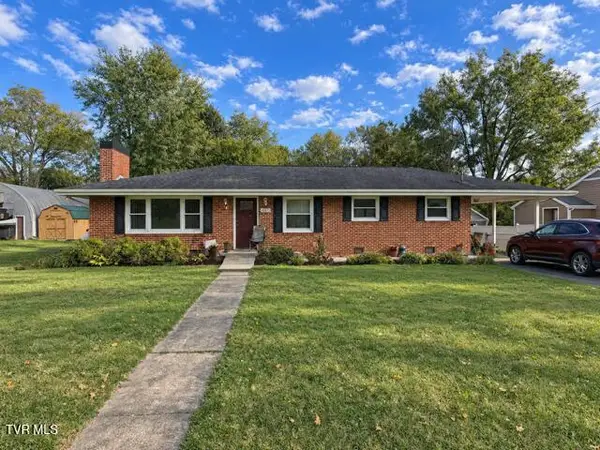 $340,000Active3 beds 2 baths1,537 sq. ft.
4239 Ivanhoe Street, Kingsport, TN 37660
MLS# 10001992Listed by: COPPER KEY PROPERTIES - New
 $229,900Active3 beds 2 baths912 sq. ft.
916 Gravely Road, Kingsport, TN 37660
MLS# 10001989Listed by: PROPERTY EXECUTIVES JOHNSON CITY


Protect your home and budget from life's surprises with an Assurant Home Warranty, backed by a partner that supports you through every step of homeownership. Explore Plans.
©2026 Century 21 Real Estate LLC. All rights reserved. CENTURY 21®, the CENTURY 21 Logo and C21® are service marks owned by Century 21 Real Estate LLC. Century 21 Real Estate LLC fully supports the principles of the Fair Housing Act and the Equal Opportunity Act. Each office is independently owned and operated. Listing information is deemed reliable but not guaranteed accurate.