
921 Lola Lane #921, Kingsport, TN 37663
Local realty services provided by:CENTURY 21 Legacy
921 Lola Lane #921,Kingsport, TN 37663
$249,900
- 3 Beds
- 3 Baths
- 1,448 sq. ft.
- Single family
- Active
Listed by: matt fleenor
Office: greater impact realty jonesborough
MLS#:10002688
Source:TNVA_MLS
Price summary
- Price:$249,900
- Price per sq. ft.:$172.58
- Monthly HOA dues:$110
About this home
This beautifully maintained 3-bedroom, 2.5-bath townhome offers 1,448 square feet of comfortable living space, modern conveniences, and a low-maintenance lifestyle in a fantastic Tri-Cities location! Step inside to discover a bright and inviting open-concept floor plan featuring durable flooring, freshly painted walls in soft, welcoming colors, and updated lighting and plumbing fixtures throughout. The spacious living area flows seamlessly into the kitchen, complete with granite countertops, stainless steel appliances, and convenient bar seating. Just off the kitchen, the dining nook provides the perfect spot for everyday meals and offers easy access to the back patio, where privacy dividers create a comfortable outdoor space to relax. A convenient half bath completes the main level. Upstairs, you'll find all three bedrooms, including the spacious primary suite featuring a walk-in closet and en-suite bathroom. The additional bedrooms offer flexibility for guests, a home office, or growing families, while the conveniently located upstairs laundry makes everyday living even easier! Additional highlights include D.R. Horton's smart home technology, an EV charger in the attached one-car garage, and two parking spaces, with extra community parking available for guests. Enjoy the benefits of townhome living while being conveniently located near shopping, dining, medical facilities, and major highways, offering easy access to Kingsport, Johnson City, Gray, and Bristol. Outdoor enthusiasts will also appreciate the proximity to Boone Lake, Fort Patrick Henry Lake, Warriors' Path State Park, and Bays Mountain park for boating, fishing, hiking, and recreation. Whether you're a first-time buyer, looking to downsize, or simply seeking a move-in-ready home with modern amenities and less maintenance, 921 Lola Lane has so much to offer! HOA dues are $110 per month and generally covers exterior maintenance, landscaping, and trash service. Additional HOA information is available upon request....
Contact an agent
Home facts
- Year built:2023
- Subdivision & Development:Birdwell
- Listing ID #:10002688
- Added:1 day(s) ago
- Updated:October 29, 2026 at 05:11 PM
Rooms and interior
- Bedrooms:3
- Total bathrooms:3
- Full bathrooms:2
- Half bathrooms:1
- Rooms Total:6
- Flooring:Carpet, Laminate, Luxury Vinyl
- Kitchen Description:Dishwasher, Eat-in Kitchen, Electric Range, Granite Counters, Kitchen/Dining Combo, Microwave, Refrigerator
- Living area:1,448 sq. ft.
Heating and cooling
- Cooling:Central Air, Heat Pump
- Heating:Central, Electric, Heat Pump
- Central air:Yes
Structure and exterior
- Year built:2023
- Building area:1,448 sq. ft.
- Architectural Style:Townhouse
- Construction Materials:Vinyl Siding
- Exterior Features:Rear Patio
Schools
- High school:Dobyns Bennett
- Middle school:Robinson
- Elementary school:John Adams
Utilities
- Water:Public
- Sewer:Public Sewer
Finances and disclosures
- Price:$249,900
- Price per sq. ft.:$172.58
Features and amenities
- Appliances:Dishwasher, Electric Range, Microwave, Refrigerator
- Laundry features:Electric Dryer Hookup, Washer Hookup
- Amenities:Eat-in Kitchen, Open Floorplan, Walk-In Closet(s)
- Smart home:Yes
Parking
- Parking description:Attached, Concrete Driveway, Driveway
- Carport spaces:1
New listings near 921 Lola Lane #921
- New
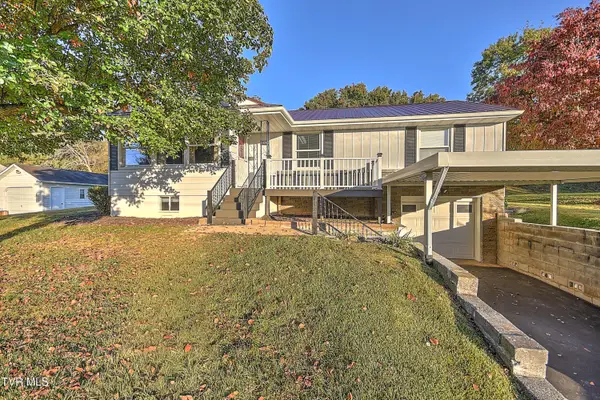 $219,900Active3 beds 3 baths1,454 sq. ft.
1020 Orbin Drive, Kingsport, TN 37660
MLS# 10002695Listed by: EXP REALTY, LLC - New
 $347,500Active3 beds 2 baths1,911 sq. ft.
711 Hollis Street, Kingsport, TN 37660
MLS# 10002663Listed by: BLUE RIDGE PROPERTIES - New
 $139,900Active2 beds 2 baths1,118 sq. ft.
1613 Woodside Drive, Kingsport, TN 37664
MLS# 10002642Listed by: THE WILSON AGENCY - New
 $267,000Active3 beds 2 baths1,152 sq. ft.
1229 Harrison Avenue, Kingsport, TN 37665
MLS# 10002646Listed by: WEICHERT REALTORS SAXON CLARK KPT - New
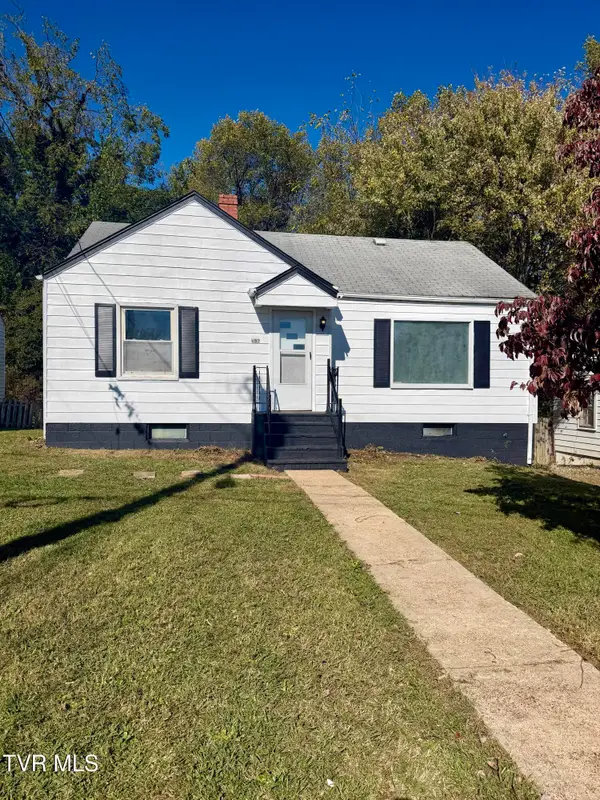 $145,000Active2 beds 1 baths886 sq. ft.
3936 Bond Drive, Kingsport, TN 37664
MLS# 10002626Listed by: TOWN & COUNTRY REALTY - DOWNTOWN - New
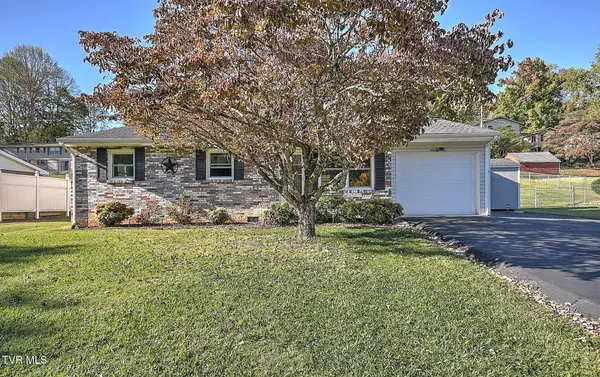 $234,500Active3 beds 1 baths1,268 sq. ft.
4816 Sunbright Drive, Kingsport, TN 37664
MLS# 10002628Listed by: BLUE RIDGE PROPERTIES - New
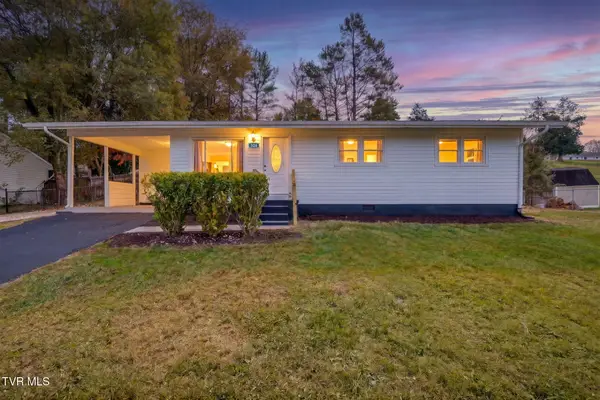 $264,500Active3 beds 2 baths1,170 sq. ft.
324 Elmhurst Drive, Kingsport, TN 37663
MLS# 10002615Listed by: PROPERTY EXECUTIVES JOHNSON CITY - New
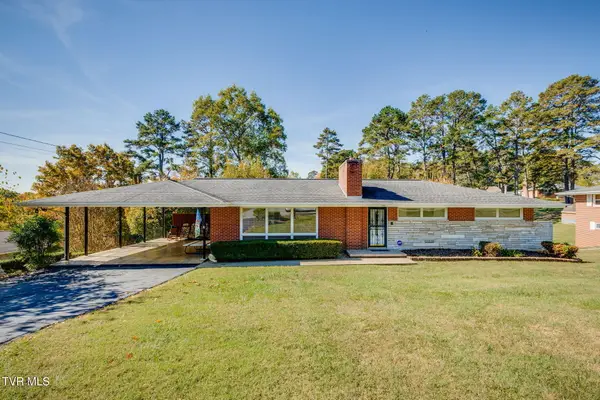 $275,000Active3 beds 3 baths2,378 sq. ft.
400 Monte Vista Drive, Kingsport, TN 37660
MLS# 10002608Listed by: SOUTHERN DWELLINGS - New
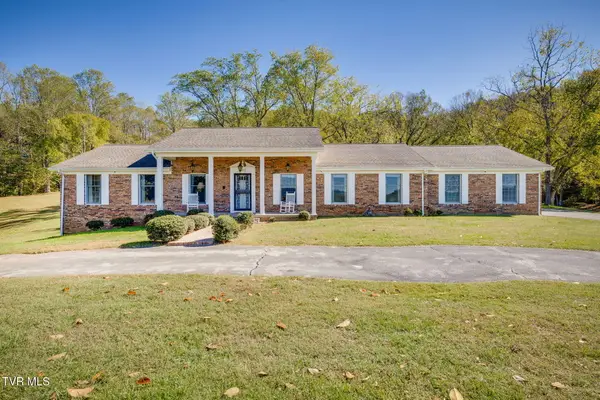 $673,985Active3 beds 3 baths3,348 sq. ft.
805 Shady View Road, Kingsport, TN 37664
MLS# 10002570Listed by: BLUE RIDGE PROPERTIES


Protect your home and budget from life's surprises with an Assurant Home Warranty, backed by a partner that supports you through every step of homeownership. Explore Plans.
©2026 Century 21 Real Estate LLC. All rights reserved. CENTURY 21®, the CENTURY 21 Logo and C21® are service marks owned by Century 21 Real Estate LLC. Century 21 Real Estate LLC fully supports the principles of the Fair Housing Act and the Equal Opportunity Act. Each office is independently owned and operated. Listing information is deemed reliable but not guaranteed accurate.