143 Bailey Rd, Kingston, TN 37763
Local realty services provided by:CENTURY 21 Legacy
143 Bailey Rd,Kingston, TN 37763
$649,900
- 4 Beds
- 5 Baths
- 4,420 sq. ft.
- Single family
- Active
Listed by: brandy catron
Office: coldwell banker jim henry
MLS#:1359877
Source:TN_KAAR
Price summary
- Price:$649,900
- Price per sq. ft.:$147.04
About this home
Victorian charm, spacious living, and a backyard made for gathering! Situated on 1.62 acres in Kingston, this two-story home offers approximately 4,420 square feet, 4 bedrooms, and 4 full bathrooms, plus a half bath in the detached pool house. A circle driveway and wraparound front porch create a welcoming entrance. The main level features a foyer, living room, formal dining room, and a second sitting room ideal for an office, along with a kitchen, breakfast room, and laundry room. Two gas log fireplaces add warmth and character, while generous storage provides everyday convenience. Upstairs, discover an expansive owner's suite, two additional spacious en-suite bedrooms, and a fourth bedroom. Walk-in closets and a walk-in shower further enhance the home's appeal. An enclosed sunroom between the breakfast room and attached two-car garage opens to the fenced backyard, featuring an inground pool, patio, detached pool house with a half bath, and gazebo. Recent updates include new HVAC units installed in 2025 and 2026, new Pella windows, and a pool liner replaced in 2025. The pool liner was replaced in 2025; cleaning and chemical treatment may be needed. With inviting spaces indoors and out, this distinctive property offers room to relax, entertain, and make it your own. Motivated seller--schedule your showing today!...
Contact an agent
Home facts
- Year built:1987
- Subdivision & Development:Thomasville Farms
- Listing ID #:1359877
- Added:1 day(s) ago
- Updated:October 23, 2026 at 11:14 PM
Rooms and interior
- Bedrooms:4
- Total bathrooms:5
- Full bathrooms:4
- Half bathrooms:1
- Rooms Total:13
- Flooring:Carpet, Hardwood, Tile
- Basement:Yes
- Basement Description:Crawl Space
- Living area:4,420 sq. ft.
Heating and cooling
- Cooling:Central Cooling
- Heating:Central, Electric
Structure and exterior
- Year built:1987
- Building area:4,420 sq. ft.
- Lot area:1.62 Acres
- Architectural Style:Contemporary, Traditional, Victorian
- Construction Materials:Frame
Schools
- High school:Roane County
- Middle school:Cherokee
- Elementary school:Kingston
Utilities
- Sewer:Public Sewer
Finances and disclosures
- Price:$649,900
- Price per sq. ft.:$147.04
Parking
- Parking description:Attached, Garage Door Opener, Main Level, Off-Street Parking
- Garage spaces:2
New listings near 143 Bailey Rd
- Coming Soon
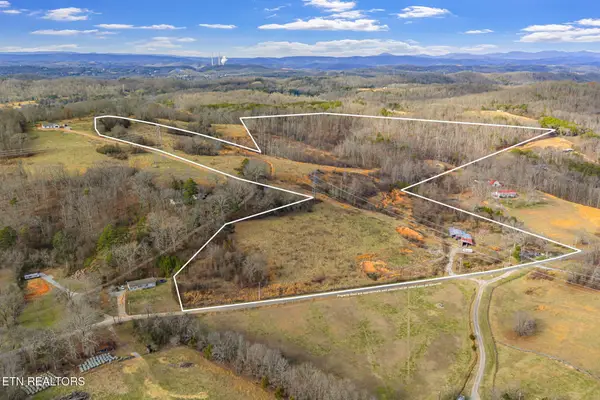 $449,000Coming Soon-- beds -- baths
662 Buck Creek Rd, Kingston, TN 37763
MLS# 3160133Listed by: COLDWELL BANKER JIM HENRY & ASSOC. - New
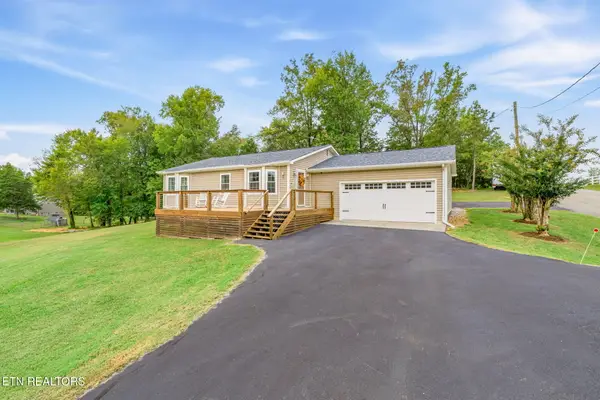
 $349,000Active3 beds 2 baths1,589 sq. ft.
103 Browder Drive, Kingston, TN 37763
MLS# 1359758Listed by: CENTURY 21 LEGACY - New
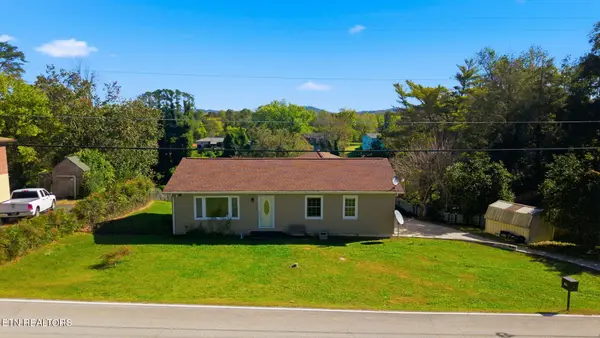 $300,000Active4 beds 3 baths1,646 sq. ft.
804 Patton Ferry Rd, Kingston, TN 37763
MLS# 1359686Listed by: KELLER WILLIAMS REALTY 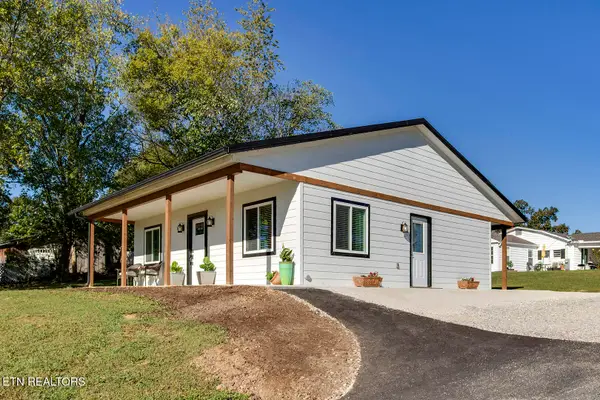 $230,000Pending - Continue To Show - Financing1 beds 1 baths840 sq. ft.
112 Shubert St, Kingston, TN 37763
MLS# 1359614Listed by: BHGRE/TR REALTY PARTNERS- New
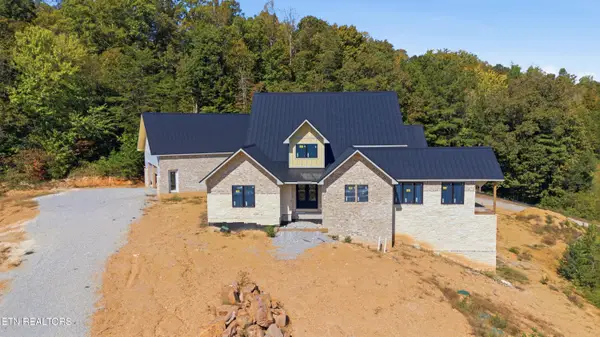 $675,000Active4 beds 7 baths7,970 sq. ft.
325 Enclave Way, Kingston, TN 37763
MLS# 1359601Listed by: COLDWELL BANKER JIM HENRY - New
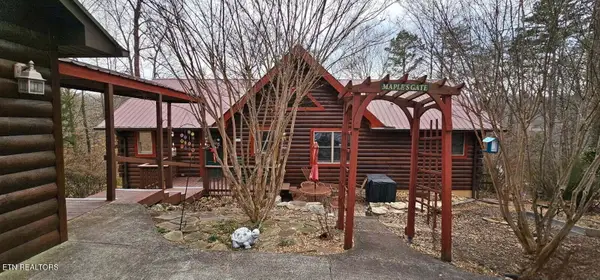 $749,500Active2 beds 3 baths2,816 sq. ft.
102 Curtis Circle, Kingston, TN 37763
MLS# 1359514Listed by: THE REAL ESTATE FIRM, INC. - New
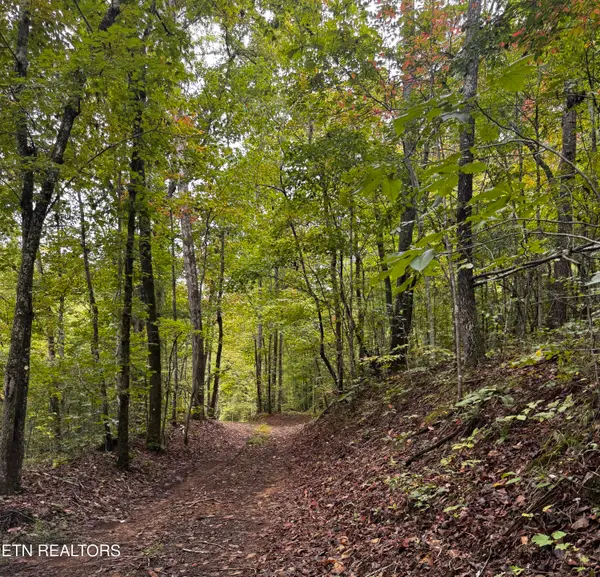 $1,750,000Active112 Acres
Decatur Hwy, Kingston, TN 37763
MLS# 1359466Listed by: REALTY EXECUTIVES ASSOCIATES - New
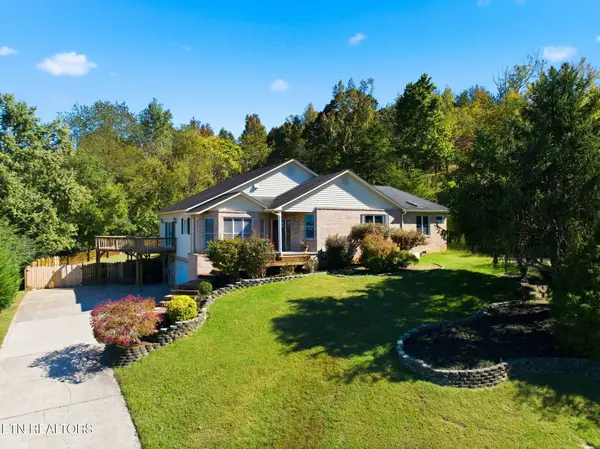 $579,000Active3 beds 4 baths3,801 sq. ft.
508 Ravenswood St, Kingston, TN 37763
MLS# 1359467Listed by: REALTY EXECUTIVES KNOX VALLEY - New
 $59,500Active0.74 Acres
Bradford Village Way #Lot 40, Kingston, TN 37763
MLS# 1359268Listed by: REALTY ONE GROUP ASCEND


Protect your home and budget from life's surprises with an Assurant Home Warranty, backed by a partner that supports you through every step of homeownership. Explore Plans.
©2026 Century 21 Real Estate LLC. All rights reserved. CENTURY 21®, the CENTURY 21 Logo and C21® are service marks owned by Century 21 Real Estate LLC. Century 21 Real Estate LLC fully supports the principles of the Fair Housing Act and the Equal Opportunity Act. Each office is independently owned and operated. Listing information is deemed reliable but not guaranteed accurate.