
10004 S Northshore Drive, Knoxville, TN 37922
Local realty services provided by:CENTURY 21 Legacy
10004 S Northshore Drive,Knoxville, TN 37922
$695,000
- 3 Beds
- 3 Baths
- 2,024 sq. ft.
- Single family
- Pending
Listed by: courtney melton
Office: realty executives associates
MLS#:1349227
Source:TN_KAAR
Price summary
- Price:$695,000
- Price per sq. ft.:$343.38
About this home
MULTIPLE OFFERS - Seller will accept highest and best offers until 9:00 a.m. Monday July 27th with a decision to be given by 12:00 noon.
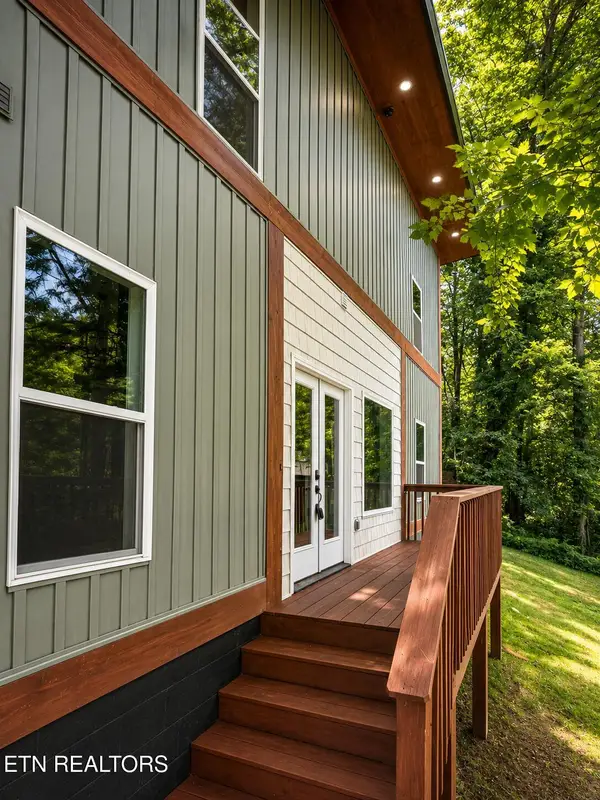
Thoughtful curation, impeccable design and quality craftsmanship come together in this beautifully updated home. Set well back from the road on a generous lot, this home feels tucked away while remaining just minutes from everything you need offering the best of both worlds. Classic yet sophisticated curb appeal, landscaping and picturesque walkways capture you and draw you in to the cape cod charm. Open concept living areas offer entertainment and family cohesiveness. The crisp white kitchen is beautiful and functional complete with a center island and quartz countertops. The living room centers around a gorgeous marble fireplace for a cozy yet elegant gathering space. The dining room is close by offering a formal place to break bread with those you love. Step outside and enjoy a private, fully fenced backyard with sweeping green lawn and more beautiful landscaping and gardens. When it's time to wind down, retreat to the luxurious primary suite featuring a brand new ensuite bath. The large shower, freestanding tub, marble floors and timeless finishes offer relaxation and a spa-like experience in your own home. Upstairs are two additional bedrooms with their own flare and a full bathroom all their own. So much love and care went into updating this home that you have to see to truly be able to appreciate and it can all be yours. 10004 S. Northshore Drive is ready to welcome you. Schedule your private tour today!...
Contact an agent
Home facts
- Year built:1987
- Listing ID #:1349227
- Added:6 day(s) ago
- Updated:July 30, 2026 at 07:59 AM
Rooms and interior
- Bedrooms:3
- Total bathrooms:3
- Full bathrooms:2
- Half bathrooms:1
- Rooms Total:6
- Flooring:Hardwood, Marble, Tile
- Basement:Yes
- Basement Description:Crawl Space
- Living area:2,024 sq. ft.
Heating and cooling
- Cooling:Central Cooling
- Heating:Electric, Heat Pump
Structure and exterior
- Year built:1987
- Building area:2,024 sq. ft.
- Lot area:0.57 Acres
- Architectural Style:Cape Cod
- Construction Materials:Fiber Cement, Frame
Schools
- High school:Bearden
- Middle school:West Valley
- Elementary school:Northshore
Utilities
- Sewer:Public Sewer
Finances and disclosures
- Price:$695,000
- Price per sq. ft.:$343.38
Features and amenities
- Amenities:Windows - Vinyl
Parking
- Parking description:Garage Door Opener, Main Level, Off-Street Parking
- Garage spaces:2
New listings near 10004 S Northshore Drive
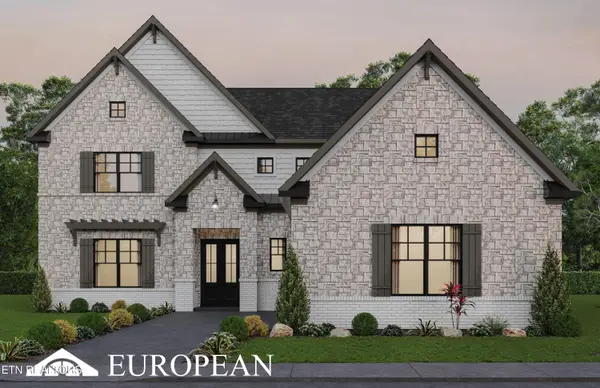 $1,356,873Pending4 beds 4 baths3,296 sq. ft.
12412 (lot 7) Pipers Run Lane, Knoxville, TN 37922
MLS# 1349039Listed by: SADDLEBROOK REALTY, LLC- Coming Soon
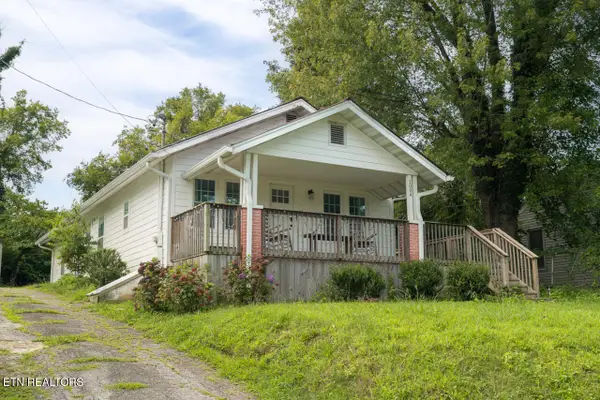 $499,900Coming Soon3 beds 2 baths
1004 Phillips Ave, Knoxville, TN 37920
MLS# 1349970Listed by: REALTY EXECUTIVES ASSOCIATES - Coming Soon
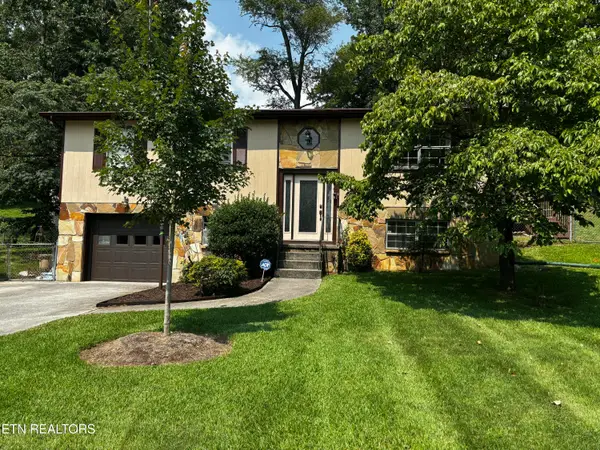 $379,900Coming Soon3 beds 2 baths
5848 Outer Drive, Knoxville, TN 37921
MLS# 1349962Listed by: PACE PROBITY ASSET MANAGEMENT - New
 $306,615Active4 beds 3 baths1,554 sq. ft.
10650 High Tree Way, Knoxville, TN 37931
MLS# 1349942Listed by: D.R. HORTON - New
 $308,825Active4 beds 3 baths1,554 sq. ft.
10652 High Tree Way, Knoxville, TN 37931
MLS# 1349943Listed by: D.R. HORTON - New
 $465,000Active4 beds 3 baths2,432 sq. ft.
7447 Emory Orchard Lane, Knoxville, TN 37931
MLS# 1349947Listed by: REALTY EXECUTIVES ASSOCIATES - New
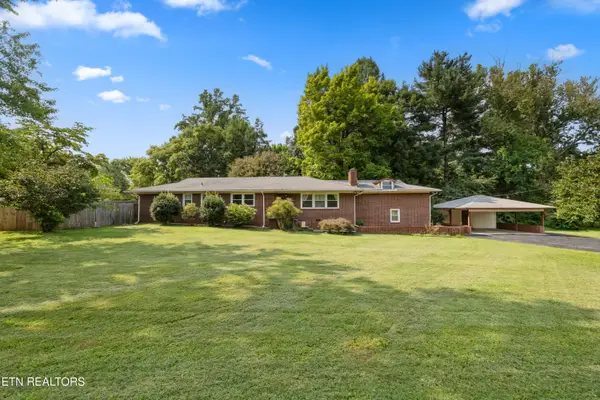 $519,900Active5 beds 4 baths2,724 sq. ft.
6919 Haverhill Drive, Knoxville, TN 37909
MLS# 1349950Listed by: REALTY EXECUTIVES ASSOCIATES - New
 $325,000Active3 beds 2 baths1,064 sq. ft.
2221 Bernhurst Drive, Knoxville, TN 37918
MLS# 1349951Listed by: NEXTDOOR NETWORK KELLER WILLIAMS - New
 $249,900Active2 beds 2 baths1,000 sq. ft.
4055 Darwin Way, Knoxville, TN 37918
MLS# 1349952Listed by: THE CARTER GROUP, EXP REALTY - New
 $299,900Active3 beds 3 baths2,218 sq. ft.
1041 Overton Place, Knoxville, TN 37917
MLS# 1349957Listed by: EXP REALTY, LLC


Protect your home and budget from life's surprises with an Assurant Home Warranty, backed by a partner that supports you through every step of homeownership. Explore Plans.
©2026 Century 21 Real Estate LLC. All rights reserved. CENTURY 21®, the CENTURY 21 Logo and C21® are service marks owned by Century 21 Real Estate LLC. Century 21 Real Estate LLC fully supports the principles of the Fair Housing Act and the Equal Opportunity Act. Each office is independently owned and operated. Listing information is deemed reliable but not guaranteed accurate.