
1015 Buckthorn Drive, Knoxville, TN 37912
Local realty services provided by:CENTURY 21 Legacy
1015 Buckthorn Drive,Knoxville, TN 37912
$379,900
- 3 Beds
- 3 Baths
- 2,190 sq. ft.
- Single family
- Coming Soon
Listed by: dillon boshears, jacqueline kite
Office: rocky top realty
MLS#:1352836
Source:TN_KAAR
Price summary
- Price:$379,900
- Price per sq. ft.:$173.47
About this home
Welcome to 1015 Buckthorn Drive in North Knoxville! This beautifully updated home offers approximately 1900 square feet of comfortable living space with 3 bedrooms, 2.5 bathrooms, a finished lower level, and a temperature control 2-car garage--all situated on an impressive 0.64-acre lot. Step inside to find a fresh, updated interior that blends modern finishes with the character and space of an established home. The beautiful stone fireplace with gas logs makes the finished lower level feel warm and cozy! This versatile space provides plenty of room for a second living area, home office, game room, or additional flex space to fit your needs. Outside, the spacious concrete patio gives you room to relax, entertain, garden, or simply spread out--something that's becoming harder to find this close to Knoxville. The sellers originally had the concrete patio poured to do an addition making it a perfect spot for your future den or sunroom! Located in an established North Knoxville neighborhood, you'll enjoy convenient access to I-75, I-640, Inskip pool and park, Fountain City, downtown Knoxville, shopping, restaurants, and UT! The University of Tennessee! Did you know that? It's almost Football time in Tennessee! With its combination of updates, flex space, large lot, 2-car garage with work bench and convenient location, 1015 Buckthorn Drive has a lot to offer! Come see it for yourself and discover why this North Knoxville home may be the one you've been waiting for! Total square foot of the home including the garage is approximately 2190 sq ft. Buyer and/or buyer's agent to verify all information. Home is occupied. Sellers request 1 hour notice for scheduled showings. Buyers must be accompanied by a licensed realtor....
Contact an agent
Home facts
- Year built:1975
- Subdivision & Development:Skyland Park Unit No 2
- Listing ID #:1352836
- Updated:August 23, 2026 at 09:12 PM
Rooms and interior
- Bedrooms:3
- Total bathrooms:3
- Full bathrooms:2
- Half bathrooms:1
- Rooms Total:9
- Flooring:Carpet, Vinyl
- Basement:Yes
- Basement Description:Finished
- Living area:2,190 sq. ft.
Heating and cooling
- Cooling:Central Cooling
- Heating:Central, Electric
Structure and exterior
- Year built:1975
- Building area:2,190 sq. ft.
- Lot area:0.66 Acres
- Architectural Style:Traditional
- Construction Materials:Block, Frame, Shingle Shake
Utilities
- Sewer:Public Sewer
Finances and disclosures
- Price:$379,900
- Price per sq. ft.:$173.47
Parking
- Parking description:Off-Street Parking
- Garage spaces:2
New listings near 1015 Buckthorn Drive
- Coming Soon
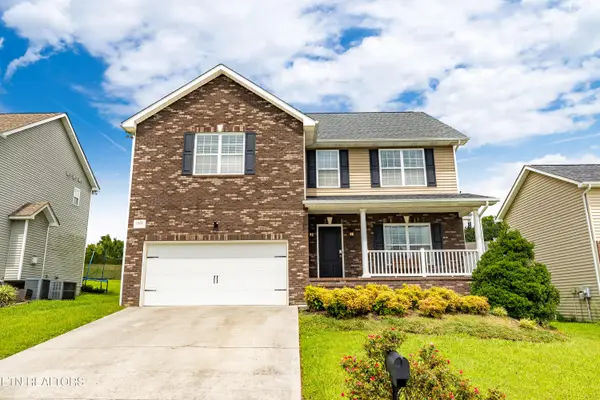 $449,900Coming Soon5 beds 3 baths2,560 sq. ft.
1805 Point Wood Drive, Knoxville, TN 37920
MLS# 1352839Listed by: REALTY EXECUTIVES ASSOCIATES - Coming Soon
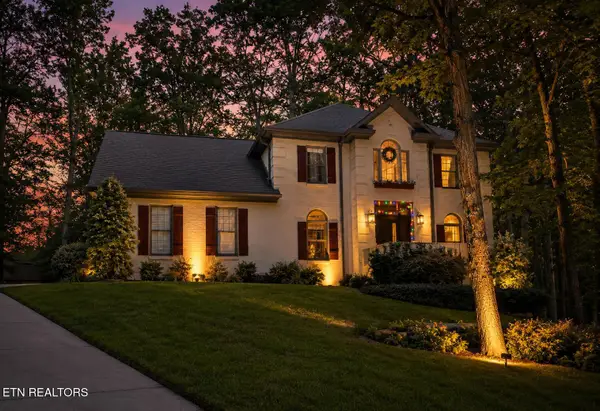 $699,900Coming Soon3 beds 3 baths2,758 sq. ft.
625 Union Camp Lane, Knoxville, TN 37934
MLS# 1352826Listed by: RE/MAX TRI STAR - Coming Soon
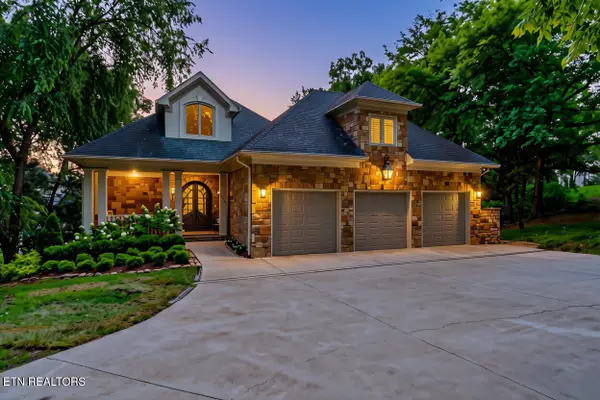 $2,490,000Coming Soon6 beds 6 baths7,227 sq. ft.
3444 Harbor Front Way, Knoxville, TN 37922
MLS# 1352789Listed by: KELLER WILLIAMS SIGNATURE - Coming Soon
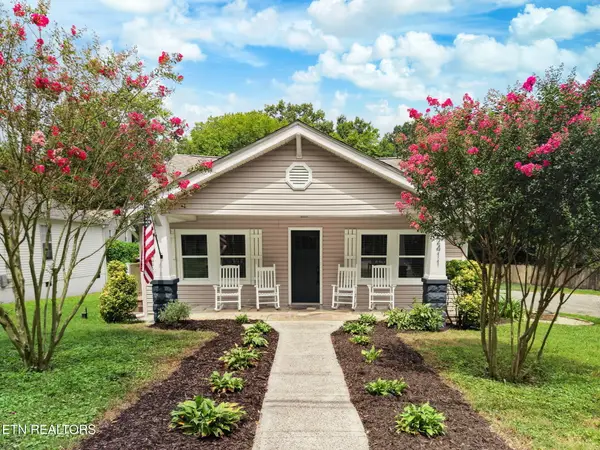 $425,000Coming Soon3 beds 3 baths2,730 sq. ft.
2411 Fenwood Drive, Knoxville, TN 37918
MLS# 1352790Listed by: HUSTLE REALTY - Coming Soon
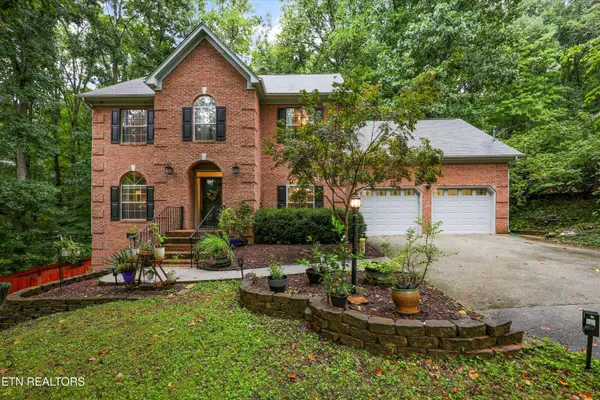 $719,900Coming Soon5 beds 4 baths3,104 sq. ft.
10904 Sallings Rd, Knoxville, TN 37922
MLS# 1352634Listed by: REALTY EXECUTIVES ASSOCIATES - Coming Soon
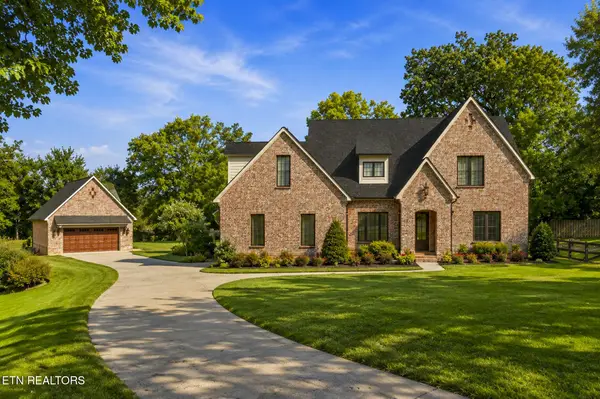 $1,449,000Coming Soon3 beds 4 baths3,111 sq. ft.
519 Broome Rd, Knoxville, TN 37909
MLS# 1352490Listed by: SMOKY MOUNTAIN REALTY - Coming Soon
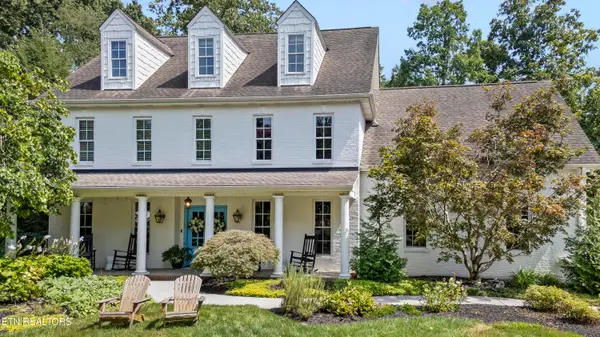 $799,000Coming Soon3 beds 4 baths3,708 sq. ft.
912 Vista Oaks Lane, Knoxville, TN 37919
MLS# 1352432Listed by: REALTY EXECUTIVES ASSOCIATES - Coming Soon
 $425,000Coming Soon3 beds 3 baths2,035 sq. ft.
8511 Oxford Drive, Knoxville, TN 37922
MLS# 3314232Listed by: KELLER WILLIAMS REALTY - Coming Soon
 $315,000Coming Soon2 beds 2 baths749 sq. ft.
2724 E Magnolia Ave #201, Knoxville, TN 37914
MLS# 3099007Listed by: WALLACE


Protect your home and budget from life's surprises with an Assurant Home Warranty, backed by a partner that supports you through every step of homeownership. Explore Plans.
©2026 Century 21 Real Estate LLC. All rights reserved. CENTURY 21®, the CENTURY 21 Logo and C21® are service marks owned by Century 21 Real Estate LLC. Century 21 Real Estate LLC fully supports the principles of the Fair Housing Act and the Equal Opportunity Act. Each office is independently owned and operated. Listing information is deemed reliable but not guaranteed accurate.